Room to spread out with mountain views! Come discover the space, flexibility, and fresh updates this inviting 3-bedroom, 2-bath home offers. With 2,081 square feet of living space, dual-pane windows, beautiful new laminate flooring, and fresh interior and exterior paint, this home is move-in ready and waiting for you to make it your own.
Inside, enjoy two separate living areas that offer plenty of room to relax, entertain, or create a dedicated gathering space. The spacious kitchen features an open layout with plenty of room to cook and connect. The primary suite includes an adjoining wood-paneled bonus room with endless possibilities for a home office, hobby room, workout space, or private retreat. Step outside to discover even more potential! The property features a detached garage and a large covered patio perfect for outdoor gatherings, relaxing, gardening, or enjoying the beautiful Arizona weather. A sizable pond also conveys in its current as-is condition, offering another unique feature to make your own. A block wall surrounds the property, while a drive-through gate provides convenient access and added flexibility for parking or storage. With generous indoor living areas, useful outdoor amenities, beautiful mountain views, and fresh updates throughout, this San Manuel property offers a wonderful opportunity to settle in and enjoy the relaxed Southern Arizona lifestyle. Come see the possibilities for yourself!
For sale
$199,000
910 W 4th Ave, San Manuel, AZ 85631
3beds
2,081sqft
Single Family Residence
Built in 1954
7,840 Square Feet Lot
$193,300 Zestimate®
$96/sqft
$-- HOA
What's special
Detached garageBeautiful new laminate flooringDual-pane windowsUseful outdoor amenities
- 4 days
- 247
- 30
Likely to sell faster than
Zillow last checked:
Listing updated:
Listed by:
Tanya Lynn Reddish 520-329-0955,
Keller Williams Southern Arizona,
Sarah Belknap,
Keller Williams Southern Arizona
Source: MLS of Southern Arizona,MLS#: 22624929
Facts & features
Interior
Bedrooms & bathrooms
- Bedrooms: 3
- Bathrooms: 2
- Full bathrooms: 2
Heating
- Forced Air, Natural Gas
Cooling
- Central Air, Ceiling Fan(s), Evaporative Cooling
Appliances
- Included: Exhaust Fan, Dishwasher, Electric Range, Lazy Susan, Prep Sink
- Laundry: Storage, Laundry Room
Features
- Flooring: Carpet, Laminate
- Has fireplace: No
- Fireplace features: None
Interior area
- Total structure area: 2,081
- Total interior livable area: 2,081 sqft
Property
Parking
- Total spaces: 2
- Parking features: Garage Door Opener, Attached Garage Cabinets, Detached, Storage
- Garage spaces: 1
- Carport spaces: 1
- Covered spaces: 2
Accessibility
- Accessibility features: None
Features
- Levels: One
- Stories: 1
- Patio & porch: Covered, Slab
- Spa features: None
- Fencing: Block,Chain Link
- Has view: Yes
- View description: Mountain(s), Rural, Desert
Lot
- Size: 7,840 Square Feet
- Dimensions: 65 x 120
- Features: Decorative Gravel, Subdivided, Adjacent to Alley
Details
- Parcel number: 30709276
- Zoning: San Manuel - CALL
- Special conditions: None
Construction
Type & style
- Home type: SingleFamily
- Architectural style: Ranch
- Property subtype: Single Family Residence
Materials
- Block
- Roof: Built-Up
Condition
- Year built: 1954
Utilities & green energy
- Sewer: Sewer Connected
- Water: Public
Community & HOA
Community
- Features: Paved Street, Sidewalks, Park
- Security: Smoke Detector(s), Wrought Iron Security Door
- Subdivision: San Manuel Townsite
HOA
- Has HOA: No
Location
- Region: San Manuel
Financial & listing details
- Price per square foot: $96/sqft
- Tax assessed value: $237,641
- Annual tax amount: $1,546
- Date on market: 10/12/2026
- Listing terms: FHA,VA Loan,Conventional,Cash
- Road surface type: Paved
Estimated market value
$193,300
$184,000 - $203,000
$1,556/mo
Price history
| Date | Event | Price |
|---|---|---|
| 10/12/2026 | Listed for sale | $199,000+97%$96/sqft |
Source:  MLS of Southern Arizona #22624929 Report a problem MLS of Southern Arizona #22624929 Report a problem | ||
| 8/20/2026 | Sold | $101,000-14.3%$49/sqft |
Source: Public Record Report a problem | ||
| 11/12/2019 | Sold | $117,900-1.7%$57/sqft |
Source: Public Record Report a problem | ||
| 3/18/2019 | Listing removed | $119,900$58/sqft |
Source: Amy Whatton Realty #21825498 Report a problem | ||
| 1/28/2019 | Listed for sale | $119,900$58/sqft |
Source: Amy Whatton Realty #21825498 Report a problem | ||
| 1/17/2019 | Pending sale | $119,900$58/sqft |
Source: Amy Whatton Realty #21825498 Report a problem | ||
| 1/11/2019 | Price change | $119,900-11.1%$58/sqft |
Source: Amy Whatton Realty #21825498 Report a problem | ||
| 9/20/2018 | Listed for sale | $134,900+245.9%$65/sqft |
Source: Amy Whatton Realty #21825498 Report a problem | ||
| 1/30/2004 | Sold | $39,000+10.9%$19/sqft |
Source:  ARMLS #2059164 Report a problem ARMLS #2059164 Report a problem | ||
| 9/19/2003 | Sold | $35,166$17/sqft |
Source: Public Record Report a problem | ||
Public tax history
| Year | Property taxes | Tax assessment |
|---|---|---|
| 2026 | $1,523 +3.4% | $23,764 +13.2% |
| 2025 | $1,473 +1.7% | $20,991 +9.2% |
| 2024 | $1,448 +7.6% | $19,225 +46.3% |
| 2023 | $1,345 +3.2% | $13,143 -13.9% |
| 2022 | $1,304 +4.1% | $15,259 +2.4% |
| 2021 | $1,252 +6.2% | $14,904 -9% |
| 2020 | $1,180 +4.6% | $16,373 +78.4% |
| 2019 | $1,128 +115.9% | $9,178 +2.7% |
| 2018 | $523 +5.5% | $8,933 +118.3% |
| 2017 | $495 +4.9% | $4,092 |
| 2016 | $472 -15.6% | -- |
| 2014 | $559 | $4,052 |
| 2013 | -- | -- |
| 2012 | -- | -- |
| 2011 | -- | $5,446 +0.5% |
| 2010 | -- | $5,420 |
| 2009 | -- | -- |
| 2008 | -- | -- |
| 2007 | -- | -- |
| 2006 | -- | -- |
| 2005 | -- | -- |
| 2004 | -- | -- |
| 2003 | -- | -- |
| 2002 | -- | -- |
| 2001 | -- | -- |
Find assessor info on the county website
Monthly payment
Est. payment
Payment breakdown
Explore the cost of this home by adjusting the details. Changes won't be saved.Climate risks
Neighborhood: 85631
Nearby schools
Schools provided by the listing agent
- Elementary: Mammoth-San Manuel Schools
- Middle: Mammoth-San Manuel Schools
- High: Mammoth-San Manuel Schools
Source: MLS of Southern Arizona. This data may not be complete. We recommend contacting the local school district to confirm school assignments for this home.
Similar homes
- $190,0003 bd2 ba2.1k sqft928 W Webb Dr, San Manuel, AZ 85631For Sale
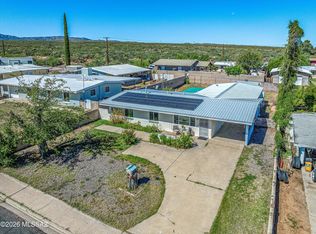
 MLS ID #22624257, Jodi Criser, Oracle Land & Homes. MLS of Southern Arizona
 - $229,9993 bd1 ba1.9k sqft119 W 5th Pl, San Manuel, AZ 85631For Sale
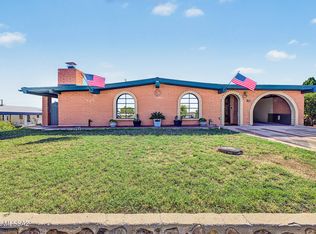 MLS ID #22625411, Casey Tyler Hogan, Realty Executives Arizona Territory. MLS of Southern Arizona
 - $199,5003 bd2 ba1.1k sqft905 W 5th Ave, San Manuel, AZ 85631For Sale
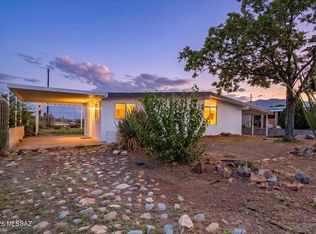 MLS ID #22618816, Tanya Lynn Reddish, Keller Williams Southern Arizona. MLS of Southern Arizona
 - $189,0003 bd2 ba1.1k sqft931 W 5th Ave, San Manuel, AZ 85631For Sale
 MLS ID #22608667, Janet M Luna, Epique Realty. MLS of Southern Arizona
 - $199,0003 bd1 ba1.1k sqft107 S Avenue A, San Manuel, AZ 85631For SaleMLS ID #22624110, Carol Elaine Mulholland, Oracle Land & Homes. MLS of Southern Arizona
- $172,7003 bd1 ba1k sqft917 W 3rd Ave, San Manuel, AZ 85631AuctionMLS ID #22622861, Mabel Leal, The Agency. MLS of Southern Arizona
- $230,0003 bd2 ba2.1k sqft105 W Main St, San Manuel, AZ 85631For SaleMLS ID #22620038, Peter D. Mathews, United Real Estate Specialists. MLS of Southern Arizona
- $170,0002 bd2 ba1.1k sqft603 W 4th Ave, San Manuel, AZ 85631For SaleMLS ID #22624045, Robert H Brakey Campos, Roca Realty. MLS of Southern Arizona
- $160,0003 bd2 ba1.2k sqft930 W 3rd Ave, San Manuel, AZ 85631For SaleMLS ID #22618426, Sabrina Reeder, Forest Realty Group. MLS of Southern Arizona
- $174,9003 bd1 ba1k sqft140 W 6th Ave, San Manuel, AZ 85631For SaleMLS ID #22612802, Christina Esala, Real Broker. MLS of Southern Arizona
- $160,0003 bd2 ba1.3k sqft1007 W 1st Ave, San Manuel, AZ 85631For SaleMLS ID #22618425, Sabrina Reeder, Forest Realty Group. MLS of Southern Arizona
- $240,0004 bd2 ba1.2k sqft312 E 5th Pl, San Manuel, AZ 85631For SaleMLS ID #22618562, Shawn M Polston, Keller Williams Southern Arizona. MLS of Southern Arizona
- $160,0003 bd1 ba1k sqft217 S McNab Pkwy, San Manuel, AZ 85631For SaleMLS ID #22617646, Myra R Fletcher, Oracle Land & Homes. MLS of Southern Arizona
- $155,0002 bd1 ba1.1k sqft103 S McNab Pkwy, San Manuel, AZ 85631For SaleMLS ID #22619132, Angela Marie Kuzma, Keller Williams Integrity First. MLS of Southern Arizona
- $110,0002 bd1 ba1.3k sqft211 S Avenue B, San Manuel, AZ 85631For SaleMLS ID #22621251, Joel Addison Rose, Oracle Land & Homes. MLS of Southern Arizona
- $213,0003 bd2 ba1.4k sqft408 S Rolfs Ave, Mammoth, AZ 85618For SaleMLS ID #22608203, Carol Elaine Mulholland, Oracle Land & Homes. MLS of Southern Arizona
