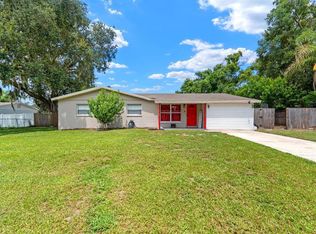
Under contract-accepting backup offers. Welcome home to this spacious 3-bedroom, 2-bath residence offering 2,231 square feet of thoughtfully designed living space. Located within the Murson Heights. The inviting floor plan features a bright living room, formal dining room, a well-appointed kitchen, and a generous family room centered around a cozy fireplace—excellent for relaxing or entertaining. A versatile bonus room provides endless possibilities, whether you need a home office, playroom, fitness room, or media space. An attached two-car garage offers added convenience and storage. With expansive living areas and a functional layout, this home is ideal for both everyday living and hosting family and friends. Don't miss the opportunity to make this exceptional property your next home—schedule your private showing today!
Accepting backups
$256,500
910 W 8TH STREET, LAKELAND, FL 33805
3beds
2,231sqft
Single Family Residence
Built in 1963
10,001 Square Feet Lot
$253,500 Zestimate®
$115/sqft
$-- HOA
What's special
Versatile bonus roomAttached two-car garageInviting floor planFunctional layoutWell-appointed kitchenFormal dining room
- 70 days
- 209
- 11
Zillow last checked:
Listing updated:
Listed by:
Jesse Carriedo 863-438-6605,
REALTYCITY INC 863-438-6605
Source: Stellar MLS,MLS#: S5153357 Originating MLS: Osceola
Originating MLS: Osceola
Facts & features
Interior
Bedrooms & bathrooms
- Bedrooms: 3
- Bathrooms: 2
- Full bathrooms: 2
Primary bedroom
- Features: Built-in Closet
- Level: First
Bedroom 2
- Features: Built-in Closet
- Level: First
Bedroom 3
- Features: Built-in Closet
- Level: First
Bonus room
- Features: No Closet
- Level: First
Dining room
- Level: First
Family room
- Level: First
Kitchen
- Level: First
Living room
- Level: First
Heating
- Other
Cooling
- Central Air
Appliances
- Included: Dishwasher, Microwave, Range, Refrigerator
- Laundry: Laundry Room
Features
- Other
- Flooring: Carpet, Laminate, Tile
- Has fireplace: Yes
- Fireplace features: Family Room, Wood Burning
Interior area
- Total structure area: 2,231
- Total interior livable area: 2,231 sqft
Property
Parking
- Total spaces: 2
- Parking features: Garage - Attached
- Attached garage spaces: 2
Features
- Levels: One
- Stories: 1
- Exterior features: Other
Lot
- Size: 10,001 Square Feet
Details
- Parcel number: 232812037000003020
- Zoning: RA-4
- Special conditions: None
Construction
Type & style
- Home type: SingleFamily
- Property subtype: Single Family Residence
Materials
- Stucco
- Foundation: Slab
- Roof: Shingle
Condition
- New construction: No
- Year built: 1963
Utilities & green energy
- Sewer: Public Sewer
- Water: Public
- Utilities for property: Electricity Connected, Sewer Connected, Water Connected
Community & HOA
Community
- Pet fee: $0 monthly
- Subdivision: MURSON HEIGHTS
HOA
- Has HOA: No
Location
- Region: Lakeland
Financial & listing details
- Price per square foot: $115/sqft
- Tax assessed value: $242,534
- Annual tax amount: $4,375
- Date on market: 7/8/2026
- Cumulative days on market: 35 days
- Listing terms: Cash,Conventional
- Ownership: Fee Simple
- Total actual rent: 0
- Electric utility on property: Yes
- Road surface type: Paved
Estimated market value
$253,500
$241,000 - $266,000
$2,129/mo
Price history
| Date | Event | Price |
|---|---|---|
| 8/11/2026 | Listed for sale | $256,500$115/sqft |
Source:  Stellar MLS #S5153357 Report a problem Stellar MLS #S5153357 Report a problem | ||
| 7/17/2026 | Contingent | $256,500$115/sqft |
Source: Stellar MLS #S5153357 Report a problem | ||
| 7/9/2026 | Listed for sale | $256,500-13.1%$115/sqft |
Source: Stellar MLS #S5153357 Report a problem | ||
| 1/4/2025 | Listing removed | $295,000$132/sqft |
Source: Stellar MLS #O5956743 Report a problem | ||
| 1/4/2024 | Listing removed | -- |
Source: Stellar MLS #O5956743 Report a problem | ||
| 6/2/2022 | Listing removed | -- |
Source: Zillow Rental Network Premium Report a problem | ||
| 5/7/2022 | Price change | $1,845-5.1%$1/sqft |
Source: Zillow Rental Network Premium Report a problem | ||
| 4/24/2022 | Price change | $1,945-4.9%$1/sqft |
Source: Zillow Rental Network Premium Report a problem | ||
| 4/16/2022 | Price change | $2,045-4.7%$1/sqft |
Source: Zillow Rental Network Premium Report a problem | ||
| 4/9/2022 | Price change | $2,145-6.5%$1/sqft |
Source: Zillow Rental Network Premium Report a problem | ||
| 3/29/2022 | Price change | $2,295-6.1%$1/sqft |
Source: Zillow Rental Network Premium Report a problem | ||
| 3/2/2022 | Listed for rent | $2,445$1/sqft |
Source: Zillow Rental Network Premium Report a problem | ||
| 1/5/2022 | Sold | $295,000$132/sqft |
Source: Public Record Report a problem | ||
| 12/2/2021 | Pending sale | $295,000$132/sqft |
Source: Stellar MLS #O5956743 Report a problem | ||
| 10/13/2021 | Listed for sale | $295,000$132/sqft |
Source: Stellar MLS #O5956743 Report a problem | ||
| 9/24/2021 | Pending sale | $295,000$132/sqft |
Source: Stellar MLS #O5956743 Report a problem | ||
| 8/25/2021 | Price change | $295,000-7.8%$132/sqft |
Source: Stellar MLS #O5956743 Report a problem | ||
| 8/2/2021 | Price change | $320,000-5.9%$143/sqft |
Source: Stellar MLS #O5956743 Report a problem | ||
| 7/26/2021 | Listed for sale | $340,000+159.5%$152/sqft |
Source: Stellar MLS #O5956743 Report a problem | ||
| 2/9/2021 | Sold | $131,000$59/sqft |
Source: Public Record Report a problem | ||
| 12/18/2020 | Pending sale | $131,000$59/sqft |
Source: VIEWPOINT VALUE REALTY #L4919736 Report a problem | ||
| 12/9/2020 | Listed for sale | $131,000+161%$59/sqft |
Source: VIEWPOINT VALUE REALTY #L4919736 Report a problem | ||
| 3/17/2020 | Sold | $50,200$23/sqft |
Source: Public Record Report a problem | ||
Public tax history
| Year | Property taxes | Tax assessment |
|---|---|---|
| 2025 | $4,375 -7.9% | $242,534 -5.6% |
| 2024 | $4,749 +5.3% | $256,939 +10% |
| 2023 | $4,510 +15.6% | $233,581 +10% |
| 2022 | $3,901 +61.8% | $212,346 +66.6% |
| 2021 | $2,410 +10.9% | $127,441 +11.8% |
| 2020 | $2,173 +4.3% | $113,974 +7.2% |
| 2019 | $2,083 | $106,339 +10% |
| 2018 | $2,083 +9.5% | $96,672 +42.9% |
| 2017 | $1,901 +217% | $67,641 +2.1% |
| 2016 | $600 -1.9% | $66,250 +0.7% |
| 2015 | $611 +7.9% | $65,789 +0.8% |
| 2014 | $567 -5.1% | $65,267 +1.5% |
| 2013 | $597 +0.6% | $64,302 +1.7% |
| 2012 | $593 -4.9% | $63,227 -8% |
| 2011 | $624 -23.6% | $68,710 -15.3% |
| 2010 | $816 +5.1% | $81,080 +2.7% |
| 2009 | $777 +5.2% | $78,948 +0.1% |
| 2008 | $739 | $78,869 |
| 2007 | -- | -- |
| 2006 | $1,039 | -- |
| 2005 | -- | -- |
| 2004 | $940 -0.8% | -- |
| 2003 | $947 +8.5% | $70,761 +4.9% |
| 2002 | $873 +2.6% | $67,483 +1.6% |
| 2001 | $851 | $66,420 |
Find assessor info on the county website
Monthly payment
Est. payment
Payment breakdown
Explore the cost of this home by adjusting the details. Changes won't be saved.Climate risks
Neighborhood: Webster Park South
Nearby schools
Schools provided by the listing agent
- Elementary: Southwest Elem
- Middle: Lakeland Highlands Middl
- High: George Jenkins High
Source: Stellar MLS. This data may not be complete. We recommend contacting the local school district to confirm school assignments for this home.
Similar homes
- $279,9994 bd2 ba2.1k sqft1612 MARTIN LUTHER KING JR AVENUE, LAKELAND, FL 33805For Sale

 MLS ID #A4703406, Cynthia Fernandez, XCLUSIVE HOMES LLC. Stellar MLS
 - $259,5003 bd2 ba1.3k sqft409 MONTGOMERY AVENUE, LAKELAND, FL 33801For Sale
 MLS ID #S5154269, Jesse Carriedo, REALTYCITY INC. Stellar MLS
 - $275,9003 bd2 ba1.3k sqft4710 JOYCE DRIVE, LAKELAND, FL 33805For Sale
 MLS ID #TB8529214, Mark Berdelle, REAL BROKER, LLC. Stellar MLS
 - $235,0003 bd2 ba1.6k sqft1704 WAYMAN STREET, LAKELAND, FL 33815For Sale
 MLS ID #O6435225, Raquel Littlejohn, MAINSTAY BROKERAGE LLC. Stellar MLS
 - $265,0003 bd2 ba1.3k sqft701 N VERMONT AVENUE, LAKELAND, FL 33801For SaleMLS ID #TB8435752, Justin King, Y REALTY. Stellar MLS
- $264,9003 bd2 ba1.7k sqft2228 GRAND CYPRESS DRIVE, LAKELAND, FL 33810For SaleMLS ID #L4964020, Patricia Doud LLC, HARPER REALTY FL, LLC. Stellar MLS
- $275,0003 bd2 ba1.1k sqft516 WESTOVER STREET, LAKELAND, FL 33803For SaleMLS ID #L4963528, Mindy Russo, KELLER WILLIAMS REALTY. Stellar MLS
- $265,0003 bd2 ba1.4k sqft1726 CORDOVA CIRCLE W, LAKELAND, FL 33801For SaleMLS ID #L4963141, Darren Moreno, KELLER WILLIAMS REALTY. Stellar MLS
- $308,0003 bd2 ba1.5k sqft5421 LAKE LUTHER ROAD, LAKELAND, FL 33805For SaleMLS ID #O6420385, Constantin Florean, FUTURE HOME REALTY INC. Stellar MLS
- $292,0002 bd2 ba1.4k sqft5511 CRAIG DRIVE, LAKELAND, FL 33809For SaleMLS ID #O6427776, Steven Koleno, BEYCOME OF FLORIDA LLC. Stellar MLS
- $263,9003 bd2 ba1.6k sqft661 LAKE CAROLYN CIRCLE, LAKELAND, FL 33813For SaleMLS ID #O6415584, Robert Arnold, Jr, SAND DOLLAR REALTY GROUP INC. Stellar MLS
- $274,9002 bd2 ba1.5k sqft3526 INNISBROOK DRIVE, LAKELAND, FL 33810For SaleMLS ID #L4962529, Patricia Doud LLC, HARPER REALTY FL, LLC. Stellar MLS
- $289,9003 bd2 ba1.4k sqft720 SWISS DRIVE, LAKELAND, FL 33810For SaleMLS ID #S5144871, Leydi Mora Rosales, LPT REALTY, LLC. Stellar MLS
- $309,9993 bd2 ba1.2k sqft1317 W BELMAR STREET, LAKELAND, FL 33815For SaleMLS ID #L4960538, Sandra Canales, LA ROSA REALTY PRESTIGE. Stellar MLS
- $275,0003 bd2 ba1.6k sqft6341 SILVER LAKES DRIVE W, LAKELAND, FL 33810For SaleMLS ID #L4962461, Kelley Blackburn, COLDWELL BANKER REALTY. Stellar MLS
- $230,0002 bd2 ba1.1k sqft3123 PRAIRIE DUNES CIRCLE W, LAKELAND, FL 33810For SaleMLS ID #TB8503517, Jill Aubin, RE/MAX REALTY UNLIMITED. Stellar MLS
- $315,0003 bd2 ba1.7k sqft218 GLENRIDGE LOOP N, LAKELAND, FL 33809For SaleMLS ID #L4964210, Lana Burke, LPT REALTY, LLC. Stellar MLS
- $259,9503 bd2 ba1.3k sqft5147 ROCK DOVE LOOP, LAKELAND, FL 33810For SaleMLS ID #B4902363, Sherri Hudson, LANDSEARCH LLC. Stellar MLS
- $321,0003 bd2 ba1.7k sqft1823 LORI LANE W, LAKELAND, FL 33801For SaleMLS ID #O6423651, Karen Albright, OPENDOOR BROKERAGE LLC. Stellar MLS
- $279,9002 bd2 ba1.8k sqft2191 SILVER RE DRIVE, LAKELAND, FL 33810For SaleMLS ID #L4964426, Meghan Studiale, KELLER WILLIAMS REALTY. Stellar MLS
