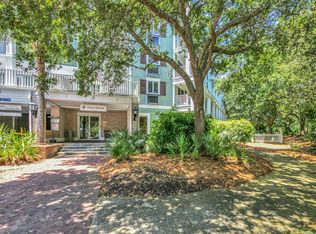
Welcome to Observation Point Unit 262, located amongst all the action and amenities of the Village of Baytowne Wharf in Sandestin Golf and Beach resort. This 2 bedroom, 1.5 bathroom unit comes fully furnished, and includes a golf cart with acceptable offer
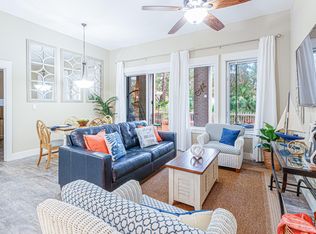
With all new furniture, new bathroom vanities, stainless steel appliances, fresh paint, and tile flooring throughout this is your new turnkey condo ready for you! The open concept space features a dining nook, kitchen island/breakfast bar with high-top seating, and a spacious living area opening onto your large, oversized balcony looking out to the Village's entertainment/event space. Dining, concerts, shopping, family entertainment, and nightlife are just a short walk away.
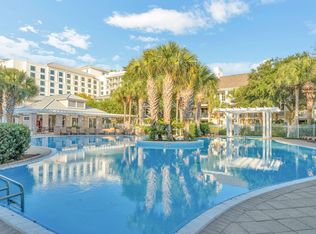
Sandestin Golf and Beach Resort covers 2,000+ acres from beach to bay, with four golf courses, 15 tennis courts, 4 resort pools, and marina. Observation Point owners enjoy access to a dedicated resort style pool with hot tub, fitness center, grilling area, and clubhouse. Whether by golf cart or by a short stroll, you are close by to everything your Emerald Coast getaway desires.
Whether you're looking for a strong rental property, or your personal resort getaway, Unit 262 in Observation Point is the condo you've been searching for, and at an incredible price. Call/message today to make this condo yours, and start enjoying resort living in Sandestin.
For sale
$389,000
9100 Baytowne Wharf Blvd Unit 262, Miramar Beach, FL 32550
2beds
808sqft
Condominium
Built in 2002
-- sqft lot
$374,600 Zestimate®
$481/sqft
$1,033/mo HOA
What's special
Fully furnishedFresh paintOpen concept spaceTile flooring throughoutDining nookGrilling areaNew furniture
- 105 days |
- 169 |
- 11 |
Zillow last checked:
Listing updated:
Listed by:
Mike S Herring 850-321-0917,
Keller Williams Realty Emerald
Source: CPAR,MLS#: 789719 Originating MLS: Central Panhandle Association of REALTORS
Originating MLS: Central Panhandle Association of REALTORSFacts & features
Interior
Bedrooms & bathrooms
- Bedrooms: 2
- Bathrooms: 2
- Full bathrooms: 1
- 1/2 bathrooms: 1
Rooms
- Room types: Bedroom, Kitchen, Living Room, Primary Bedroom
Primary bedroom
- Description: All measurements are approximate , Buyer to verify.
- Level: First
- Dimensions: 12 x 10
Bedroom
- Level: First
- Dimensions: 6 x 7
Kitchen
- Level: First
- Dimensions: 8 x 5
Living room
- Level: First
- Dimensions: 15 x 12
Heating
- Central
Cooling
- Central Air, Ceiling Fan(s)
Appliances
- Included: Electric Cooktop, Electric Range, Electric Water Heater
Features
- Balcony, Main Level Primary, Tub Shower
Interior area
- Total structure area: 808
- Total interior livable area: 808 sqft
Property
Parking
- Total spaces: 2
- Parking features: Gated, Parking Lot
- Covered spaces: 2
Features
- Patio & porch: Balcony
- Pool features: In Ground, Community
Lot
- Features: Paved
Details
- Parcel number: 262S21420110000262
- Zoning description: Resid Multi-Family
- Special conditions: Listed As-Is
Construction
Type & style
- Home type: Condo
- Architectural style: Mid Rise
- Property subtype: Condominium
- Attached to another structure: Yes
Condition
- New construction: No
- Year built: 2002
Utilities & green energy
- Sewer: Public Sewer
- Utilities for property: Electricity Available
Community & HOA
Community
- Features: Barbecue, Beach, Marina, Playground, Park, Pool, Community Pool, Gated, Short Term Rental Allowed
- Security: Gated Community, Security Service, Security Gate
- Subdivision: Sandestin Resort
HOA
- Has HOA: Yes
- Amenities included: Beach Rights, Marina, Gated, Barbecue, Picnic Area
- Services included: Clubhouse, Fitness Facility, Fishing Rights, Golf, Pest Control, Playground, Recreation Facilities, Tennis Courts, Trash
- HOA fee: $1,033 monthly
Location
- Region: Miramar Beach
Financial & listing details
- Price per square foot: $481/sqft
- Tax assessed value: $286,335
- Annual tax amount: $2,587
- Date on market: 5/11/2026
- Cumulative days on market: 52 days
- Electric utility on property: Yes
Estimated market value
$374,600
$356,000 - $393,000
$2,382/mo
Price history
| Date | Event | Price |
|---|---|---|
| 5/9/2026 | Listed for sale | $389,000-6.3%$481/sqft |
Source:  ECAOR #1002743 Report a problem ECAOR #1002743 Report a problem | ||
| 2/6/2026 | Listing removed | $415,000$514/sqft |
Source: ECAOR #967973 Report a problem | ||
| 12/3/2025 | Price change | $415,000-1.2%$514/sqft |
Source: ECAOR #967973 Report a problem | ||
| 2/6/2025 | Listed for sale | $420,000+1.2%$520/sqft |
Source: ECAOR #967973 Report a problem | ||
| 9/8/2022 | Sold | $415,000-7.6%$514/sqft |
Source: ECAOR #895080 Report a problem | ||
| 8/5/2022 | Pending sale | $449,000$556/sqft |
Source: ECAOR #895080 Report a problem | ||
| 7/27/2022 | Price change | $449,000-4.3%$556/sqft |
Source: ECAOR #895080 Report a problem | ||
| 4/6/2022 | Listed for sale | $469,000+99.6%$580/sqft |
Source: ECAOR #895080 Report a problem | ||
| 7/23/2020 | Sold | $235,000-1.7%$291/sqft |
Source: ECAOR #842280 Report a problem | ||
| 3/9/2020 | Listed for sale | $239,000+10.4%$296/sqft |
Source: SRE #842280 Report a problem | ||
| 2/19/2016 | Sold | $216,500-3.7%$268/sqft |
Source: Public Record Report a problem | ||
| 10/9/2015 | Listed for sale | $224,900+30.8%$278/sqft |
Source: Resortquest Real Estate #739815 Report a problem | ||
| 8/27/2014 | Sold | $172,000-1.4%$213/sqft |
Source: ECAOR #702001 Report a problem | ||
| 5/16/2014 | Listing removed | $174,500$216/sqft |
Source: New Era Realty #702001 Report a problem | ||
| 5/6/2014 | Price change | $174,500-9.9%$216/sqft |
Source: New Era Realty #702001 Report a problem | ||
| 3/28/2014 | Listed for sale | $193,600+17.3%$240/sqft |
Source: Assist-2-Sell New Era Realty #702001 Report a problem | ||
| 9/4/2011 | Listing removed | $165,000$204/sqft |
Source: PLATINUM REALTY LLC #563389 Report a problem | ||
| 8/27/2011 | Listed for sale | $165,000$204/sqft |
Source: PLATINUM REALTY LLC #563389 Report a problem | ||
| 12/31/2010 | Listing removed | $165,000$204/sqft |
Source: Sandestin Real Estate #547602 Report a problem | ||
| 11/6/2010 | Listed for sale | $165,000-51.5%$204/sqft |
Source: Sandestin Real Estate #547602 Report a problem | ||
| 7/3/2002 | Sold | $339,900$421/sqft |
Source: Public Record Report a problem | ||
Public tax history
| Year | Property taxes | Tax assessment |
|---|---|---|
| 2025 | $2,587 -1.1% | $286,335 |
| 2024 | $2,615 +0.5% | $286,335 |
| 2023 | $2,602 +35% | $286,335 +51.5% |
| 2022 | $1,927 +15.9% | $189,012 +10% |
| 2021 | $1,663 -3% | $171,829 |
| 2020 | $1,715 +2.5% | $171,829 +2% |
| 2019 | $1,673 | $168,460 +2% |
| 2018 | $1,673 +1.6% | $165,155 +3% |
| 2017 | $1,647 +3.6% | $160,348 -5.5% |
| 2016 | $1,589 +4% | $169,680 +38.8% |
| 2015 | $1,528 +23% | $122,218 +14.2% |
| 2014 | $1,242 | $107,017 +11.3% |
| 2013 | -- | $96,192 |
| 2012 | -- | $96,192 |
| 2011 | -- | $96,192 -23.3% |
| 2010 | -- | $125,402 -20% |
| 2009 | -- | $156,752 -14.8% |
| 2008 | -- | $184,081 -19% |
| 2007 | -- | $227,261 -15% |
| 2005 | -- | $267,366 +15.9% |
| 2004 | -- | $230,619 +15.5% |
| 2003 | -- | $199,670 |
Find assessor info on the county website
Monthly payment
Est. payment
Payment breakdown
Explore the cost of this home by adjusting the details. Changes won't be saved.Climate risks
Neighborhood: 32550
Nearby schools
GreatSchools rating
- 9/10Van R. Butler Elementary SchoolGrades: K-5Distance: 4.3 mi
- 8/10Emerald Coast Middle SchoolGrades: 6-8Distance: 12.8 mi
- 8/10South Walton High SchoolGrades: 9-12Distance: 8.6 mi
Schools provided by the listing agent
- Elementary: Van R Butler
- Middle: Emerald Coast
- High: South Walton
Source: CPAR. This data may not be complete. We recommend contacting the local school district to confirm school assignments for this home.
- $235,0001 bd1 ba716 sqft9100 Baytowne Wharf Blvd UNIT 261, Miramar Beach, FL 32550Sold

- $410,0002 bd2 ba1.1k sqft9300 Baytowne Wharf Blvd UNIT 219-221, Miramar Beach, FL 32550Sold
- $380,0002 bd2 ba1.1k sqft9300 Baytowne Wharf Blvd UNIT 127-29, Miramar Beach, FL 32550Sold

- $515,0002 bd2 ba1.1k sqft9300 Baytowne Wharf Blvd #115/117, Miramar Beach, FL 32550Sold
- $320,0001 bd2 ba737 sqft9300 Baytowne Wharf Blvd UNIT 313, Miramar Beach, FL 32550Pending
- $540,0003 bd3 ba1.4k sqft9300 Baytowne Wharf Blvd #207/209, Miramar Beach, FL 32550Sold
- $328,100-- bd-- ba-- sqft9100 Baytowne Wharf Blvd UNIT 361, Miramar Beach, FL 32550Off Market
- $508,9002 bd2 ba1.2k sqft9100 Baytowne Wharf Blvd UNIT 550-1, Miramar Beach, FL 32550Off Market
A local agent can set up tours, give advice and negotiate with sellers.
Similar homes
- $404,9002 bd2 ba1.1k sqft9500 Grand Sandestin Blvd #2500, Miramar Beach, FL 32550For Sale

 MLS ID #1002207, Karen L Phillips, The Agency Northwest Florida Beaches. ECAOR
 - $425,0002 bd2 ba1k sqft9200 Baytowne Wharf Blvd #432434, Miramar Beach, FL 32550For Sale
 MLS ID #993758, Gilmore Erikson, Keller Williams Realty Destin. ECAOR
 - $448,9002 bd2 ba1k sqft9100 Baytowne Wharf Blvd Unit 451, Miramar Beach, FL 32550For Sale
 MLS ID #998011, Scott S Suber, Beach Haven Realty LLC. ECAOR
 - $365,0001 bd2 ba737 sqft9600 Grand Sandestin Blvd Unit 3008, Miramar Beach, FL 32550For Sale
 MLS ID #993603, Cynthia B Kennedy, The Agency Northwest Florida Beaches. ECAOR
 - $439,0002 bd2 ba1k sqft9200 Baytowne Wharf Blvd Unit 349, Miramar Beach, FL 32550For SaleMLS ID #985346, Kristina J Hutchison, Compass. ECAOR
- $350,0001 bd1 ba818 sqft9700 Grand Sandestin Blvd Unit 4109, Miramar Beach, FL 32550For SaleMLS ID #792305, Stacy Hussey. CPAR
- $370,0001 bd1 ba620 sqft9300 Baytowne Wharf Blvd Unit 506, Sandestin, FL 32550For SaleMLS ID #997372, Sandra Slights, ERA American Real Estate. ECAOR
- $350,0001 bd1 ba863 sqft9500 Grand Sandestin Blvd #2226, Miramar Beach, FL 32550For SaleMLS ID #1002671, Gary Bowman, The Agency Northwest Florida Beaches. ECAOR
- $380,0002 bd2 ba1k sqft9815 Us Highway 98 W Unit 213, Miramar Beach, FL 32550For SaleMLS ID #1001881, Lupe Batarao, Newman Dailey Resort Properties. ECAOR
- $499,9992 bd2 ba1k sqft9700 Grand Sandestin Blvd Unit 4210, Miramar Beach, FL 32550For SaleMLS ID #998788, Destinie L Collins, The Agency Northwest Florida Beaches. ECAOR
- $399,0002 bd2 ba995 sqft732 Scenic Gulf Dr Unit E304, Miramar Beach, FL 32550For SaleMLS ID #984488, Todd E Akins, 30A Local Real Estate. ECAOR
- $459,0002 bd2 ba1.1k sqft2338 Crystal Cove Ln #2338, Miramar Beach, FL 32550For SaleMLS ID #1008428, Spears Group, Compass. ECAOR
- $374,0001 bd1 ba752 sqft5002 S Sandestin Blvd Unit 6328, Miramar Beach, FL 32550For SaleMLS ID #1005751, Darette Joy S Villareal, Realty ONE Group Emerald Coast. ECAOR
- $415,0002 bd2 ba1.1k sqft650 Seascape Dr Unit 6C, Miramar Beach, FL 32550For SaleMLS ID #1008893, Melissa K Walls, The Ketchersid Group LLC. ECAOR
- $365,0001 bd2 ba821 sqft9815 Us Highway 98 W Unit 226, Miramar Beach, FL 32550For SaleMLS ID #998967, Heather B Cramer, Newman Dailey Resort Properties. ECAOR
- $325,0001 bd1 ba620 sqft9500 Grand Sandestin Blvd #2103, Miramar Beach, FL 32550For SaleMLS ID #386733, Adam Lassiter, Waypoint Properties. TBR
- $339,0001 bd2 ba821 sqft9815 Us Highway 98 W Unit 208, Miramar Beach, FL 32550For SaleMLS ID #1004700, Kyle V Hock, RealJoy Realty LLC. ECAOR
- $349,9001 bd1 ba752 sqft5002 S Sandestin Blvd Unit 6127, Miramar Beach, FL 32550For SaleMLS ID #999958, Wanda Duke, Crye-Leike Coastal Realty. ECAOR
- $298,7501 bd1 ba772 sqft9800 Grand Sandestin Blvd Unit 5609, Miramar Beach, FL 32550For SaleMLS ID #984901, Bruce Fults, The Agency Northwest Florida Beaches. ECAOR
- $425,0001 bd2 ba732 sqft122 Seascape Blvd #1906, Miramar Beach, FL 32550For SaleMLS ID #999227, Kimberly K Guy, Keller Williams Realty Destin. ECAOR
