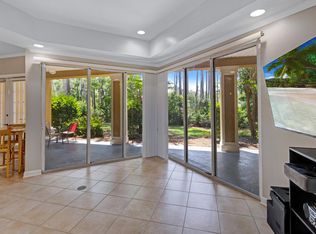
Tucked within the peaceful Crystal Cove neighborhood of Sandestin Golf and Beach Resort, this beautifully maintained and fully furnished 2 bedroom, 2 bath ground floor residence offers a relaxed coastal retreat with a private wooded backdrop and a comfortable, turnkey design ready to enjoy from day one. The open living and dining areas flow seamlessly to a spacious screened porch, creating an inviting extension of the home that is perfect for morning coffee, outdoor dining, or unwinding after a day at the beach. Large windows and glass doors fill the interior with abundant natural light, enhancing the bright and welcoming living spaces. Features include granite countertops, stainless steel appliances, crown molding, generous ceiling heights, and durable tile flooring throughout the main living areas and LVP in the bedrooms for easy maintenance and effortless beachside living. Quietly tucked away in one of Sandestin's more peaceful residential settings while still just a short golf cart ride from all of the amenities Sandestin has to offer.
Spanning over 2,400 acres from the bay to the beach, Sandestin Golf and Beach Resort offers abundant amenities including championship golf courses, tennis and pickleball, biking and hiking trails, a 210-slip full-service marina, and the vibrant Baytowne Wharf for dining, activities, and shopping. Grand Boulevard, featuring restaurants, retail shopping, Starbucks, a movie theater, and Publix Grocery, is just a short golf-cart ride away.
For sale
$459,000
2338 Crystal Cove Ln #2338, Miramar Beach, FL 32550
2beds
1,180sqft
:
Get pre-qualified$2,833/mo
Condominium
Built in 2004
-- sqft lot
$440,400 Zestimate®
$389/sqft
$-- HOA
What's special
- 16 days |
- 257 |
- 17 |
Likely to sell faster than
Zillow last checked:
Listing updated:
Listed by:
Spears Group 850-710-2114,
Compass,
Bradley S Smith 850-598-6771,
Compass
Source: ECAOR,MLS#: 1008428
Facts & features
Interior
Bedrooms & bathrooms
- Bedrooms: 2
- Bathrooms: 2
- Full bathrooms: 2
Primary bedroom
- Level: First
- Area: 156 Square Feet
- Dimensions: 13 x 12
Bedroom
- Level: First
- Area: 121 Square Feet
- Dimensions: 11 x 11
Dining area
- Level: First
- Area: 90 Square Feet
- Dimensions: 10 x 9
Great room
- Level: First
- Area: 330 Square Feet
- Dimensions: 22 x 15
Kitchen
- Level: First
- Area: 121 Square Feet
- Dimensions: 11 x 11
Heating
- Central
Cooling
- Central Air, Ceiling Fan(s)
Appliances
- Included: Dishwasher, Dryer, Microwave, Washer, Electric Water Heater
Features
- Breakfast Bar, Crown Molding, Tray Ceiling(s), Recessed Lighting
- Windows: Window Treatments
- Furnished: Yes
Interior area
- Total structure area: 1,180
- Total interior livable area: 1,180 sqft
Property
Features
- Patio & porch: Screened
Details
- Parcel number: 252S21426300000808
- Special conditions: Accept Backup Offers
Construction
Type & style
- Home type: Condo
- Property subtype: Condominium
Condition
- Construction Complete
- New construction: No
- Year built: 2004
Utilities & green energy
- Water: Public
Community & HOA
Community
- Features: Beach, Community Room, Fishing, Gated, Golf, Marina, Playground, Pool, TV Cable, Tennis Court(s), Pickleball, Short Term Rental - Allowed
- Subdivision: CRYSTAL COVE
HOA
- Has HOA: Yes
- Services included: Maintenance Grounds, Insurance, Management, Sewer, Cable TV, Trash, Water
Location
- Region: Miramar Beach
Financial & listing details
- Price per square foot: $389/sqft
- Annual tax amount: $3,197
- Date on market: 7/24/2026
Estimated market value
$440,400
$418,000 - $462,000
$2,441/mo
Price history
| Date | Event | Price |
|---|---|---|
| 7/24/2026 | Listed for sale | $459,000+31.5%$389/sqft |
Source:  ECAOR #1008428 Report a problem ECAOR #1008428 Report a problem | ||
| 5/25/2023 | Listing removed | -- |
Source: ECAOR #867900 Report a problem | ||
| 5/24/2021 | Sold | $349,000$296/sqft |
Source: ECAOR #867900 Report a problem | ||
| 4/2/2021 | Pending sale | $349,000$296/sqft |
Source: ECAOR #867900 Report a problem | ||
| 3/29/2021 | Listed for sale | $349,000$296/sqft |
Source: ECAOR #867900 Report a problem | ||
Public tax history
Tax history is unavailable.
Monthly payment
Est. payment
Payment breakdown
Explore the cost of this home by adjusting the details. Changes won't be saved.Climate risks
Neighborhood: 32550
Nearby schools
GreatSchools rating
- 9/10Van R. Butler Elementary SchoolGrades: K-5Distance: 3.2 mi
- 8/10Emerald Coast Middle SchoolGrades: 6-8Distance: 11.7 mi
- 8/10South Walton High SchoolGrades: 9-12Distance: 7.5 mi
Schools provided by the listing agent
- Elementary: Van R Butler
- Middle: Emerald Coast
- High: South Walton
Source: ECAOR. This data may not be complete. We recommend contacting the local school district to confirm school assignments for this home.
- $485,000-- bd-- ba1.1k sqft2332 Crystal Cove Pl, Miramar Beach, FL 32550Sold

- $318,0001 bd2 ba881 sqft2334 Crystal Cove Pl #2334, Miramar Beach, FL 32550Sold
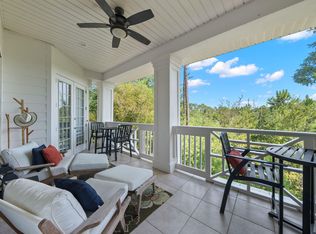
- $405,0002 bd2 ba1.1k sqft2337 Crystal Cove Ln #807, Miramar Beach, FL 32550Sold
- $388,700-- bd-- ba-- sqft2331 Crystal Cove Pl, Miramar Beach, FL 32550Off Market
- $318,0001 bd2 ba881 sqft2334 Crystal Cove Pl, Miramar Beach, FL 32550Sold
- $260,7001 bd1 ba881 sqft2333 Crystal Cove Pl, Miramar Beach, FL 32550Off Market
- $296,6001 bd1 ba881 sqft2335 Crystal Cove Ln, Miramar Beach, FL 32550Off Market
- $270,2001 bd1 ba881 sqft2336 Crystal Cove Pl, Miramar Beach, FL 32550Off Market
A local agent can set up tours, give advice and negotiate with sellers.
A local lender can help you make sure your offer is ready when you are.
Similar homes
- $424,9002 bd2 ba1.1k sqft2325 Crystal Cove Ln #325, Sandestin, FL 32550For Sale
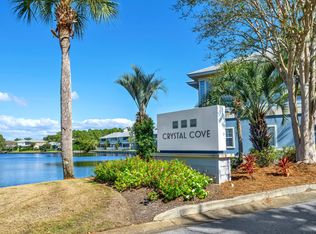
 MLS ID #992847, Spears Group, Compass. ECAOR
 - $449,0002 bd2 ba1k sqft9100 Baytowne Wharf Blvd Unit 451, Miramar Beach, FL 32550For Sale
 MLS ID #998011, Scott S Suber, Beach Haven Realty LLC. ECAOR
 - $453,0002 bd2 ba1.1k sqft4 Wimbledon Ct #4, Miramar Beach, FL 32550For Sale

 MLS ID #1006159, Steve Koleno, Beycome of Florida LLC. Navarre Area BOR
 - $499,9003 bd2 ba1.7k sqft180 Bonaire Blvd, Miramar Beach, FL 32550For Sale
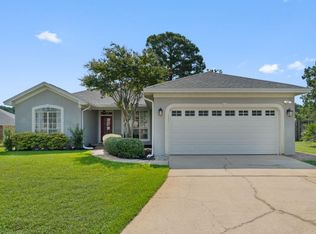 MLS ID #1009480, Joshua H Callahan, Scenic Sotheby's International Realty. ECAOR
 - $434,0002 bd2 ba1k sqft9200 Baytowne Wharf Blvd Unit 248, Miramar Beach, FL 32550For SaleMLS ID #998168, Cherie C Himes, Better Homes and Gardens Real Estate Emerald Coast. ECAOR
- $439,0002 bd2 ba1k sqft9200 Baytowne Wharf Blvd Unit 349, Miramar Beach, FL 32550For SaleMLS ID #985346, Kristina J Hutchison, Compass. ECAOR
- $425,0002 bd2 ba1k sqft9200 Baytowne Wharf Blvd #432434, Miramar Beach, FL 32550For SaleMLS ID #993758, Gilmore Erikson, Keller Williams Realty Destin. ECAOR
- $415,0002 bd2 ba1.1k sqft650 Seascape Dr Unit 6C, Miramar Beach, FL 32550For SaleMLS ID #1008893, Melissa K Walls, The Ketchersid Group LLC. ECAOR
- $469,0003 bd2 ba1.3k sqftAlerio, Miramar Beach, FL 32550For SaleMLS ID #684828, Timothy Whittemore, LPT Realty. PAR
- $499,0002 bd3 ba1.2k sqft26 Forest Hills Ln #26B, Miramar Beach, FL 32550For SaleMLS ID #1002889, Justin A Endsley, Gulf Realty 30A LLC. ECAOR
- $525,0002 bd2 ba1.2k sqft9815 Us Highway 98 W Unit 192, Miramar Beach, FL 32550For SaleMLS ID #1006914, Corey L Robinson, The Realty Experience at Axen Realty. ECAOR
- $510,0002 bd2 ba1k sqft9100 Baytowne Wharf Blvd Unit 373, Miramar Beach, FL 32550For SaleMLS ID #985320, Mary T Skinner, 1 Percent Lists Florida Coast. ECAOR
- $420,0001 bd1 ba767 sqft911 Harbour Point Ln #911, Miramar Beach, FL 32550For SaleMLS ID #1009107, Carrie W Campbell, Watersound Real Estate. ECAOR
- $377,0001 bd1 ba881 sqft2316 Crystal Cove Ln #606, Sandestin, FL 32550For SaleMLS ID #1000236, Leigh A Fincher, Christies International Real Estate Emerald Coast. ECAOR
- $529,0002 bd3 ba1.3k sqft9700 Grand Sandestin Blvd #40064008, Miramar Beach, FL 32550For SaleMLS ID #790378, Meghan Hall Team. CPAR
- $499,0003 bd3 ba1.6k sqft9600 Grand Sandestin Blvd Unit 3401, Miramar Beach, FL 32550For SaleMLS ID #970782, Jessica L Forrester, FIV Realty Co Florida LLC. ECAOR
- $386,5002 bd2 ba1.1k sqft9600 Grand Sandestin Blvd Unit 3030, Miramar Beach, FL 32550For SaleMLS ID #997528, Clayton F Bonjean, Mainsail Realty Company. ECAOR
- $469,9001 bd1 ba767 sqft813 Harbour Point Dr #813, Miramar Beach, FL 32550For SaleMLS ID #1007234, Cindy B Cason, Coastline Real Estate and Property Management Group LLC. ECAOR
- $549,0002 bd3 ba1.4k sqft9700 Grand Sandestin Blvd #4318/4320, Miramar Beach, FL 32550For SaleMLS ID #1004440, Shannyn P Stevenson, Newman Dailey Resort Properties. ECAOR
- $499,5003 bd2 ba1.3k sqft732 Scenic Gulf Dr Unit B203, Miramar Beach, FL 32550For SaleMLS ID #996498, James B Taylor, Pensacola Beach Properties Real Estate Sales. ECAOR
