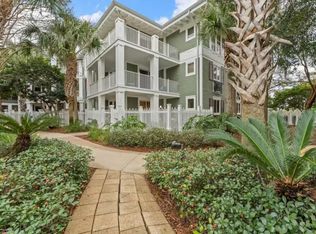
Located in the heart of Baytowne Wharf, this turnkey 5th-floor Pilot House condo is the perfect mix of coastal getaway and income-producing investment. Beautifully updated, elegant one bedroom condo located within the gated Sandestin Golf and Beach Resort. Bright, airy décor with a coastal vibe complements the updated kitchen featuring granite counters and stainless steel appliances, plus the convenience of an in-unit washer/dryer. Step onto the oversized balcony and enjoy views of the resort-style lagoon pool surrounded by lush tropical landscaping. Recent owner upgrades include new furnishings, new TVs, fresh paint, and both the HVAC and Water Heater are new too! Sold fully furnished and rental ready -perfect as a vacation retreat, second home, or investment property. Pilot House has secure underground parking for both owners and their guests as well as an amenities terrace on the 3rd floor, with a huge resort style pool, hot tub, courtyard area, grills and fitness room.
The Village of Baytowne Wharf is right on the doorstep - a beautiful 28 acre waterfront town center with a collection of unique shops, dining options, tons of activities and a picturesque Marina.
Sandestin Golf and Beach Resort's 2400 acres boasts 72 holes of golf, the gorgeous lagoon pool with two hot tubs, 14 tennis courts, pickleball courts, a full-service spa, fitness center, a 98 slip marina with available jet ski and kayak rentals, and deeded beach access, accessible by the complimentary Sandestin shuttle.
Whether you're looking for a relaxing coastal retreat or a smart investment opportunity, this lovely condo will check all your boxes. Schedule your showing and come see it today!
For sale
$370,000
9300 Baytowne Wharf Blvd Unit 506, Sandestin, FL 32550
1beds
620sqft
:
Get pre-qualified$2,283/mo
Condominium
Built in 2002
-- sqft lot
$-- Zestimate®
$597/sqft
$-- HOA
What's special
Huge resort style poolCourtyard areaHot tubDeeded beach accessPicturesque marinaLush tropical landscapingFitness center
- 156 days |
- 33 |
- 5 |
Zillow last checked:
Listing updated:
Listed by:
Sandra Slights 970-389-0539,
ERA American Real Estate
Source: ECAOR,MLS#: 997372
Facts & features
Interior
Bedrooms & bathrooms
- Bedrooms: 1
- Bathrooms: 1
- Full bathrooms: 1
Primary bedroom
- Level: First
- Area: 142.1 Square Feet
- Dimensions: 9.8 x 14.5
Bathroom
- Level: First
- Area: 58.41 Square Feet
- Dimensions: 5.9 x 9.9
Living room
- Description: Living Room, Dining Area, & Kitchen
- Level: First
- Area: 294.15 Square Feet
- Dimensions: 11.1 x 26.5
Heating
- Central
Cooling
- Central Air, Ceiling Fan(s)
Appliances
- Included: Dishwasher, Disposal, Dryer, Microwave, Refrigerator, Washer, Electric Water Heater
- Laundry: Common Area
Features
- Breakfast Bar, Newly Painted, Owner's Closet
- Flooring: Vinyl
- Windows: Double Pane Windows, Window Treatments
- Furnished: Yes
Interior area
- Total structure area: 620
- Total interior livable area: 620 sqft
Video & virtual tour
Property
Features
- Exterior features: Balcony
- On waterfront: Yes
Details
- Parcel number: 262S21420110000506
Construction
Type & style
- Home type: Condo
- Property subtype: Condominium
Materials
- Concrete
- Roof: Shake
Condition
- Construction Complete
- New construction: No
- Year built: 2002
Utilities & green energy
- Water: Public
Community & HOA
Community
- Features: BBQ Pit/Grill, Beach, Boat Launch, Community Room, Deed Access, Dock, Dumpster, Elevators, Fitness Center, Fishing, Game Room, Gated, Golf, Marina, Pavillion/Gazebo, Picnic Area, Playground, Pool, Separate Storage, TV Cable, Tennis Court(s), Waterfront, Whirlpool, Pickleball, Short Term Rental - Allowed
- Security: Fire Alarm, Smoke Detector(s)
- Subdivision: Pilot House
HOA
- Has HOA: Yes
- Services included: Maintenance Grounds, Land Recreation, Management, Recreational Faclty, Security, Sewer, Cable TV, Trash, Water, Internet
Location
- Region: Sandestin
Financial & listing details
- Price per square foot: $597/sqft
- Tax assessed value: $219,713
- Annual tax amount: $1,985
- Date on market: 3/9/2026
Estimated market value
Not available
Estimated sales range
Not available
Not available
Price history
| Date | Event | Price |
|---|---|---|
| 3/9/2026 | Listed for sale | $370,000+5.7%$597/sqft |
Source:  ECAOR #997372 Report a problem ECAOR #997372 Report a problem | ||
| 12/29/2023 | Sold | $350,000-5.1%$565/sqft |
Source: ECAOR #936553 Report a problem | ||
| 12/16/2023 | Price change | $369,000-1.6%$595/sqft |
Source: ECAOR #936553 Report a problem | ||
| 11/13/2023 | Listed for sale | $375,000+23.4%$605/sqft |
Source: ECAOR #936553 Report a problem | ||
| 11/12/2021 | Sold | $304,000-3.2%$490/sqft |
Source: ECAOR #881389 Report a problem | ||
| 10/7/2021 | Pending sale | $314,000+82%$506/sqft |
Source: ECAOR #881389 Report a problem | ||
| 9/23/2016 | Sold | $172,500-1.4%$278/sqft |
Source:  CPAR #651582 Report a problem CPAR #651582 Report a problem | ||
| 8/10/2016 | Listed for sale | $175,000-7.4%$282/sqft |
Source: SRE #758620 Report a problem | ||
| 8/17/2015 | Listing removed | $189,000$305/sqft |
Source: SRE #728781 Report a problem | ||
| 5/22/2015 | Price change | $189,000-1.6%$305/sqft |
Source: SRE #728781 Report a problem | ||
| 5/2/2015 | Listed for sale | $192,000+62%$310/sqft |
Source: SRE #728781 Report a problem | ||
| 8/1/2014 | Listing removed | $1,400$2/sqft |
Source: SRE #706826 Report a problem | ||
| 6/4/2014 | Listed for rent | $1,400$2/sqft |
Source: SRE #706826 Report a problem | ||
| 3/5/2012 | Sold | $118,500+195.5%$191/sqft |
Source: Public Record Report a problem | ||
| 9/7/2011 | Sold | $40,100-89.1%$65/sqft |
Source: Public Record Report a problem | ||
| 5/17/2005 | Sold | $367,000$592/sqft |
Source: Public Record Report a problem | ||
Public tax history
| Year | Property taxes | Tax assessment |
|---|---|---|
| 2025 | $1,985 -1.1% | $219,713 |
| 2024 | $2,007 +7.4% | $219,713 +13.6% |
| 2023 | $1,869 +14.7% | $193,347 +10% |
| 2022 | $1,629 +27.6% | $175,770 +33.3% |
| 2021 | $1,276 -3% | $131,849 |
| 2020 | $1,316 +2.5% | $131,849 +2% |
| 2019 | $1,284 | $129,264 +2% |
| 2018 | $1,284 +1.6% | $126,728 +3% |
| 2017 | $1,264 +3.6% | $123,039 -5.5% |
| 2016 | $1,219 -6.4% | $130,200 +1.2% |
| 2015 | $1,303 +2% | $128,600 +5% |
| 2014 | $1,278 | $122,475 +21% |
| 2013 | -- | $101,215 |
| 2012 | -- | $101,215 |
| 2011 | -- | $101,215 -23.3% |
| 2010 | -- | $131,936 -20% |
| 2009 | -- | $164,920 -14.9% |
| 2008 | -- | $193,750 -19% |
| 2007 | -- | $239,197 -15% |
| 2005 | -- | $281,408 +15.9% |
| 2004 | -- | $242,731 +15.5% |
| 2003 | -- | $210,157 |
Find assessor info on the county website
Monthly payment
Est. payment
Payment breakdown
Explore the cost of this home by adjusting the details. Changes won't be saved.Climate risks
Neighborhood: 32550
Nearby schools
GreatSchools rating
- 9/10Van R. Butler Elementary SchoolGrades: K-5Distance: 4.3 mi
- 8/10Emerald Coast Middle SchoolGrades: 6-8Distance: 12.8 mi
- 8/10South Walton High SchoolGrades: 9-12Distance: 8.6 mi
Schools provided by the listing agent
- Elementary: Van R Butler
- Middle: Emerald Coast
- High: South Walton
Source: ECAOR. This data may not be complete. We recommend contacting the local school district to confirm school assignments for this home.
- $525,0002 bd2 ba1k sqft9300 Baytowne Wharf Blvd UNIT 133/135, Miramar Beach, FL 32550For Sale

- $410,0002 bd2 ba1k sqft9300 Baytowne Wharf Blvd #302/304, Miramar Beach, FL 32550Sold
- $472,4002 bd2 ba1.1k sqft9300 Baytowne Wharf Blvd #515/517, Miramar Beach, FL 32550Off Market

- $488,4002 bd2 ba1.1k sqft9300 Baytowne Wharf Blvd #527/529, Miramar Beach, FL 32550Off Market

- $582,7003 bd3 ba1.4k sqft9300 Baytowne Wharf Blvd #407-9, Miramar Beach, FL 32550Off Market
- $411,0002 bd2 ba1.1k sqft9300 Baytowne Wharf #514&16, Miramar Beach, FL 32550Off Market
- $419,6002 bd2 ba1k sqft9300 Baytowne Wharf Blvd #233/235, Miramar Beach, FL 32550Off Market
- $592,3003 bd3 ba1.4k sqft9300 Baytowne Wharf Blvd #507/509, Miramar Beach, FL 32550Off Market
A local agent can set up tours, give advice and negotiate with sellers.
A local lender can help you make sure your offer is ready when you are.
Similar homes
- $375,0001 bd2 ba737 sqft9600 Grand Sandestin Blvd Unit 3008, Miramar Beach, FL 32550For Sale

 MLS ID #993603, Cynthia B Kennedy, The Agency Northwest Florida Beaches. ECAOR
 - $389,0002 bd2 ba808 sqft9100 Baytowne Wharf Blvd Unit 262, Miramar Beach, FL 32550For Sale
 MLS ID #789719, Mike S Herring. CPAR
 - $344,0001 bd1 ba704 sqft9100 Baytowne Wharf Blvd Unit 453, Miramar Beach, FL 32550For Sale
 MLS ID #1005258, Lisa A Collier, The Agency Northwest Florida Beaches. ECAOR
 - $350,0001 bd1 ba818 sqft9700 Grand Sandestin Blvd Unit 4109, Miramar Beach, FL 32550For Sale
 MLS ID #792305, Stacy Hussey. CPAR
 - $350,0001 bd1 ba863 sqft9500 Grand Sandestin Blvd #2226, Miramar Beach, FL 32550For SaleMLS ID #1002671, Gary Bowman, The Agency Northwest Florida Beaches. ECAOR
- $407,0002 bd2 ba834 sqft9200 Baytowne Wharf Blvd Unit 543, Miramar Beach, FL 32550For SaleMLS ID #1005629, Julie Endsley, Gulf Realty 30A LLC. ECAOR
- $344,0001 bd2 ba737 sqft9200 Baytowne Wharf Blvd Unit 541, Miramar Beach, FL 32550For SaleBHHS broker feed
- $325,0001 bd1 ba620 sqft9500 Grand Sandestin Blvd #2103, Miramar Beach, FL 32550For SaleMLS ID #386733, Adam Lassiter, Waypoint Properties. TBR
- $319,0001 bd1 ba772 sqft9800 Grand Sandestin Blvd Unit 5508, Miramar Beach, FL 32550For SaleMLS ID #1008493, Eric A Guilbeau, The Agency Northwest Florida Beaches. ECAOR
- $349,9001 bd1 ba832 sqft9800 Grand Sandestin Blvd Unit 5306, Miramar Beach, FL 32550For SaleMLS ID #942207, Brian M Raymond, Berkshire Hathaway Home Services PenFed Realty. ECAOR
- $374,0001 bd1 ba752 sqft5002 S Sandestin Blvd Unit 6328, Miramar Beach, FL 32550For SaleMLS ID #1005751, Darette Joy S Villareal, Realty ONE Group Emerald Coast. ECAOR
- $325,0001 bd1 ba848 sqft9700 Grand Sandestin Blvd Unit 4413, Miramar Beach, FL 32550For SaleMLS ID #992960, Karla Gillan, Watersound Real Estate. ECAOR
- $389,0001 bd1 ba708 sqft5000 S Sandestin Blvd Unit 7107, Miramar Beach, FL 32550For SaleMLS ID #999627, Beverly P Langley, Berkshire Hathaway Home Services PenFed Realty. ECAOR
- $365,0001 bd2 ba821 sqft9815 Us Highway 98 W Unit 226, Miramar Beach, FL 32550For SaleMLS ID #998967, Heather B Cramer, Newman Dailey Resort Properties. ECAOR
- $365,0001 bd1 ba795 sqft5002 S Sandestin Blvd Unit 6229, Miramar Beach, FL 32550For SaleMLS ID #1000849, Eric A Guilbeau, The Agency Northwest Florida Beaches. ECAOR
- $349,9001 bd1 ba752 sqft5002 S Sandestin Blvd Unit 6127, Miramar Beach, FL 32550For SaleMLS ID #999958, Wanda Duke, Crye-Leike Coastal Realty. ECAOR
- $350,0001 bd1 ba708 sqft5000 S Sandestin Blvd Unit 6808, Sandestin, FL 32550For SaleMLS ID #993602, Michael Tomlin, Coldwell Banker Realty. ECAOR
- $248,8881 bd2 ba737 sqft9600 Grand Sandestin Blvd Unit 3408, Miramar Beach, FL 32550For SaleMLS ID #1002774, Karen L Phillips, The Agency Northwest Florida Beaches. ECAOR
- $339,0001 bd2 ba821 sqft9815 Us Highway 98 W Unit 208, Miramar Beach, FL 32550For SaleMLS ID #1004700, Kyle V Hock, RealJoy Realty LLC. ECAOR
- $319,0001 bd1 ba708 sqft5000 S Sandestin Blvd #6707, Miramar Beach, FL 32550For SaleMLS ID #1008064, Robin A Lee, Florida Sales Realty. ECAOR
