OPEN HOUSE SUNDAY NOV. 8TH 12-2 PM Welcome home to this spacious and inviting 4-bedroom, 3-full-bath property offering comfort, functionality, and exciting possibilities! The kitchen is updated, features a convenient built-in desk area, amazing amount of cabinets and all appliances are included. The living room offers a cozy fireplace, while the main-floor laundry adds everyday convenience. Enjoy outdoor living on the deck with a SunSetter awning, perfect for relaxing or entertaining. The finished basement provides additional living space, including a bedroom. Major mechanical updates include a furnace and central air conditioning system approximately two years old. A generator hookup is also available in the additional 2 car garage for added convenience. An exceptional bonus is the additional buildable lot included with the property, bringing the total land to nearly 1.52 acres. The extra lot may offer the opportunity to separate and split the property, subject to applicable zoning and municipal approvals. Whether you're looking for extra space, future building potential, or an investment opportunity, this property offers possibilities beyond the home itself! Don't miss the opportunity to enjoy a spacious home with valuable updates, versatile living space, and room to grow! OPEN HOUSE SUNDAY NOV. 8TH 12-2 PM
For sale
$459,000
9100 E Monroe Rd, Britton, MI 49229
4beds
3,041sqft
Single Family Residence
Built in 2003
1.52 Acres Lot
$447,500 Zestimate®
$151/sqft
$-- HOA
What's special
Cozy fireplaceSunsetter awningConvenient built-in desk areaMain-floor laundryAmazing amount of cabinets
- 14 days
- 562
- 51
Zillow last checked:
Listing updated:
Listed by:
Tammy Wood 419-350-6432,
Synergy Realty Group Gerweck 734-243-4200
Source: MiRealSource,MLS#: 50225907 Originating MLS: Southeastern Border Association of REALTORS
Facts & features
Interior
Bedrooms & bathrooms
- Bedrooms: 4
- Bathrooms: 3
- Full bathrooms: 3
- Main level bathrooms: 2
- Main level bedrooms: 3
Rooms
- Room types: Exercise Room, Laundry, Master Bedroom
Primary bedroom
- Level: First
Bedroom 1
- Level: Main
- Area: 192
- Dimensions: 12 x 16
Bedroom 2
- Level: Main
- Area: 132
- Dimensions: 11 x 12
Bedroom 3
- Level: Main
- Area: 121
- Dimensions: 11 x 11
Bedroom 4
- Level: Lower
- Area: 220
- Dimensions: 11 x 20
Bathroom 1
- Level: Main
Bathroom 2
- Level: Main
Bathroom 3
- Level: Lower
Dining room
- Level: Main
- Area: 144
- Dimensions: 12 x 12
Great room
- Level: Lower
- Area: 252
- Dimensions: 21 x 12
Kitchen
- Level: Main
- Area: 144
- Dimensions: 12 x 12
Living room
- Level: Main
- Area: 280
- Dimensions: 14 x 20
Office
- Level: Lower
- Area: 360
- Dimensions: 18 x 20
Heating
- Forced Air, Natural Gas
Cooling
- Central Air
Appliances
- Included: Dishwasher, Dryer, Microwave, Range/Oven, Refrigerator, Washer
- Laundry: First Floor Laundry, Main Level
Features
- Basement: Finished
- Number of fireplaces: 1
- Fireplace features: Living Room
Interior area
- Total structure area: 3,082
- Total interior livable area: 3,041 sqft
- Finished area above ground: 1,541
- Finished area below ground: 1,500
Property
Parking
- Total spaces: 4
- Parking features: Attached, Detached
- Attached garage spaces: 4
Features
- Levels: One
- Stories: 1
- Patio & porch: Deck
- Fencing: Fenced,Fence Owned
- Frontage type: Road
- Frontage length: 321
Lot
- Size: 1.52 Acres
- Dimensions: 321 x 215
Details
- Parcel number: RD0204116000/RD0204115500
- Special conditions: Private
Construction
Type & style
- Home type: SingleFamily
- Architectural style: Traditional
- Property subtype: Single Family Residence
Materials
- Brick, Vinyl Siding
- Foundation: Basement
Condition
- Year built: 2003
Utilities & green energy
- Sewer: Septic Tank
- Water: Public
Community & HOA
Community
- Subdivision: Northwood
HOA
- Has HOA: Yes
Location
- Region: Britton
Financial & listing details
- Price per square foot: $151/sqft
- Tax assessed value: $305,229
- Annual tax amount: $3,753
- Date on market: 10/25/2026
- Cumulative days on market: 14 days
- Listing agreement: Exclusive Right To Sell
- Listing terms: Cash,Conventional,FHA,VA Loan
Estimated market value
$447,500
$425,000 - $470,000
$2,414/mo
Price history
| Date | Event | Price |
|---|---|---|
| 10/25/2026 | Listed for sale | $459,000+170%$151/sqft |
Source:  MiRealSource #50225907 Report a problem | ||
| 2/27/2014 | Sold | $170,000-5.5%$56/sqft |
Source: MiRealSource #20105632 Report a problem | ||
| 10/26/2013 | Price change | $179,900-9.1%$59/sqft |
Source: Howard Hanna - Tecumseh #20007167 Report a problem | ||
| 6/27/2013 | Listed for sale | $197,900-12%$65/sqft |
Source: Howard Hanna - Tecumseh #20007167 Report a problem | ||
| 12/11/2012 | Listed for sale | $225,000$74/sqft |
Source: Howard Hanna - Tecumseh #20007167 Report a problem | ||
| 6/4/2010 | Listing removed | $225,000$74/sqft |
Source: Edward Surovell Realtors #2012368 Report a problem | ||
| 8/23/2009 | Listed for sale | $225,000$74/sqft |
Source: Edward Surovell Realtors #2012368 Report a problem | ||
Public tax history
| Year | Property taxes | Tax assessment |
|---|---|---|
| 2026 | $3,685 +1.9% | $152,614 -4.4% |
| 2025 | $3,617 -5% | $159,624 -0.9% |
| 2024 | $3,808 +27.4% | $161,053 +7.6% |
| 2023 | $2,988 | $149,632 +12.1% |
| 2022 | -- | $133,517 +3.9% |
| 2021 | $3,135 | $128,487 +20.6% |
| 2020 | $3,135 -0.1% | $106,548 +3.7% |
| 2019 | $3,138 | $102,700 +0% |
| 2018 | -- | $102,671 +0.1% |
| 2017 | $2,800 | $102,612 +7.6% |
| 2016 | -- | $95,356 +3% |
| 2014 | -- | $92,593 +6.7% |
| 2013 | -- | $86,754 +2.5% |
| 2012 | -- | $84,600 -5.1% |
| 2011 | -- | $89,100 -3.7% |
| 2010 | -- | $92,500 -19.3% |
| 2009 | -- | $114,600 -1% |
| 2008 | -- | $115,700 +6.6% |
| 2006 | $1,009 -65.7% | $108,500 |
| 2005 | $2,946 +401.6% | $108,500 +10.8% |
| 2004 | $587 | $97,900 |
Find assessor info on the county website
Monthly payment
Est. payment
Payment breakdown
Explore the cost of this home by adjusting the details. Changes won't be saved.Climate risks
Neighborhood: 49229
Nearby schools
Schools provided by the listing agent
- District: Britton Deerfield School District
Source: MiRealSource. This data may not be complete. We recommend contacting the local school district to confirm school assignments for this home.

Similar homes
- $449,9004 bd4 ba2.2k sqft4189 Samantha Dr, Britton, MI 49229New Construction
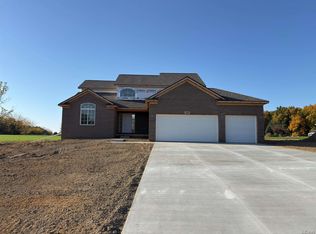
 MLS ID #50224785, Kay Buenaflor Prong, Howard Hanna Real Estate Services-Tecumseh. MiRealSource
- $374,9003 bd3 ba3.6k sqft3995 N Rogers Hwy, Britton, MI 49229For Sale
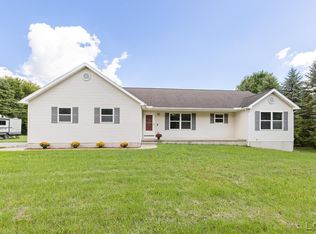 MLS ID #50221030, Danielle Stepp, Foundation Realty, LLC-Tecumseh. MiRealSource
- $350,0003 bd3 ba3.3k sqft3427 Leeomi Dr, Britton, MI 49229For Sale

 MLS ID #20261082918, Michael Perna, EXP Realty The Perna Team. Realcomp II
- $475,0003 bd3 ba3.2k sqft5160 Milwaukee Rd, Tecumseh, MI 49286For Sale
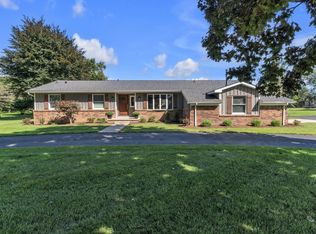
 MLS ID #26048424, Susan Trout, The Charles Reinhart Company. MichRIC
- $440,0003 bd2 ba1.7k sqft1437 Blissfield Hwy, Palmyra, MI 49268For SaleMLS ID #26057978, Amber Soss-Southward, Xsell Realty. MichRIC
- $499,0004 bd3 ba3.2k sqft11230 Tecumseh Macon Rd, Clinton, MI 49236For SaleMLS ID #50223853, Carl Poling, Howard Hanna Real Estate Services-Tecumseh. MiRealSource
- $477,9003 bd3 ba1.6k sqft11404 Forche Rd, Blissfield, MI 49228For SaleMLS ID #50215793, Germaine Binns, Binns Realty Inc.. MiRealSource
- $449,9003 bd2 ba3.1k sqft13765 N Ridge Rd, Milan, MI 48160For SaleMLS ID #26057117, Kelly Marion, Real Estate One Inc. MichRIC
- $450,0004 bd2 ba3.4k sqft18484 Couper Rd, Milan, MI 48160For SaleMLS ID #20261068246, Christopher Deighton, EXP Realty Main. Realcomp II
- $479,9003 bd3 ba2.5k sqft4143 McKenna Dr, Adrian, MI 49221For SaleMLS ID #20261081818, Kathleen M Lengyel Sugajski, Real Estate One-Southgate. Realcomp II
- $499,9003 bd3 ba3.2k sqft2487 W Monroe Rd, Tipton, MI 49287For SaleMLS ID #26050201, Daniel DeCapua, RE/MAX Platinum. MichRIC
- $525,0004 bd3 ba2.8k sqft611 Red Maple Dr, Tecumseh, MI 49286For SaleMLS ID #50222907, Jan Hammond, Howard Hanna Real Estate Services-Tecumseh. MiRealSource
- $324,9003 bd2 ba1.8k sqft13630 Goodrich Rd, Britton, MI 49229For SaleMLS ID #26054500, Jeffrey Packer, Preferred, Realtors Ltd. MichRIC
- $465,0005 bd2 ba2.8k sqft215 W Shawnee St, Tecumseh, MI 49286For SaleMLS ID #50219611, J R Smith, Howard Hanna Real Estate Services-Tecumseh. MiRealSource
- $359,0005 bd3 ba2.4k sqft602 N Union St, Tecumseh, MI 49286For SaleMLS ID #26057777, Virginia Krauss, Real Estate One Inc. MichRIC
- $475,0003 bd3 ba2.1k sqft7247 Wisner Hwy, Tipton, MI 49287For SaleMLS ID #50218171, Zackery Bock, Front Street Realty. MiRealSource
- $399,0003 bd3 ba2.4k sqft420 N Evans St, Tecumseh, MI 49286For SaleMLS ID #20261065064, Trista Williams, EXP Realty Main. Realcomp II
- $349,9004 bd2 ba3.1k sqft1842 Williamsburg Dr, Adrian, MI 49221For SaleMLS ID #50226405, Mark Goedert, Goedert Real Estate - Adr. MiRealSource
- $369,9004 bd2 ba2.7k sqft807 Conklin Dr, Tecumseh, MI 49286For SaleMLS ID #50211006, Dallas Heidbreder, Howard Hanna Real Estate Services-Tecumseh. MiRealSource
