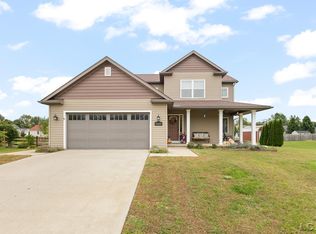
Do not hesitate to come look at this marvelous home. Note the walk-out basement and the 3.5 car garage with workshop! Updates and upgrades are endless! New luxury vinyl tile, new humidifier, new ceramic fireplace surround, New SAMSUNG washer and dryer in '24, New Kitchen Aid dishwasher, new laundry sink, new front screen door, new ceiling fans, new workshop lights, finished garage attic for storage, new garage heater in '24, fencing in the yard, great for kids and dogs, updated landscaping and stone, beautifully updated kitchen with all appliances including a double oven, large pantry and new light fixtures plus so much more! The views from the 2 back upper decks is beautiful and peaceful, enter the backyard from the sliding door in the walk-out basement on to the large patio waiting for backyard fun. The basement is another floor of potential living space and plumbed for a bathroom. It features 9 foot ceilings, 2 egress windows so you can make additional bedrooms, high efficiency furnace and large water heater along with an owned water softener. The large primary bedroom is on the main floor and features a cathedral ceiling, balcony with door wall, large closet with perfectly designed shelving for maximum storage and bath with jetted tub and separate shower. Upstairs you will find 2 additional nicely sized bedrooms and a full bath. The very best part is the open loft, currently used as an office, that looks down at the 2 story great room. The great room as well as most of the house, features new luxury vinyl tile flooring. The great room has a fireplace for the coming winter! The open floor plan is wonderful for entertaining. There is a bonus room that can be used for an office, sitting room or formal dining. There is an open dining area next to the kitchen as well. The 3.5 car garage is amazing. With insulated walls and doors and light attic storage and plenty of space for a work shop with heat, can tinker on your cars all winter long. Come fall in love!
For sale
$479,900
4143 McKenna Dr, Adrian, MI 49221
3beds
2,590sqft
Single Family Residence
Built in 2016
0.81 Acres Lot
$471,100 Zestimate®
$185/sqft
$8/mo HOA
What's special
- 10 days
- 396
- 15
Likely to sell faster than
Zillow last checked:
Listing updated:
Listed by:
Kathleen M Lengyel Sugajski 734-284-5400,
Real Estate One-Southgate 734-284-5400
Source: Realcomp II,MLS#: 20261081818
Facts & features
Interior
Bedrooms & bathrooms
- Bedrooms: 3
- Bathrooms: 3
- Full bathrooms: 2
- 1/2 bathrooms: 1
Primary bedroom
- Level: Entry
- Area: 224
- Dimensions: 16 X 14
Bedroom
- Level: Second
- Area: 143
- Dimensions: 13 X 11
Bedroom
- Level: Second
- Area: 192
- Dimensions: 16 X 12
Primary bathroom
- Level: Entry
- Area: 182
- Dimensions: 14 X 13
Other
- Level: Second
- Area: 45
- Dimensions: 9 X 5
Other
- Level: Entry
- Area: 25
- Dimensions: 5 X 5
Bonus room
- Level: Entry
- Area: 121
- Dimensions: 11 X 11
Dining room
- Level: Entry
- Area: 154
- Dimensions: 11 X 14
Great room
- Level: Entry
- Area: 360
- Dimensions: 20 X 18
Kitchen
- Level: Entry
- Area: 168
- Dimensions: 14 X 12
Laundry
- Level: Entry
- Area: 35
- Dimensions: 7 X 5
Loft
- Level: Second
- Area: 285
- Dimensions: 19 X 15
Heating
- Forced Air, Natural Gas
Cooling
- Ceiling Fans, Central Air
Appliances
- Included: Dishwasher, Disposal, Double Oven, Dryer, Free Standing Refrigerator, Gas Cooktop, Microwave, Vented Exhaust Fan, Washer, Wine Refrigerator, Water Softener Owned
- Laundry: Gas Dryer Hookup, Laundry Room, Washer Hookup
Features
- High Speed Internet
- Basement: Bath Stubbed,Full,Unfinished,Walk Out Access
- Has fireplace: Yes
- Fireplace features: Gas, Great Room
Interior area
- Total interior livable area: 2,590 sqft
- Finished area above ground: 2,590
Property
Parking
- Total spaces: 3.5
- Parking features: Threeand Half Car Garage, Attached, Driveway, Electricityin Garage, Heated Garage, Garage Door Opener, Parking Pad, Garage Faces Side
- Attached garage spaces: 3.5
Features
- Levels: Two
- Stories: 2
- Entry location: GroundLevelwSteps
- Patio & porch: Covered, Deck, Porch
- Exterior features: Balcony, Lighting
- Pool features: None
- Fencing: Fenced
Lot
- Size: 0.81 Acres
- Dimensions: 103 x 363
- Features: Sprinklers
Details
- Parcel number: RAO585094000
- Special conditions: Short Sale No,Standard
Construction
Type & style
- Home type: SingleFamily
- Architectural style: Colonial
- Property subtype: Single Family Residence
Materials
- Brick, Vinyl Siding
- Foundation: Basement, Poured
- Roof: Asphalt
Condition
- New construction: No
- Year built: 2016
Utilities & green energy
- Sewer: Septic Tank
- Water: Well
- Utilities for property: Cable Available
Community & HOA
Community
- Security: Smoke Detectors
- Subdivision: MIDDLEBROOK MEADOWS SUB
HOA
- Has HOA: Yes
- HOA fee: $100 annually
- HOA phone: 734-222-3700
Location
- Region: Adrian
Financial & listing details
- Price per square foot: $185/sqft
- Tax assessed value: $168,000
- Annual tax amount: $6,000
- Date on market: 10/8/2026
- Cumulative days on market: 10 days
- Listing agreement: Exclusive Right To Sell
- Listing terms: Cash,Conventional,FHA,Va Loan
- Exclusions: Exclusion(s) Exist
Estimated market value
$471,100
$448,000 - $495,000
$3,218/mo
Price history
| Date | Event | Price |
|---|---|---|
| 10/8/2026 | Listed for sale | $479,900+23.1%$185/sqft |
Source:  Realcomp II #20261081818 Report a problem Realcomp II #20261081818 Report a problem | ||
| 9/5/2023 | Sold | $390,000-2.5%$151/sqft |
Source:  MichRIC #23127387 Report a problem MichRIC #23127387 Report a problem | ||
| 8/22/2023 | Pending sale | $399,900$154/sqft |
Source:  AAABOR #3295093 Report a problem AAABOR #3295093 Report a problem | ||
| 7/26/2023 | Contingent | $399,900$154/sqft |
Source: AAABOR #3295093 Report a problem | ||
| 7/3/2023 | Listed for sale | $399,900$154/sqft |
Source: AAABOR #3295093 Report a problem | ||
| 7/1/2023 | Listing removed | -- |
Source: Realcomp II #543291203 Report a problem | ||
| 6/24/2023 | Price change | $399,900-2.2%$154/sqft |
Source: AAABOR #3291203 Report a problem | ||
| 6/13/2023 | Price change | $409,000-0.2%$158/sqft |
Source: AAABOR #3291203 Report a problem | ||
| 5/8/2023 | Price change | $409,900-1.4%$158/sqft |
Source: AAABOR #3291203 Report a problem | ||
| 4/4/2023 | Listed for sale | $415,900$161/sqft |
Source: AAABOR #3291203 Report a problem | ||
| 3/21/2023 | Listing removed | -- |
Source: AAABOR #3291203 Report a problem | ||
| 2/20/2023 | Price change | $415,900-0.7%$161/sqft |
Source: AAABOR #3291203 Report a problem | ||
| 11/13/2022 | Price change | $419,000-2.3%$162/sqft |
Source: AAABOR #3291203 Report a problem | ||
| 10/7/2022 | Listed for sale | $429,000+60.2%$166/sqft |
Source: AAABOR #3291203 Report a problem | ||
| 8/11/2016 | Sold | $267,710$103/sqft |
Source: Public Record Report a problem | ||
Public tax history
| Year | Property taxes | Tax assessment |
|---|---|---|
| 2025 | $6,297 +34.8% | $216,330 +0.9% |
| 2024 | $4,671 +5% | $214,428 +9.4% |
| 2023 | $4,450 | $195,964 +11.7% |
| 2022 | -- | $175,442 +5.5% |
| 2021 | $4,356 | $166,225 +8.9% |
| 2020 | $4,356 -0.5% | $152,614 +10.5% |
| 2019 | $4,377 | $138,100 +0% |
| 2018 | -- | $138,089 -0.8% |
| 2017 | $405 | $139,239 +931.4% |
| 2016 | -- | $13,500 |
| 2014 | -- | $13,500 |
| 2013 | -- | $13,500 |
| 2012 | -- | $13,500 |
| 2011 | -- | $13,500 |
| 2010 | -- | $13,500 |
| 2009 | -- | $13,500 |
| 2008 | -- | $13,500 -14.6% |
| 2006 | $385 -45.7% | $15,800 |
| 2005 | $708 | $15,800 |
Find assessor info on the county website
Monthly payment
Est. payment
Payment breakdown
Explore the cost of this home by adjusting the details. Changes won't be saved.Climate risks
Neighborhood: 49221


Similar homes
- $--4 bd2 ba2.3k sqft3845 Country Club Rd, Adrian, MI 49221Auction
 Auction.com 2
 - $524,9004 bd4 ba3.4k sqft1708 Nicholas Ln, Adrian, MI 49221For Sale

 MLS ID #50213086, Danielle Stepp, Foundation Realty, LLC-Tecumseh. MiRealSource
 - $559,9004 bd4 ba3.4k sqft4563 Kelsey Ave, Adrian, MI 49221For Sale
 MLS ID #50205953, Danielle Stepp, Foundation Realty, LLC-Tecumseh. MiRealSource
 - $399,9004 bd3 ba1.9k sqft3659 Tanner Marie Dr, Adrian, MI 49221For Sale
 MLS ID #50223817, Christopher Coscarelli, Foundation Realty, LLC - Manitou Beach. MiRealSource
 - $524,9004 bd4 ba3.3k sqft2850 Lee Marie Dr, Adrian, MI 49221For SaleMLS ID #50217846, Adam Keller, Foundation Realty, LLC. MiRealSource
- $350,0003 bd3 ba3.3k sqft3427 Leeomi Dr, Britton, MI 49229For Sale
 MLS ID #20261082918, Michael Perna, EXP Realty The Perna Team. Realcomp II
 - $449,9004 bd4 ba2.2k sqft4189 Samantha Dr, Tecumseh, MI 49286New ConstructionMLS ID #50224785, Kay Buenaflor Prong, Howard Hanna Real Estate Services-Tecumseh. MiRealSource
- $453,4003 bd2 ba2k sqft4909 Schmitz Ct, Adrian, MI 49221New Construction
 MichRIC
 - $345,0004 bd3 ba2.9k sqft4515 Southgate Ln, Adrian, MI 49221For SaleMLS ID #50225103, Christopher Coscarelli, Foundation Realty, LLC - Manitou Beach. MiRealSource
- $458,5004 bd4 ba2.5k sqft4823 Thompson Heights Dr, Adrian, MI 49221New ConstructionMichRIC
- $430,0003 bd3 ba2.5k sqft3326 Pender Ct, Adrian, MI 49221New ConstructionMLS ID #50218009, Mark Baker, Foundation Realty, LLC. MiRealSource
- $489,9003 bd3 ba2.1k sqft7247 Wisner Hwy, Tipton, MI 49287For SaleMLS ID #50218171, Zackery Bock, Front Street Realty. MiRealSource
- $299,9003 bd2 ba1.8k sqft2930 Spielman Rd, Adrian, MI 49221For SaleMLS ID #50224079, Jennifer Caruso, Howard Hanna Real Estate Services-Tecumseh. MiRealSource
- $464,9003 bd3 ba1.8k sqft1084 Preservation Dr, Tecumseh, MI 49286For SaleMLS ID #50225168, Laura Hayes, Howard Hanna Real Estate Services-Tecumseh. MiRealSource
- $499,9003 bd3 ba3.2k sqft2487 W Monroe Rd, Tipton, MI 49287For SaleMLS ID #26050201, Daniel DeCapua, RE/MAX Platinum. MichRIC
- $389,9006 bd3 ba3.2k sqft1106 Park Ct, Tecumseh, MI 49286For SaleMLS ID #20261079457, Stephen Hohl, KW Professionals Brighton. Realcomp II
- $324,9004 bd3 ba3.8k sqft3309 Birch Run S, Adrian, MI 49221For SaleMLS ID #50223224, Diana Faust, Heart O' The Hills Realty. MiRealSource
