Welcome home to this spacious 4-bedroom, 2.5-bath home nestled in a peaceful, wooded setting in desirable Adrian Township! Offering the perfect blend of privacy, comfort, and convenience, this home features a versatile floor plan with multiple living spaces and plenty of room to spread out. The updated kitchen boasts stainless steel appliances, a center island with seating, and an adjoining dining area that flows seamlessly into the inviting living room. A spacious family room showcases a beautiful brick fireplace, abundant natural light, and French doors leading to the backyard deck, creating the perfect space for relaxing or entertaining. Upstairs, you'll find four generously sized bedrooms, including a spacious primary bedroom with ample closet space. The finished basement adds even more living and entertaining space, featuring a large recreation room, second fireplace, and wet bar—ideal for hosting gatherings, game nights, or movie nights. Additional highlights include an attached two-car garage, and plenty of storage throughout. Outside, enjoy the expansive yard surrounded by mature trees, offering a peaceful, private atmosphere while remaining conveniently close to Adrian's shopping, dining, schools, and amenities. With its combination of space, functionality, and beautiful natural surroundings, this Adrian Township home is ready for its next chapter!
For sale
$345,000
4515 Southgate Ln, Adrian, MI 49221
4beds
2,914sqft
Single Family Residence
Built in 1968
0.45 Acres Lot
$339,800 Zestimate®
$118/sqft
$-- HOA
What's special
Second fireplaceBeautiful brick fireplaceFinished basementPeaceful wooded settingCenter island with seatingLarge recreation roomAbundant natural light
- 2 days
- 267
- 30
Zillow last checked:
Listing updated:
Listed by:
Christopher Coscarelli 517-673-0386,
Foundation Realty, LLC - Manitou Beach 517-252-5523
Source: MiRealSource,MLS#: 50225103 Originating MLS: Lenawee County Association of REALTORS
Facts & features
Interior
Bedrooms & bathrooms
- Bedrooms: 4
- Bathrooms: 3
- Full bathrooms: 2
- 1/2 bathrooms: 1
Bedroom 1
- Level: Second
- Area: 160
- Dimensions: 16 x 10
Bedroom 2
- Level: Second
- Area: 108
- Dimensions: 9 x 12
Bedroom 3
- Level: Second
- Area: 108
- Dimensions: 9 x 12
Bedroom 4
- Level: Second
- Area: 195
- Dimensions: 13 x 15
Bathroom 1
- Level: Second
Bathroom 2
- Level: Second
Dining room
- Level: First
- Area: 132
- Dimensions: 11 x 12
Family room
- Level: First
- Area: 220
- Dimensions: 20 x 11
Kitchen
- Level: First
- Area: 156
- Dimensions: 13 x 12
Living room
- Level: First
- Area: 231
- Dimensions: 21 x 11
Heating
- Forced Air, Natural Gas
Cooling
- Central Air
Appliances
- Included: Dishwasher, Disposal, Microwave, Range/Oven, Refrigerator, Washer, Water Softener Owned
Features
- Basement: Finished,Partial,Crawl Space
- Number of fireplaces: 2
- Fireplace features: Basement, Family Room, Gas
Interior area
- Total structure area: 2,914
- Total interior livable area: 2,914 sqft
- Finished area above ground: 2,114
- Finished area below ground: 800
Property
Parking
- Total spaces: 2
- Parking features: Attached
- Attached garage spaces: 2
Features
- Levels: Two
- Stories: 2
- Patio & porch: Deck
- Waterfront features: None
- Body of water: None
- Frontage type: Road
- Frontage length: 180
Lot
- Size: 0.45 Acres
- Dimensions: 180 x 109
Details
- Parcel number: AD0480004000 & AD04810450
- Zoning description: Residential
- Special conditions: Private
Construction
Type & style
- Home type: SingleFamily
- Architectural style: Traditional
- Property subtype: Single Family Residence
Materials
- Brick, Vinyl Siding
- Foundation: Basement
Condition
- Year built: 1968
Utilities & green energy
- Sewer: Public Sanitary
- Water: Private Well
Community & HOA
Community
- Subdivision: Hooks Mill Sub
HOA
- Has HOA: No
Location
- Region: Adrian
Financial & listing details
- Price per square foot: $118/sqft
- Tax assessed value: $279,283
- Annual tax amount: $3,398
- Date on market: 10/16/2026
- Cumulative days on market: 4 days
- Listing agreement: Exclusive Right To Sell
- Listing terms: Cash,Conventional,FHA,VA Loan,USDA Loan
- Road surface type: Paved
Estimated market value
$339,800
$323,000 - $357,000
$2,941/mo
Price history
| Date | Event | Price |
|---|---|---|
| 10/16/2026 | Listed for sale | $345,000+53.4%$118/sqft |
Source:  MiRealSource #50225103 Report a problem | ||
| 4/25/2019 | Sold | $224,900$77/sqft |
Source: MiRealSource #31372260 Report a problem | ||
| 4/15/2019 | Pending sale | $224,900$77/sqft |
Source: Xsell Realty #31372260 Report a problem | ||
| 3/19/2019 | Price change | $224,900-6.3%$77/sqft |
Source: Xsell Realty #31372260 Report a problem | ||
| 3/11/2019 | Price change | $239,900-4%$82/sqft |
Source: Xsell Realty #31372260 Report a problem | ||
| 3/5/2019 | Listed for sale | $249,900+99.9%$86/sqft |
Source: Xsell Realty #31372260 Report a problem | ||
| 4/29/2010 | Listing removed | $125,000$43/sqft |
Source: Goedert Real Estate - Adr #4000730 Report a problem | ||
| 3/23/2010 | Listed for sale | $125,000$43/sqft |
Source: Goedert Real Estate - Adr #4000730 Report a problem | ||
Public tax history
| Year | Property taxes | Tax assessment |
|---|---|---|
| 2025 | $3,322 +3.5% | $139,641 +0.4% |
| 2024 | $3,208 +4.5% | $139,141 +10.8% |
| 2023 | $3,068 | $125,545 +5.9% |
| 2022 | -- | $118,531 +10.6% |
| 2021 | $2,068 | $107,172 +6.6% |
| 2020 | $2,068 +2.4% | $100,546 +14.1% |
| 2019 | $2,021 | $88,100 0% |
| 2018 | -- | $88,121 +4.7% |
| 2017 | $1,985 | $84,142 +18.8% |
| 2016 | -- | $70,830 +8.4% |
| 2014 | -- | $65,357 +1.5% |
| 2013 | -- | $64,375 +1.7% |
| 2012 | -- | $63,300 -5.4% |
| 2011 | -- | $66,900 -7.2% |
| 2010 | -- | $72,100 -14.9% |
| 2009 | -- | $84,700 -5.5% |
| 2008 | -- | $89,600 +3.7% |
| 2006 | $1,254 -42.7% | $86,400 +1.4% |
| 2005 | $2,187 +186.9% | $85,200 +1.4% |
| 2004 | $762 -50.5% | $84,000 +4.5% |
| 2002 | $1,540 | $80,400 +3.3% |
| 2001 | $1,540 | $77,800 +3.6% |
| 2000 | $1,540 | $75,100 |
Find assessor info on the county website
Monthly payment
Est. payment
Payment breakdown
Explore the cost of this home by adjusting the details. Changes won't be saved.Climate risks
Neighborhood: 49221
Nearby schools
Schools provided by the listing agent
- District: Adrian City School District
Source: MiRealSource. This data may not be complete. We recommend contacting the local school district to confirm school assignments for this home.

Similar homes
- $--4 bd2 ba2.3k sqft3845 Country Club Rd, Adrian, MI 49221Auction
 Auction.com 2
- $--4 bd2 ba1.7k sqft1076 Pleasant Knoll Dr, Adrian, MI 49221Auction
 Xome
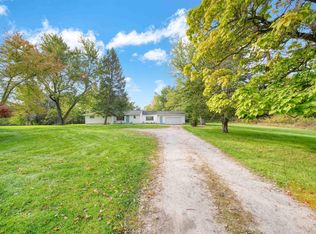
- $299,0004 bd1 ba1.8k sqft2400 Wolf Creek Hwy, Adrian, MI 49221For Sale
 MLS ID #50224901, Amber Berger, The Berger Group. MiRealSource
- $314,9004 bd3 ba1.6k sqft4802 Forrister Rd, Adrian, MI 49221For Sale
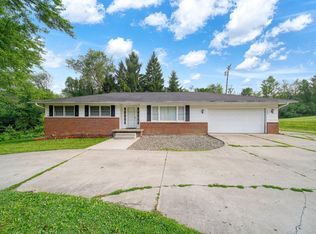
 MLS ID #26035399, Jeffrey Rising, Cornerstone Real Estate. MichRIC
- $324,9003 bd2 ba2k sqft1241 E Oregon Rd, Adrian, MI 49221For SaleMLS ID #50223007, MaryKay Gibson, Howard Hanna Real Estate Services-Adrian. MiRealSource
- $324,9004 bd3 ba3.8k sqft3309 Birch Run S, Adrian, MI 49221For SaleMLS ID #50223224, Diana Faust, Heart O' The Hills Realty. MiRealSource
- $419,0004 bd4 ba3.1k sqft1365 Trenton Rd, Adrian, MI 49221For SaleMLS ID #50216235, Alice Burton, Real Estate One Southgate. MiRealSource
- $299,9003 bd2 ba1.8k sqft2930 Spielman Rd, Adrian, MI 49221For SaleMLS ID #50224079, Jennifer Caruso, Howard Hanna Real Estate Services-Tecumseh. MiRealSource
- $350,0003 bd3 ba3.3k sqft3427 Leeomi Dr, Britton, MI 49229For Sale
 MLS ID #20261082918, Michael Perna, EXP Realty The Perna Team. Realcomp II
- $359,0006 bd3 ba3.8k sqft222 E Maumee St, Adrian, MI 49221For SaleMLS ID #50221899, Kay Buenaflor Prong, Howard Hanna Real Estate Services-Tecumseh. MiRealSource
- $399,9004 bd3 ba1.9k sqft3659 Tanner Marie Dr, Adrian, MI 49221For SaleMLS ID #50223817, Christopher Coscarelli, Foundation Realty, LLC - Manitou Beach. MiRealSource
- $299,9003 bd3 ba2k sqft3394 W Circle Dr, Adrian, MI 49221For SaleMLS ID #50219639, Mary Clymer, Heart O' The Hills Realty. MiRealSource
- $300,0004 bd2 ba1.9k sqft4079 Bennett Ct, Adrian, MI 49221For SaleMLS ID #26046335, Michael Knox, Xsell Realty. MichRIC
- $458,5004 bd4 ba2.5k sqft4823 Thompson Heights Dr, Adrian, MI 49221New ConstructionMichRIC
- $377,5005 bd3 ba3.2k sqft2933 Ashley Dr, Adrian, MI 49221For SaleMLS ID #20261043145, Randy Palmer, Palmer Realty Services LLC. Realcomp II
- $277,9004 bd2 ba2.2k sqft176 S Scott St, Adrian, MI 49221For SaleMLS ID #50212921, Mark Goedert, Goedert Real Estate - Adr. MiRealSource
