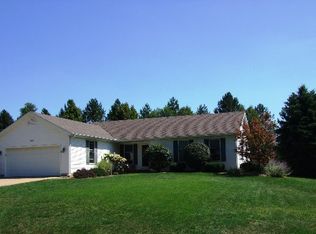
A must-see contemporary ranch in Adrian! Welcome to this lovely 4-bedroom, 3-bath ranch home located on Adrian's North Side in a beautiful, desirable neighborhood. With approx. 3,800 sq. ft. of living space, this spacious home offers plenty of room for comfortable living and entertaining. Features include: Finished basement, 2 car attached garage, beautiful hardwood floors, plus carpet, ceramic tile and vinyl flooring, spacious kitchen with appliances included, Central air, first floor laundry with additional space in the basement for a laundry area, whole house generator, water softener, sprinkler system, roof replaced approx. 2018, situated on a .43 acre lot, Adrian Township taxes, Adrian Schools, conveniently located just off the state Hwy. This spacious and well appointed home offers a wonderful combination of location, size and amenities. Come take a look- you won't want to miss this one!
For sale
$324,900
3309 Birch Run S, Adrian, MI 49221
4beds
3,871sqft
Single Family Residence
Built in 1994
0.43 Acres Lot
$321,700 Zestimate®
$84/sqft
$-- HOA
What's special
Finished basementSprinkler systemBeautiful hardwood floorsFirst floor laundryCentral air
- 16 days
- 615
- 19
Zillow last checked:
Listing updated:
Listed by:
Diana Faust 517-270-3646,
Heart O' The Hills Realty 517-266-1324
Source: MiRealSource,MLS#: 50223224 Originating MLS: Lenawee County Association of REALTORS
Originating MLS: Lenawee County Association of REALTORSFacts & features
Interior
Bedrooms & bathrooms
- Bedrooms: 4
- Bathrooms: 3
- Full bathrooms: 3
- Main level bathrooms: 2
- Main level bedrooms: 4
Rooms
- Room types: Den/Study/Lib, Bedroom, Laundry, Master Bedroom, Utility/Laundry Room, Master Bathroom, Office, Basement Full Bath, Bathroom, Dining Room
Primary bedroom
- Level: First
Bedroom 1
- Features: Wood
- Level: Main
- Area: 156
- Dimensions: 12 x 13
Bedroom 2
- Features: Carpet
- Level: Main
- Area: 121
- Dimensions: 11 x 11
Bedroom 3
- Features: Carpet
- Level: Main
- Area: 81
- Dimensions: 9 x 9
Bedroom 4
- Features: Carpet
- Level: Main
- Area: 120
- Dimensions: 12 x 10
Bathroom 1
- Features: Vinyl
- Level: Main
- Area: 49
- Dimensions: 7 x 7
Bathroom 2
- Features: Vinyl
- Level: Main
- Area: 28
- Dimensions: 7 x 4
Bathroom 3
- Features: Vinyl
- Level: Lower
- Area: 48
- Dimensions: 8 x 6
Dining room
- Features: Wood
- Level: Main
- Area: 110
- Dimensions: 10 x 11
Family room
- Features: Carpet
- Level: Lower
- Area: 532
- Dimensions: 38 x 14
Kitchen
- Features: Ceramic
- Level: Main
- Area: 210
- Dimensions: 21 x 10
Living room
- Features: Wood
- Level: Main
- Area: 315
- Dimensions: 21 x 15
Office
- Level: Lower
- Area: 40
- Dimensions: 10 x 4
Heating
- Forced Air, Natural Gas
Cooling
- Ceiling Fan(s), Central Air
Appliances
- Included: Dishwasher, Range/Oven, Refrigerator, Washer, Water Softener Owned, Gas Water Heater
- Laundry: First Floor Laundry, Laundry Room, Main Level
Features
- Walk-In Closet(s)
- Flooring: Hardwood, Wood, Carpet, Laminate, Vinyl, Ceramic Tile
- Windows: Window Treatments
- Basement: Finished,Full
- Has fireplace: No
Interior area
- Total structure area: 3,871
- Total interior livable area: 3,871 sqft
- Finished area above ground: 1,949
- Finished area below ground: 1,922
Property
Parking
- Total spaces: 2
- Parking features: Garage, Attached, Electric in Garage, Garage Door Opener
- Attached garage spaces: 2
Features
- Levels: One
- Stories: 1
- Patio & porch: Deck
- Exterior features: Lawn Sprinkler
- Waterfront features: None
- Body of water: N/A
- Frontage type: Road
- Frontage length: 100
Lot
- Size: 0.43 Acres
- Dimensions: 100 x 189
- Features: Cleared
Details
- Parcel number: AD0425033000
- Zoning description: Residential
- Special conditions: Private
Construction
Type & style
- Home type: SingleFamily
- Architectural style: Ranch
- Property subtype: Single Family Residence
Materials
- Vinyl Siding
- Foundation: Basement
Condition
- Year built: 1994
Details
- Warranty included: Yes
Utilities & green energy
- Sewer: Public Sanitary
- Water: Private Well
Community & HOA
Community
- Subdivision: Birch Run
HOA
- Has HOA: No
Location
- Region: Adrian
Financial & listing details
- Price per square foot: $84/sqft
- Tax assessed value: $260,785
- Annual tax amount: $2,344
- Date on market: 9/28/2026
- Cumulative days on market: 17 days
- Listing agreement: Exclusive Right To Sell
- Listing terms: Cash,Conventional,FHA,VA Loan
- Road surface type: Paved
Estimated market value
$321,700
$306,000 - $338,000
$2,602/mo
Price history
| Date | Event | Price |
|---|---|---|
| 9/28/2026 | Listed for sale | $324,900+185%$84/sqft |
Source:  MiRealSource #50223224 Report a problem MiRealSource #50223224 Report a problem | ||
| 6/1/1995 | Sold | $114,000$29/sqft |
Source: Agent Provided Report a problem | ||
Public tax history
| Year | Property taxes | Tax assessment |
|---|---|---|
| 2025 | $2,240 +3.5% | $130,392 +5.3% |
| 2024 | $2,163 +4.5% | $123,833 +9.2% |
| 2023 | $2,069 | $113,410 +15.7% |
| 2022 | -- | $98,048 +7.8% |
| 2021 | $3,309 | $90,990 +5% |
| 2020 | $3,309 +2.3% | $86,673 +14.5% |
| 2019 | $3,234 | $75,700 +0% |
| 2018 | -- | $75,689 +2.1% |
| 2017 | $1,939 | $74,132 +6.5% |
| 2016 | -- | $69,630 +9% |
| 2014 | -- | $63,873 -2.9% |
| 2013 | -- | $65,766 +2.3% |
| 2012 | -- | $64,300 -6.9% |
| 2011 | -- | $69,100 -5.7% |
| 2010 | -- | $73,300 -7.1% |
| 2009 | -- | $78,900 +3.1% |
| 2008 | -- | $76,500 +0.5% |
| 2006 | $1,150 -39.3% | $76,100 +2% |
| 2005 | $1,894 +167.6% | $74,600 +1.4% |
| 2004 | $708 -51.1% | $73,600 +3.4% |
| 2002 | $1,448 | $71,200 +1.1% |
| 2001 | $1,448 | $70,400 +1.6% |
| 2000 | $1,448 | $69,300 |
Find assessor info on the county website
Monthly payment
Est. payment
Payment breakdown
Explore the cost of this home by adjusting the details. Changes won't be saved.Climate risks
Neighborhood: 49221
Nearby schools
Schools provided by the listing agent
- District: Adrian City School District
Source: MiRealSource. This data may not be complete. We recommend contacting the local school district to confirm school assignments for this home.
Similar homes
- $--4 bd2 ba2.3k sqft3845 Country Club Rd, Adrian, MI 49221Auction
 Auction.com 2
 - $299,9003 bd3 ba2k sqft3394 W Circle Dr, Adrian, MI 49221For Sale

 MLS ID #50219639, Mary Clymer, Heart O' The Hills Realty. MiRealSource
 - $399,9004 bd3 ba1.9k sqft3659 Tanner Marie Dr, Adrian, MI 49221For Sale
 MLS ID #50223817, Christopher Coscarelli, Foundation Realty, LLC - Manitou Beach. MiRealSource
 - $324,9003 bd2 ba2k sqft1241 E Oregon Rd, Adrian, MI 49221For Sale
 MLS ID #50223007, MaryKay Gibson, Howard Hanna Real Estate Services-Adrian. MiRealSource
 - $359,0006 bd3 ba3.8k sqft222 E Maumee St, Adrian, MI 49221For SaleMLS ID #50221899, Kay Buenaflor Prong, Howard Hanna Real Estate Services-Tecumseh. MiRealSource
- $300,0004 bd2 ba1.9k sqft4079 Bennett Ct, Adrian, MI 49221For Sale
 MLS ID #26046335, Michael Knox, Xsell Realty. MichRIC
 - $293,0005 bd3 ba4k sqft3822 Sharp Rd, Adrian, MI 49221For SaleMLS ID #50191898, Jeanne Kozma, Foundation Realty, LLC. MiRealSource
- $299,9005 bd3 ba2k sqft221 S Madison St, Adrian, MI 49221For SaleMLS ID #26039211, Christopher Hays, Arbor Lake Management. MichRIC
- $277,9004 bd2 ba2.2k sqft176 S Scott St, Adrian, MI 49221For SaleMLS ID #50212921, Mark Goedert, Goedert Real Estate - Adr. MiRealSource
- $419,0004 bd4 ba3.1k sqft1365 Trenton Rd, Adrian, MI 49221For SaleMLS ID #50216235, Alice Burton, Real Estate One Southgate. MiRealSource
- $377,5005 bd3 ba3.2k sqft2933 Ashley Dr, Adrian, MI 49221For Sale
 MLS ID #20261043145, Randy Palmer, Palmer Realty Services LLC. Realcomp II
 - $205,0003 bd2 ba2.2k sqft611 State St, Adrian, MI 49221For SaleMLS ID #50223914, Carin Tapia, Howard Hanna Real Estate Services-Adrian. MiRealSource
- $479,9003 bd3 ba2.5k sqft4143 McKenna Dr, Adrian, MI 49221For SaleMLS ID #20261081818, Kathleen M Lengyel Sugajski, Real Estate One-Southgate. Realcomp II
- $195,0004 bd2 ba2.8k sqft627 W Maumee St, Adrian, MI 49221For SaleMLS ID #26051834, Jeffrey Rising, Cornerstone Real Estate. MichRIC
- $374,9003 bd3 ba3.6k sqft3995 N Rogers Hwy, Britton, MI 49229For SaleMLS ID #50221030, Danielle Stepp, Foundation Realty, LLC-Tecumseh. MiRealSource
- $329,0004 bd2 ba4.7k sqft2519 W Us Highway 12, Clinton, MI 49236For SaleMLS ID #20261069592, MacKenzie Bobby, @properties Christie's Int'l R.E. Birmingham. Realcomp II
- $169,9004 bd2 ba2k sqft115 S McKenzie St, Adrian, MI 49221For SaleMLS ID #26053262, Jaime Gerig Poling, Gerig Realty. MichRIC
- $207,0003 bd2 ba1.9k sqft1231 Vine St, Adrian, MI 49221For SaleMLS ID #20261079602, Troy Kelley, Epique Realty. Realcomp II
- $430,0003 bd3 ba2.5k sqft3326 Pender Ct, Adrian, MI 49221New ConstructionMLS ID #50218009, Mark Baker, Foundation Realty, LLC. MiRealSource
