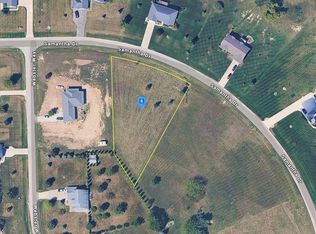
Sutton Acres NEW Construction with November 2026 move-in! The Gerri IV Model Beautifully set on 1 acre in sought-after Raisin Township neighborhood! With 2,241 SF, 4 bedrooms, 3.5 baths, den/office, 3-car garage, full basement! Interior photos show similar home. Popular open layout, kitchen with abundant LaFata white Shaker style cabinets, large island, and open to the great room with 2-story ceiling, and gas fireplace! Spacious main floor primary bedroom with primary bath with ceramic tile shower, 2 sinks, walk-in closet. Main floor den/office at the front, main floor laundry! Upstairs with a 2nd en-suite bedroom, 2 more generous size bedrooms, and main bathroom with tub/shower. Full basement with 9’ walls, egress window, and plumbed for another full bathroom. Engineered wood flooring, ceramic tile in baths and laundry, granite counters! Energy efficient, high efficiency mechanicals. Experienced built by Casa Villa Builders! Make a move!
New construction
$449,900
4189 Samantha Dr, Britton, MI 49229
4beds
2,241sqft
Single Family Residence
Built in 2026
1 Acres Lot
$449,600 Zestimate®
$201/sqft
$-- HOA
What's special
Gas fireplaceLarge islandEgress windowPopular open layoutWalk-in closetGranite countersEngineered wood flooring
- 28 days
- 156
- 11
Zillow last checked:
Listing updated:
Listed by:
Kay Buenaflor Prong 517-403-3390,
Howard Hanna Real Estate Services-Tecumseh 517-424-4444
Source: MiRealSource,MLS#: 50224785 Originating MLS: Lenawee County Association of REALTORS
Facts & features
Interior
Bedrooms & bathrooms
- Bedrooms: 4
- Bathrooms: 4
- Full bathrooms: 3
- 1/2 bathrooms: 1
- Main level bathrooms: 1
- Main level bedrooms: 1
Rooms
- Room types: Entry, Bedroom, Laundry, Master Bedroom, Living Room, Utility/Laundry Room, Master Bathroom, First Flr Lavatory, Bathroom, Second Flr Full Bathroom, Breakfast Nook/Room
Primary bedroom
- Level: First
Bedroom 1
- Features: Carpet
- Level: Main
- Area: 196
- Dimensions: 14 x 14
Bedroom 2
- Features: Carpet
- Level: Second
- Area: 140
- Dimensions: 14 x 10
Bedroom 3
- Features: Carpet
- Level: Second
- Area: 143
- Dimensions: 13 x 11
Bedroom 4
- Features: Carpet
- Level: Second
- Area: 117
- Dimensions: 13 x 9
Bathroom 1
- Features: Ceramic
- Level: Main
- Area: 143
- Dimensions: 13 x 11
Bathroom 2
- Features: Ceramic
- Level: Second
- Area: 40
- Dimensions: 8 x 5
Bathroom 3
- Features: Ceramic
- Level: Second
- Area: 40
- Dimensions: 8 x 5
Kitchen
- Level: Main
- Area: 182
- Dimensions: 14 x 13
Living room
- Features: Carpet
- Level: Main
- Area: 320
- Dimensions: 20 x 16
Office
- Level: Main
- Area: 168
- Dimensions: 14 x 12
Heating
- Forced Air, Natural Gas
Cooling
- Ceiling Fan(s), Central Air
Appliances
- Included: Disposal, Gas Water Heater
- Laundry: First Floor Laundry, Laundry Room
Features
- Walk-In Closet(s)
- Flooring: Ceramic Tile, Carpet, Wood
- Basement: Daylight,Full,Sump Pump
- Number of fireplaces: 1
- Fireplace features: Gas, Living Room
Interior area
- Total structure area: 3,741
- Total interior livable area: 2,241 sqft
- Finished area above ground: 2,241
- Finished area below ground: 0
Property
Parking
- Total spaces: 3
- Parking features: 3 or More Spaces, Garage, Driveway, Attached
- Attached garage spaces: 3
Features
- Levels: Two
- Stories: 2
- Waterfront features: None
- Body of water: None
- Frontage type: Road
- Frontage length: 222
Lot
- Size: 1 Acres
- Dimensions: 222.57 x 262.3 x 102.29 x 321.3
- Features: Deep Lot - 150+ Ft., Large Lot - 65+ Ft., Subdivision
Details
- Parcel number: RA0745066000
- Special conditions: Private
Construction
Type & style
- Home type: SingleFamily
- Architectural style: Traditional
- Property subtype: Single Family Residence
Materials
- Brick, Vinyl Siding
- Foundation: Basement
Condition
- New Construction
- New construction: Yes
- Year built: 2026
Utilities & green energy
- Electric: 200+ Amp Service
- Sewer: Septic Tank
- Water: Private Well
Community & HOA
Community
- Subdivision: Sutton Acres
HOA
- Has HOA: No
Location
- Region: Britton
Financial & listing details
- Price per square foot: $201/sqft
- Annual tax amount: $200
- Date on market: 10/13/2026
- Cumulative days on market: 29 days
- Listing agreement: Exclusive Right To Sell
- Listing terms: Cash,Conventional,FHA,VA Loan,USDA Loan,MIStateHsDevAuthority
- Road surface type: Paved
Estimated market value
$449,600
$427,000 - $472,000
$2,829/mo
Price history
| Date | Event | Price |
|---|---|---|
| 10/13/2026 | Listed for sale | $449,900$201/sqft |
Source:  MiRealSource #50224785 Report a problem | ||
Public tax history
Tax history is unavailable.
Monthly payment
Est. payment
Payment breakdown
Explore the cost of this home by adjusting the details. Changes won't be saved.Climate risks
Neighborhood: 49229
Nearby schools
Schools provided by the listing agent
- District: Tecumseh Public Schools
Source: MiRealSource. This data may not be complete. We recommend contacting the local school district to confirm school assignments for this home.

Similar homes
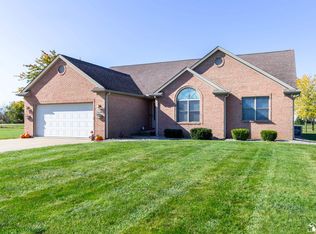
- $429,9004 bd3 ba3k sqft9100 E Monroe Rd, Britton, MI 49229For Sale
 MLS ID #50225907, Tammy Wood, Synergy Realty Group Gerweck. MiRealSource
- $350,0003 bd3 ba3.3k sqft3427 Leeomi Dr, Britton, MI 49229For Sale

 MLS ID #20261082918, Michael Perna, EXP Realty The Perna Team. Realcomp II
- $345,0004 bd2 ba1.4k sqft6584 Holloway Rd, Britton, MI 49229For Sale

 MLS ID #26049775, Jennifer Wojtowicz, Proper Property Services, Inc. MichRIC
- $479,9003 bd3 ba2.5k sqft4143 McKenna Dr, Adrian, MI 49221For Sale
 MLS ID #20261081818, Kathleen M Lengyel Sugajski, Real Estate One-Southgate. Realcomp II
- $440,0003 bd2 ba1.7k sqft1437 Blissfield Hwy, Palmyra, MI 49268For SaleMLS ID #26057978, Amber Soss-Southward, Xsell Realty. MichRIC
- $449,9004 bd4 ba2.2k sqft3520 Sicilia Dr, Tecumseh, MI 49286New ConstructionMLS ID #50208777, Kay Buenaflor Prong, Howard Hanna Real Estate Services-Tecumseh. MiRealSource
- $482,0003 bd3 ba2.1k sqft747 Eagle View Way Rd, Tecumseh, MI 49286New ConstructionMLS ID #50227208, Robert Fox, Howard Hanna Real Estate Services-Tecumseh. MiRealSource
- $234,9005 bd1 ba1.9k sqft5824 Holloway Rd, Britton, MI 49229For SaleMLS ID #50221019, Tyler Tresize, Blacktree Realty. MiRealSource
- $475,0003 bd3 ba3.2k sqft5160 Milwaukee Rd, Tecumseh, MI 49286For SaleMLS ID #26048424, Susan Trout, The Charles Reinhart Company. MichRIC
- $459,9004 bd3 ba2.1k sqft3528 Sicilia Dr, Tecumseh, MI 49286New ConstructionMLS ID #50213545, Kay Buenaflor Prong, Howard Hanna Real Estate Services-Tecumseh. MiRealSource
- $457,9004 bd3 ba2.1k sqft3586 Serra Dr, Tecumseh, MI 49286New ConstructionMLS ID #50205990, Kay Buenaflor Prong, Howard Hanna Real Estate Services-Tecumseh. MiRealSource
- $350,0004 bd2 ba2.8k sqft603 W Chicago Blvd, Tecumseh, MI 49286For SaleMLS ID #50227083, Sarah Ford, Foundation Realty, LLC. MiRealSource
- $399,9004 bd3 ba1.9k sqft3659 Tanner Marie Dr, Adrian, MI 49221For SaleMLS ID #50223817, Christopher Coscarelli, Foundation Realty, LLC - Manitou Beach. MiRealSource
- $225,0004 bd1 ba1.7k sqft360 N Main St, Britton, MI 49229For SaleMLS ID #50227100, Sophia Ford, Key Realty One LLC in Monroe. MiRealSource
- $477,9003 bd3 ba1.6k sqft11404 Forche Rd, Blissfield, MI 49228For SaleMLS ID #50215793, Germaine Binns, Binns Realty Inc.. MiRealSource
- $387,0003 bd3 ba2.4k sqft420 N Evans St, Tecumseh, MI 49286For SaleMLS ID #20261065064, Trista Williams, EXP Realty Main. Realcomp II
- $475,0003 bd3 ba2.1k sqft7247 Wisner Hwy, Tipton, MI 49287For SaleMLS ID #50218171, Zackery Bock, Front Street Realty. MiRealSource
- $517,0003 bd3 ba2.1k sqft744 Eagle View Way St, Tecumseh, MI 49286New ConstructionMLS ID #50227207, Robert Fox, Howard Hanna Real Estate Services-Tecumseh. MiRealSource
