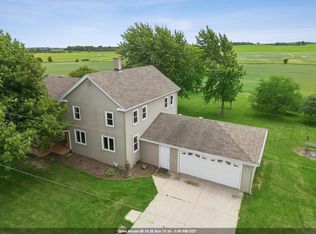
Turnkey 1880 century farmhouse thoughtfully updated & tucked away on a serene 8.09-acre hill in Newton! This cozy 4BR/2BA home offers 1,976 sq ft w/ a blend of original hardwood, laminate, & carpet. A custom open kitchen remodel (2025) w/ eat-in dining & main-floor full bath (shower/tub). Upstairs features all BRs, 2nd full bath w/ walk-in shower, & full attic access. Find peace & serenity on 3 separate porches (front, rear, upper rear)! Enjoy wide-open air, pastoral views, lots of apple trees, & room to roam on this pristine acreage. Perfect hobby farm w/ a massive 45x72 pole barn, 2-car garage, chicken house w/ fenced yard, & room to roam for horses. Incl new mound system (2023) & all appliances. DONT let the amish built stairs keep you from owning this beauty!
Active
$450,000
9103 State Highway 42, Newton, WI 53063
4beds
1,970sqft
:
Get pre-qualified$2,915/mo
Single Family Residence
Built in 1880
8.09 Acres Lot
$439,500 Zestimate®
$228/sqft
$-- HOA
What's special
- 20 days |
- 101 |
- 25 |
Zillow last checked:
Listing updated:
Listed by:
Tiffany Skiba 414-436-3244,
LPT Realty
Source: WIREX MLS,MLS#: 1972833 Originating MLS: Metro MLS
Originating MLS: Metro MLSFacts & features
Interior
Bedrooms & bathrooms
- Bedrooms: 4
- Bathrooms: 2
- Full bathrooms: 2
Primary bedroom
- Level: Upper
- Area: 154
- Dimensions: 14 x 11
Bedroom 2
- Level: Upper
- Area: 130
- Dimensions: 10 x 13
Bedroom 3
- Level: Upper
- Area: 88
- Dimensions: 8 x 11
Bedroom 4
- Level: Upper
- Area: 90
- Dimensions: 10 x 9
Bathroom
- Features: Shower Over Tub, Shower Stall
Kitchen
- Level: Main
- Area: 391
- Dimensions: 17 x 23
Living room
- Level: Main
- Area: 255
- Dimensions: 17 x 15
Heating
- Propane, Forced Air
Cooling
- Wall/Window Unit(s)
Appliances
- Included: Window A/C, Dishwasher, Dryer, Microwave, Oven, Range, Refrigerator, Washer, Water Softener
Features
- Walk-In Closet(s), Kitchen Island
- Flooring: Wood
- Basement: Full,Stone,Walk-Out Access
- Attic: Expandable
Interior area
- Total structure area: 1,970
- Total interior livable area: 1,970 sqft
Property
Parking
- Total spaces: 2
- Parking features: Detached, 2 Car, 1 Space
- Garage spaces: 2
Features
- Levels: Two
- Stories: 2
- Patio & porch: Deck
Lot
- Size: 8.09 Acres
- Features: Horse Allowed, Hobby Farm
Details
- Additional structures: Barn(s), Pole Barn, Garden Shed
- Parcel number: 00803600300200
- Zoning: RES
- Horses can be raised: Yes
Construction
Type & style
- Home type: SingleFamily
- Architectural style: Farmhouse/National Folk
- Property subtype: Single Family Residence
Materials
- Vinyl Siding
Condition
- 21+ Years
- New construction: No
- Year built: 1880
Utilities & green energy
- Sewer: Septic Tank
- Water: Well
- Utilities for property: Cable Available
Community & HOA
Location
- Region: Newton
- Municipality: Liberty
Financial & listing details
- Price per square foot: $228/sqft
- Annual tax amount: $2,822
- Date on market: 7/23/2026
- Inclusions: Refrigerator, Dishwasher, Microwave, Oven/Range, Washer/Dryer, Water Softner/Owned, 3 Window Units
- Exclusions: Sellers Personal Property
Estimated market value
$439,500
$418,000 - $461,000
$1,838/mo
Price history
| Date | Event | Price |
|---|---|---|
| 7/23/2026 | Listed for sale | $450,000$228/sqft |
Source:  WIREX MLS #1972833 Report a problem WIREX MLS #1972833 Report a problem | ||
Public tax history
Tax history is unavailable.
Monthly payment
Est. payment
Payment breakdown
Explore the cost of this home by adjusting the details. Changes won't be saved.Climate risks
Neighborhood: 53063
Nearby schools
GreatSchools rating
- 5/10Valders Middle SchoolGrades: 5-8Distance: 6.7 mi
- 7/10Valders High SchoolGrades: 9-12Distance: 6.8 mi
- 3/10Valders Elementary SchoolGrades: PK-4Distance: 6.8 mi
Schools provided by the listing agent
- Elementary: Valders
- Middle: Valders
- High: Valders
- District: Valders Area
Source: WIREX MLS. This data may not be complete. We recommend contacting the local school district to confirm school assignments for this home.
- $598,2004 bd3 ba3.3k sqft9007 State Road 42, Newton, WI 53063Off Market
- $755,400-- bd-- ba-- sqft11065 Newton Rd, Newton, WI 53063Off Market
- $545,400-- bd-- ba-- sqft11105 Newton Rd, Newton, WI 53063Off Market
- $183,0002 bd2 ba1.3k sqft11107 Newton Rd, Newton, WI 53063Off Market
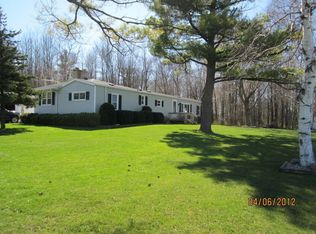
- $614,200-- bd-- ba-- sqft10522 Cth F Crk #F, Newton, WI 53063Off Market
- $477,700-- bd-- ba-- sqft10800 Cth F Crk #F, Newton, WI 53063Off Market
- $389,900-- bd-- ba-- sqft11132 Newton Rd, Newton, WI 53063Off Market
- $504,600-- bd-- ba-- sqft11219 Newton Rd, Newton, WI 53063Off Market
A local agent can set up tours, give advice and negotiate with sellers.
Similar homes
- $399,1405 bd2 ba2.5k sqft8201 Scheffler ROAD, Newton, WI 53063Active
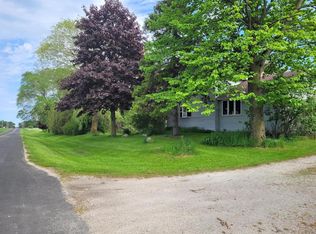 MLS ID #1965361, Jonathan Minerick. WIREX MLS
 - $550,0004 bd2 ba1.9k sqft12024 Point Creek ROAD, Newton, WI 53063Active
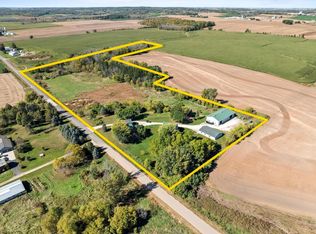 MLS ID #1959728, Kris Remiker. WIREX MLS
 - $425,0004 bd3 ba2.3k sqft1880 N County Rd S, Reedsville, WI 54230For Sale
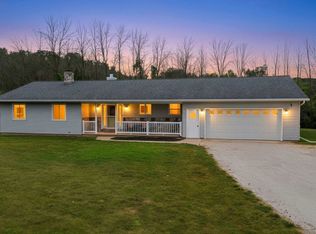 MLS ID #50330417, Carrie A Nowak. RANW as distributed by MLS GRID
 - $439,9995 bd2 ba2.4k sqftW3387 County Line Rd, Cleveland, WI 53015For Sale
 MLS ID #50327615, Keith A Krepline. RANW as distributed by MLS GRID
 - $495,0002 bd2 ba1.5k sqft4315 Silver Creek ROAD, Manitowoc, WI 54220ActiveMLS ID #1972951, Amy Townsend. WIREX MLS
- $549,9004 bd3 ba2.3k sqftN6392 Sherry LANE, Sheboygan, WI 53083ActiveMLS ID #1975770, Daniel Menzer. WIREX MLS
- $550,0004 bd2 ba2.6k sqft3225 S 26th St, Manitowoc, WI 54220For SaleMLS ID #50329611, Lisa M Stradel. RANW as distributed by MLS GRID
- $495,0003 bd2 ba2.7k sqft3418 W Twin LANE, Two Rivers, WI 54241ActiveMLS ID #1968745, Nicole Wooton. WIREX MLS
- $489,0003 bd2 ba2.8k sqftW1905 Highway H, New Holstein, WI 53061For SaleMLS ID #50318394, Tiffany L Holtz. RANW as distributed by MLS GRID
- $350,0003 bd2 ba1.8k sqft116 Colonial DRIVE, Saint Nazianz, WI 54232ActiveMLS ID #1974030, Shelly Propson. WIREX MLS
- $419,9002 bd3 ba2k sqft4418 Hunters Glen DRIVE, Sheboygan, WI 53083ActiveMLS ID #1974179, Nathan Nennig. WIREX MLS
- $415,0003 bd2 ba1.8k sqftW2999 County Road O, Sheboygan Falls, WI 53085ActiveMLS ID #1971121, Keeli Johnson. WIREX MLS
- $450,0003 bd3 ba2.2k sqft136 Highland Dr, Glenbeulah, WI 53023For SaleMLS ID #50330230, Keith A Krepline. RANW as distributed by MLS GRID
- $299,0004 bd2 ba2.1k sqft1416 W Washington AVENUE, Cleveland, WI 53015ActiveMLS ID #1971667, Leah Bischoff. WIREX MLS
- $299,9006 bd2 ba2.1k sqft111 S 3rd AVENUE, Saint Nazianz, WI 54232ActiveMLS ID #1973106, Nicole Wooton. WIREX MLS
- $349,9004 bd3 ba2.2k sqft1716 Eisenhower STREET, New Holstein, WI 53061ActiveMLS ID #1974007, Andrew Holzinger. WIREX MLS
- $367,0003 bd2 ba2k sqft4703 Broadway STREET, Manitowoc, WI 54220ActiveMLS ID #1973503, Nicole Wooton. WIREX MLS
- $435,0003 bd2 ba2k sqft413 Lincoln AVENUE, Sheboygan, WI 53081ActiveMLS ID #1975072, Brost Group*. WIREX MLS
- $359,9003 bd2 ba1.4k sqft16924 Lax Chapel ROAD, Kiel, WI 53042ActiveMLS ID #1968904, Lynn Kind. WIREX MLS
- $415,0004 bd2 ba2.5k sqft409 New York AVENUE, Sheboygan, WI 53081ActiveMLS ID #1967269, Scott Schreiber. WIREX MLS
