Space to spread out, thoughtful updates, and a quiet Five Mile Prairie setting! Situated on a cul-de-sac in the Mead School District, this 5-bedroom, 3-bath rancher pairs an inviting main-floor layout with the versatility of a finished basement. The open living & dining areas make everyday living and entertaining feel easy, while a gas fireplace adds warmth to cozy evenings at home. Recent improvements include a New furnace, New range & New microwave, along with previously updated interior and exterior paint. Downstairs, the spacious bonus room offers room for movie nights, a home gym, hobbies, or a game-day gathering spot. With five bedrooms, there’s flexibility for guests, a home office, or whatever your next chapter brings. Outside, the fenced backyard provides space for gardening, summer barbecues, and relaxing evenings. An attached three-car garage offers plenty of room for parking, storage, and projects. Enjoy the neighborhood setting with shopping, dining & everyday conveniences
Active
$557,000
9106 N Dusk Ct, Spokane, WA 99208
5beds
3baths
3,155sqft
Single Family Residence
Built in 2006
10,110 Square Feet Lot
$555,600 Zestimate®
$177/sqft
$-- HOA
What's special
Gas fireplace adds warmthSpacious bonus roomInviting main-floor layout
- 2 days
- 699
- 64
Zillow last checked:
Listing updated:
Listed by:
Rebecca Flaherty 509-768-1082,
Avalon 24 Real Estate
Source: SMLS as distributed by MLS GRID,MLS#: 202626592
Facts & features
Interior
Bedrooms & bathrooms
- Bedrooms: 5
- Bathrooms: 3
Basement
- Level: Basement
First floor
- Level: First
- Area: 1590 Square Feet
Heating
- Electric, Forced Air
Cooling
- Central Air
Appliances
- Included: Free-Standing Range, Gas Range, Dishwasher, Refrigerator, Disposal
Features
- Hard Surface Counters
- Windows: LVP/LVT Flr
- Basement: Full,Finished,Rec/Family Area
- Number of fireplaces: 1
- Fireplace features: Gas
Interior area
- Total structure area: 3,155
- Total interior livable area: 3,155 sqft
Video & virtual tour
Property
Parking
- Total spaces: 3
- Parking features: Attached, Garage Door Opener, Oversized, Electric Vehicle Charging Station(s)
- Garage spaces: 3
Features
- Levels: One
- Stories: 1
- Fencing: Fenced Yard
- Has view: Yes
- View description: Territorial
Lot
- Size: 10,110 Square Feet
- Features: Views, Sprinkler - Automatic, Level, Cul-De-Sac, Oversized Lot
Details
- Parcel number: 26232.1222
Construction
Type & style
- Home type: SingleFamily
- Architectural style: Ranch
- Property subtype: Single Family Residence
Materials
- Stone Veneer, Masonite
- Roof: Composition
Condition
- New construction: No
- Year built: 2006
Community & HOA
Community
- Subdivision: Falcon Ridge
HOA
- Has HOA: Yes
Location
- Region: Spokane
Financial & listing details
- Price per square foot: $177/sqft
- Tax assessed value: $621,300
- Annual tax amount: $6,346
- Date on market: 11/3/2026
- Listing terms: FHA,VA Loan,Conventional,Cash
- Road surface type: Paved
Estimated market value
$555,600
$528,000 - $583,000
$3,172/mo
Price history
| Date | Event | Price |
|---|---|---|
| 11/3/2026 | Listed for sale | $557,000-0.1%$177/sqft |
Source:  SMLS as distributed by MLS GRID #202626592 Report a problem | ||
| 1/23/2026 | Sold | $557,400-4.7%$177/sqft |
Source: SMLS as distributed by MLS GRID #202525382 Report a problem | ||
| 11/14/2025 | Price change | $585,000-2.5%$185/sqft |
Source: SMLS as distributed by MLS GRID #202525382 Report a problem | ||
| 10/28/2025 | Price change | $599,999-2.4%$190/sqft |
Source: SMLS as distributed by MLS GRID #202525382 Report a problem | ||
| 10/17/2025 | Price change | $615,000-1.6%$195/sqft |
Source: SMLS as distributed by MLS GRID #202525382 Report a problem | ||
| 10/10/2025 | Listed for sale | $625,000+30.8%$198/sqft |
Source: SMLS as distributed by MLS GRID #202525382 Report a problem | ||
| 4/11/2025 | Sold | $477,800-21%$151/sqft |
Source: SMLS as distributed by MLS GRID #202512093 Report a problem | ||
| 2/22/2025 | Pending sale | $604,900$192/sqft |
Source: SMLS as distributed by MLS GRID #202512093 Report a problem | ||
| 2/19/2025 | Listed for sale | $604,900-3.1%$192/sqft |
Source: SMLS as distributed by MLS GRID #202512093 Report a problem | ||
| 7/20/2024 | Listing removed | -- |
Source: SMLS as distributed by MLS GRID #202415617 Report a problem | ||
| 6/11/2024 | Price change | $624,000-3.8%$198/sqft |
Source: SMLS as distributed by MLS GRID #202415617 Report a problem | ||
| 6/1/2024 | Price change | $648,900-2.9%$206/sqft |
Source: SMLS as distributed by MLS GRID #202415617 Report a problem | ||
| 5/21/2024 | Price change | $668,000-3%$212/sqft |
Source: SMLS as distributed by MLS GRID #202415617 Report a problem | ||
| 5/3/2024 | Listed for sale | $689,000+125.2%$218/sqft |
Source: SMLS as distributed by MLS GRID #202415617 Report a problem | ||
| 9/4/2014 | Sold | $306,000-1.3%$97/sqft |
Source: SMLS as distributed by MLS GRID #201418622 Report a problem | ||
| 7/10/2014 | Price change | $309,900-3.1%$98/sqft |
Source: CENTURY 21 Beutler & Associates #201418622 Report a problem | ||
| 6/4/2014 | Listed for sale | $319,900+5.8%$101/sqft |
Source: Century 21 Beutler & Associates #201418622 Report a problem | ||
| 9/29/2006 | Sold | $302,500$96/sqft |
Source: Public Record Report a problem | ||
Public tax history
| Year | Property taxes | Tax assessment |
|---|---|---|
| 2025 | $6,347 -0.9% | $621,300 -0.9% |
| 2024 | $6,404 +14.4% | $626,800 +3% |
| 2023 | $5,596 -1.6% | $608,500 -0.8% |
| 2022 | $5,688 +20% | $613,700 +28.6% |
| 2021 | $4,741 +3.7% | $477,400 +26.3% |
| 2020 | $4,570 +9.2% | $377,900 +8.2% |
| 2019 | $4,184 | $349,100 +5.4% |
| 2018 | $4,184 -10.1% | $331,300 +6.6% |
| 2017 | $4,652 +7.1% | $310,700 +4.3% |
| 2016 | $4,344 +30% | $297,900 +26.2% |
| 2015 | $3,341 | $236,100 -0.8% |
| 2014 | $3,341 -0.3% | $237,900 |
| 2013 | $3,350 +5.3% | -- |
| 2011 | $3,182 -5.5% | -- |
| 2010 | $3,366 +1% | -- |
| 2009 | $3,333 -2.2% | -- |
| 2008 | $3,409 | -- |
| 2007 | $3,409 | $272,200 |
Find assessor info on the county website
Monthly payment
Est. payment
Payment breakdown
Explore the cost of this home by adjusting the details. Changes won't be saved.Climate risks
Neighborhood: Forest Hills
Nearby schools
Schools provided by the listing agent
- Elementary: Skyline
- Middle: Highland
- High: Mead
- District: Mead
Source: SMLS as distributed by MLS GRID. This data may not be complete. We recommend contacting the local school district to confirm school assignments for this home.


Similar homes
- $619,0005 bd4 ba3.2k sqft3015 W Alison Ave, Spokane, WA 99208For Sale
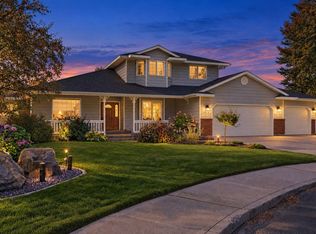 MLS ID #202625515, Ronda Swanson, Windermere Liberty Lake. SMLS as distributed by MLS GRID
- $749,0007 bd5 ba3.7k sqft10810 N Klickitat Ct, Spokane, WA 99208For Sale
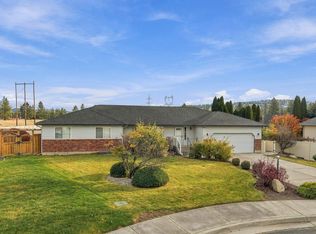 MLS ID #202626604, Kellen Huebner, John L Scott, Inc.. SMLS as distributed by MLS GRID
- $649,0006 bd4 ba3.6k sqft6313 W Skagit Ave, Spokane, WA 99208For Sale
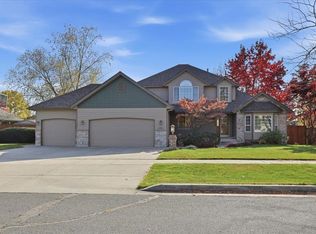 MLS ID #202626120, Robert Milliron, Windermere North. SMLS as distributed by MLS GRID
- $615,0004 bd3 ba2.9k sqft2315 W Chadwick Ln, Spokane, WA 99208For Sale
 MLS ID #202623719, Haydn Halsted, REAL Broker LLC. SMLS as distributed by MLS GRID
