Brand New Construction - If QUALITY is what you are looking for check this ONE out!!! This beautifully finished property is loaded with upgrades. From the moment you enter you will notice the thoughtful finishes and durable construction. The exterior features Hardi Board siding and upgraded Acrylic paint. The entry and lanai has beautiful stained pine tongue and grove ceilings. The windows are double pane and tilt in for cleaning. This home is an entertainers dream with an open floor plan and the kitchen features a huge center island, GRANITE counters, tons of white shaker wood cabinets, pantry cabinet, stainless appliances, recessed lighting, upgraded plumbing fixtures and attractive luxury vinyl planking throughout. The master bedroom has a huge(11x6) walk-in closet and bath features double sinks, additional storage cabinet and huge attractive ceramic tile shower. Spacious interior laundry room with custom laundry sink. The garage has a small service door for added convenience. See full upgrade list in the photos.
Pending
$279,900
9106 N Lily Dr, Citrus Springs, FL 34434
3beds
1,588sqft
:
Get pre-qualified$1,835/mo
Single Family Residence
Built in 2026
0.34 Acres Lot
$-- Zestimate®
$176/sqft
$-- HOA
What's special
Granite countersUpgraded acrylic paintHardi board sidingUpgraded plumbing fixturesLuxury vinyl planking throughoutRecessed lightingStainless appliances
- 5 days |
- 273 |
- 21 |
Zillow last checked:
Listing updated:
Listed by:
Kelly Goddard 352-476-8536,
RE/MAX Realty One
Source: Realtors Association of Citrus County,MLS#: 856580 Originating MLS: Realtors Association of Citrus County
Originating MLS: Realtors Association of Citrus CountyFacts & features
Interior
Bedrooms & bathrooms
- Bedrooms: 3
- Bathrooms: 2
- Full bathrooms: 2
Primary bedroom
- Features: Primary Suite
- Level: Main
- Dimensions: 14.00 x 12.00
Bedroom
- Level: Main
- Dimensions: 11.00 x 11.00
Bedroom
- Level: Main
- Dimensions: 11.00 x 11.00
Dining room
- Level: Main
- Dimensions: 15.00 x 12.00
Great room
- Level: Main
- Dimensions: 23.00 x 13.00
Kitchen
- Level: Main
- Dimensions: 15.00 x 12.00
Laundry
- Level: Main
- Dimensions: 10.00 x 8.00
Heating
- Central, Electric
Cooling
- Central Air
Appliances
- Included: Dishwasher, Disposal, Microwave, Oven, Range, Refrigerator
- Laundry: Laundry - Living Area, Laundry Tub
Features
- Cathedral Ceiling(s), Dual Sinks, Eat-in Kitchen, Primary Suite, Open Floorplan, Pantry, Stone Counters, Split Bedrooms, Shower Only, Separate Shower, Walk-In Closet(s), Window Treatments, French Door(s)/Atrium Door(s)
- Flooring: Luxury Vinyl Plank
- Doors: French Doors
- Windows: Blinds, Double Pane Windows
Interior area
- Total structure area: 2,389
- Total interior livable area: 1,588 sqft
Property
Parking
- Total spaces: 2
- Parking features: Attached, Concrete, Driveway, Garage, Garage Door Opener
- Attached garage spaces: 2
- Has uncovered spaces: Yes
Features
- Stories: 1
- Exterior features: Concrete Driveway
- Pool features: None
Lot
- Size: 0.34 Acres
- Dimensions: 100 x 150
- Features: Cleared, Flat, Rectangular
Details
- Parcel number: 1412749
- Zoning: PDR
- Special conditions: Standard
Construction
Type & style
- Home type: SingleFamily
- Architectural style: Ranch
- Property subtype: Single Family Residence
Materials
- HardiPlank Type, Stucco
- Foundation: Block
- Roof: Asphalt,Shingle
Condition
- New Construction
- New construction: Yes
- Year built: 2026
Utilities & green energy
- Sewer: Septic Tank
- Water: Well
- Utilities for property: Underground Utilities
Community & HOA
Community
- Features: Clubhouse, Golf, Playground, Park, Tennis Court(s), Trails/Paths
- Subdivision: Citrus Springs
HOA
- Has HOA: No
Location
- Region: Citrus Springs
Financial & listing details
- Price per square foot: $176/sqft
- Tax assessed value: $10,230
- Annual tax amount: $187
- Date on market: 7/25/2026
- Cumulative days on market: 7 days
- Listing terms: Cash,Conventional,FHA,USDA Loan,VA Loan
- Road surface type: Paved
Estimated market value
Not available
Estimated sales range
Not available
Not available
Price history
| Date | Event | Price |
|---|---|---|
| 7/29/2026 | Pending sale | $279,900$176/sqft |
Source:  Realtors Association of Citrus County #856580 Report a problem Realtors Association of Citrus County #856580 Report a problem | ||
| 7/25/2026 | Listed for sale | $279,900+2232.5%$176/sqft |
Source: Realtors Association of Citrus County #856580 Report a problem | ||
| 1/27/2022 | Sold | $12,000+477.8%$8/sqft |
Source: Public Record Report a problem | ||
| 5/23/2019 | Sold | $2,077$1/sqft |
Source: Public Record Report a problem | ||
Public tax history
| Year | Property taxes | Tax assessment |
|---|---|---|
| 2025 | $188 +31.2% | $8,085 +10% |
| 2024 | $143 -6.2% | $7,350 -7.1% |
| 2023 | $153 +74.5% | $7,910 +186.5% |
| 2022 | $87 +25.1% | $2,761 +10% |
| 2021 | $70 -0.9% | $2,510 |
| 2020 | $71 +6.1% | $2,510 -12.7% |
| 2019 | $66 +4.1% | $2,875 -0.2% |
| 2018 | $64 | $2,880 +17.6% |
| 2017 | $64 +6.6% | $2,450 -34.1% |
| 2016 | $60 -12.2% | $3,720 |
| 2015 | $68 +0.8% | $3,720 +108.4% |
| 2014 | $68 +29.4% | $1,785 -4.5% |
| 2013 | $52 +8.8% | $1,870 +4.8% |
| 2012 | $48 -29.6% | $1,785 -41.7% |
| 2011 | $68 +0.5% | $3,060 -1.2% |
| 2010 | $68 -23.3% | $3,098 -26.8% |
| 2009 | $89 -50.5% | $4,233 -57.1% |
| 2008 | $179 -56% | $9,877 -60% |
| 2007 | $408 +3.5% | $24,700 +7.9% |
| 2006 | $394 +79.5% | $22,900 +106.3% |
| 2005 | $220 +180.6% | $11,100 +258.1% |
| 2004 | $78 +72.1% | $3,100 +121.4% |
| 2003 | $45 -11.6% | $1,400 -17.6% |
| 2002 | $51 +22.3% | $1,700 +41.7% |
| 2000 | $42 | $1,200 |
Find assessor info on the county website
Monthly payment
Est. payment
Payment breakdown
Explore the cost of this home by adjusting the details. Changes won't be saved.Climate risks
Neighborhood: 34434
Nearby schools
GreatSchools rating
- 4/10Central Ridge Elementary SchoolGrades: PK-5Distance: 2.3 mi
- 6/10Citrus Springs Middle SchoolGrades: 6-8Distance: 2.1 mi
- NACitrus Virtual Instruction ProgramGrades: K-12Distance: 11.9 mi
Schools provided by the listing agent
- Elementary: Central Ridge Elementary
- Middle: Citrus Springs Middle
- High: Citrus High
Source: Realtors Association of Citrus County. This data may not be complete. We recommend contacting the local school district to confirm school assignments for this home.
- $10,230-- bd-- ba-- sqft9132 N Lily Dr, Citrus Springs, FL 34434Off Market
- $296,3003 bd2 ba1.7k sqft9090 N Lily Dr, Citrus Springs, FL 34434Off Market
- $10,230-- bd-- ba-- sqft9133 N Irondale Rd, Citrus Springs, FL 34434Off Market
- $10,230-- bd-- ba-- sqft9091 N Irondale Rd, Citrus Springs, FL 34434Off Market
- $10,230-- bd-- ba-- sqft9072 N Lily Dr, Citrus Springs, FL 34434Off Market
- $10,560-- bd-- ba-- sqft9148 N Lily Dr, Citrus Springs, FL 34434Off Market
- $10,230-- bd-- ba-- sqft9115 N Lily Dr, Citrus Springs, FL 34434Off Market
- $10,230-- bd-- ba-- sqft9133 N Lily Dr, Citrus Springs, FL 34434Off Market
A local agent can set up tours, give advice and negotiate with sellers.
Similar homes
- $279,0003 bd2 ba1.6k sqft8623 N Dora Way, Citrus Springs, FL 34434For Sale
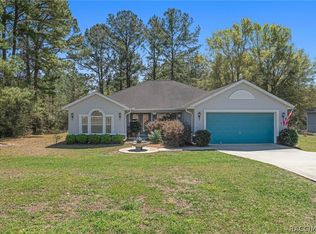 MLS ID #853024, Irene Snelgrove, EXP Realty LLC. Realtors Association of Citrus County
 - $289,0003 bd2 ba1.5k sqft8683 N TEATHER TERRACE, DUNNELLON, FL 34434For Sale
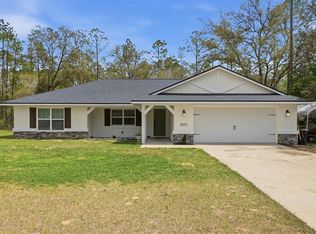
 MLS ID #TB8500089, Melissa Champlin, PLANTATION REALTY, INC.. Stellar MLS
 - $235,0003 bd2 ba1.2k sqft8044 N Creek Way, Citrus Springs, FL 34434For Sale
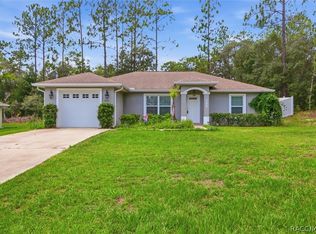 MLS ID #856522, Chloe Perrin, ERA American Suncoast Realty. Realtors Association of Citrus County
 - $279,9003 bd2 ba1.7k sqft7650 N Pitcairn Way, Citrus Springs, FL 34434For Sale
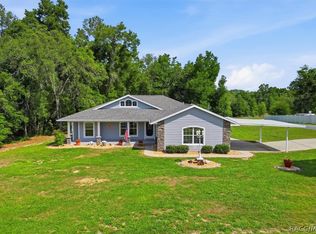 MLS ID #854944, Chloe Perrin, ERA American Suncoast Realty. Realtors Association of Citrus County
 - $264,0003 bd2 ba1.4k sqft7752 N WALTON TERRACE, CITRUS SPRINGS, FL 34434For SaleMLS ID #OM718123, Lucinda Striker, COMPASS FLORIDA LLC. Stellar MLS
- $299,9003 bd2 ba1.4k sqft9960 N SHERMAN DRIVE, CITRUS SPRINGS, FL 34434New ConstructionMLS ID #O6426784, Julie Fernandez, OAK AVENUE REAL ESTATE LLC. Stellar MLS
- $295,0004 bd3 ba1.9k sqft892 E Victoria Ln, Holder, FL 34445For SaleMLS ID #856603, Rachel Curry, Wave Elite Realty LLC. Realtors Association of Citrus County
- $282,9003 bd2 ba1.4k sqft9879 N Caravel Ter, Citrus Springs, FL 34434New ConstructionMLS ID #855202, Daniel Machado Aguiar, WRA Business & Real Estate. Realtors Association of Citrus County
- $289,0003 bd2 ba1.8k sqft9419 N Country Club Way, Citrus Springs, FL 34434For SaleMLS ID #855777, Christopher Hodges, Dunnellon Real Estate LLC. Realtors Association of Citrus County
- $293,5003 bd2 ba1.8k sqft8433 N Inca Way, Dunnellon, FL 34434New ConstructionMLS ID #856339, Holly Dum, Adams Homes Inc.. Realtors Association of Citrus County
- $285,7004 bd2 ba1.7k sqft8441 N Inca Way, Dunnellon, FL 34434New ConstructionMLS ID #856340, Holly Dum, Adams Homes Inc.. Realtors Association of Citrus County
- $276,9003 bd2 ba1.4k sqft225 E Caldwell Dr, Citrus Springs, FL 34434New ConstructionMLS ID #855474, Daniel Machado Aguiar, WRA Business & Real Estate. Realtors Association of Citrus County
- $299,9003 bd2 ba1.4k sqft353 W ERIDANI COURT, CITRUS SPRINGS, FL 34434New ConstructionMLS ID #O6424271, Julie Fernandez, OAK AVENUE REAL ESTATE LLC. Stellar MLS
- $263,0003 bd2 ba1.3k sqft9971 N BAMBOO WAY, DUNNELLON, FL 34434For SaleMLS ID #TB8522838, Robin Gonzalez, REDFIN CORPORATION. Stellar MLS
- $287,0004 bd2 ba1.7k sqft7980 N PITCAIRN WAY, CITRUS SPRINGS, FL 34434New ConstructionMLS ID #S5153237, Alfredo Trindade Netto, WRA BUSINESS & REAL ESTATE. Stellar MLS
- $284,9004 bd2 ba1.8k sqft8809 N CIRCULAR WAY, CITRUS SPRINGS, FL 34434New ConstructionMLS ID #O6421308, Ricardo Karsten, WRA BUSINESS & REAL ESTATE. Stellar MLS
- $273,9003 bd2 ba1.4k sqft219 E Caldwell Dr, Citrus Springs, FL 34434New ConstructionMLS ID #855475, Daniel Machado Aguiar, WRA Business & Real Estate. Realtors Association of Citrus County
- $264,9903 bd2 ba1.5k sqft8596 N VINCE DRIVE, CITRUS SPRINGS, FL 34434New ConstructionMLS ID #O6424226, Adriano Almeida LLC, I LOVE ORLANDO REALTY INC. Stellar MLS
- $245,0003 bd2 ba1.4k sqft9850 N SANDREE DRIVE, CITRUS SPRINGS, FL 34434For SaleMLS ID #OM728334, Maryluz Agudelo, BLACKHORSE REAL ESTATE LLC. Stellar MLS
- $284,5004 bd2 ba1.8k sqft575 W DUQUET PLACE, CITRUS SPRINGS, FL 34434New ConstructionStellar MLS
