Virtually Staged. Under Construction. Stunning, Fully Fenced New Build in Citrus Springs! Experience Modern Elegance and Privacy on Over a Quarter Acre. Welcome to your dream home in beautiful Citrus Springs, Florida, where superior craftsmanship meets exceptional value. This stunning residence sits on an expansive lot of over a quarter acre and offers the ultimate peace of mind with a brand-new, six-foot vinyl privacy fence. From the moment you arrive, the curb appeal is evident. The exterior showcases stylish board and batten Hardie Board siding, an elegant upgraded front door, and a charming 119-square-foot front porch that invites you to sit and relax. Inside, the home opens into a bright and airy open-concept layout featuring luxurious vinyl plank flooring that stretches throughout every room for a seamless, modern feel. The kitchen is a true chef’s delight, meticulously designed with sleek stainless steel appliances, a chic tiled backsplash, and warm brass plumbing finishes that add a touch of sophistication. Elegant pendant lights hang over the central island, creating the perfect atmosphere for casual meals or your morning coffee. Your private retreat awaits in the spacious master suite, which features a decorative tray ceiling and a spa-like en-suite bathroom boasting a beautifully tiled shower. Every detail has been considered for your comfort, including ceiling fans in all three bedrooms and two-inch blinds on every window for instant privacy. The living space extends outdoors to a 128-square-foot screened-in lanai equipped with its own ceiling fan, offering a serene escape from the afternoon sun. Beyond the lanai, the fully fenced backyard provides a massive, secure space for outdoor gatherings, gardening, or simply unwinding in complete seclusion. This home combines high-end features with a serene location in an active, sought-after community. Don't miss your chance to own this exceptional property. Call us today to schedule your private tour! Photos are of a finished home, some finishes, colors and features of actual home may vary.
New construction
$299,900
9960 N SHERMAN DRIVE, CITRUS SPRINGS, FL 34434
3beds
1,454sqft
:
Get pre-qualified$1,985/mo
Single Family Residence
Built in 2026
0.29 Acres Lot
$298,500 Zestimate®
$206/sqft
$-- HOA
What's special
Six-foot vinyl privacy fenceSpacious master suiteCurb appealOver a quarter acreFully fenced new buildWarm brass plumbing finishesLuxurious vinyl plank flooring
- 17 days |
- 311 |
- 26 |
Likely to sell faster than
Zillow last checked:
Listing updated:
Listed by:
Julie Fernandez 407-496-2672,
OAK AVENUE REAL ESTATE LLC 407-720-5000
Source: Stellar MLS,MLS#: O6426784 Originating MLS: Orlando Regional
Originating MLS: Orlando Regional
Facts & features
Interior
Bedrooms & bathrooms
- Bedrooms: 3
- Bathrooms: 2
- Full bathrooms: 2
Primary bedroom
- Features: Walk-In Closet(s)
- Level: First
Kitchen
- Level: First
Living room
- Level: First
Heating
- Central
Cooling
- Central Air
Appliances
- Included: Dishwasher, Microwave, Range, Refrigerator
- Laundry: Inside
Features
- Ceiling Fan(s), High Ceilings, Open Floorplan, Split Bedroom, Thermostat, Tray Ceiling(s), Walk-In Closet(s)
- Flooring: Luxury Vinyl
- Doors: Sliding Doors
- Windows: Window Treatments
- Has fireplace: No
Interior area
- Total structure area: 2,147
- Total interior livable area: 1,454 sqft
Video & virtual tour
Property
Parking
- Total spaces: 2
- Parking features: Garage - Attached
- Attached garage spaces: 2
Features
- Levels: One
- Stories: 1
- Fencing: Fenced
Lot
- Size: 0.29 Acres
Details
- Parcel number: 18E17S100050054300020
- Zoning: RUR
- Special conditions: None
Construction
Type & style
- Home type: SingleFamily
- Property subtype: Single Family Residence
Materials
- Block
- Foundation: Slab
- Roof: Shingle
Condition
- Under Construction
- New construction: Yes
- Year built: 2026
Details
- Builder model: Harper
- Builder name: AL Milton
Utilities & green energy
- Sewer: Aerobic Septic
- Water: Public
- Utilities for property: Electricity Available
Green energy
- Energy efficient items: Appliances
- Indoor air quality: No/Low VOC Cabinets/Counters, No/Low VOC Flooring, No/Low VOC Paint/Finish
Community & HOA
Community
- Pet fee: $0 monthly
- Subdivision: CITRUS SPGS UNIT 05
HOA
- Has HOA: No
Location
- Region: Citrus Springs
Financial & listing details
- Price per square foot: $206/sqft
- Annual tax amount: $202
- Date on market: 7/21/2026
- Cumulative days on market: 17 days
- Listing terms: Cash,Conventional,FHA,VA Loan
- Ownership: Fee Simple
- Total actual rent: 0
- Electric utility on property: Yes
- Road surface type: Asphalt
Estimated market value
$298,500
$284,000 - $313,000
$1,758/mo
Price history
| Date | Event | Price |
|---|---|---|
| 7/21/2026 | Listed for sale | $299,900$206/sqft |
Source:  Stellar MLS #O6426784 Report a problem Stellar MLS #O6426784 Report a problem | ||
Public tax history
Tax history is unavailable.
Monthly payment
Est. payment
Payment breakdown
Explore the cost of this home by adjusting the details. Changes won't be saved.Climate risks
Neighborhood: 34434
Nearby schools
GreatSchools rating
- 4/10Central Ridge Elementary SchoolGrades: PK-5Distance: 2.5 mi
- 6/10Citrus Springs Middle SchoolGrades: 6-8Distance: 2.7 mi
- 4/10Citrus High SchoolGrades: 9-12Distance: 13.7 mi
- $25,0000.29 acres9955 N Sherman Dr #2, Dunnellon, FL 34434Sold

- $25,0000.29 acres9955 N Sherman Dr, Citrus Springs, FL 34434Sold
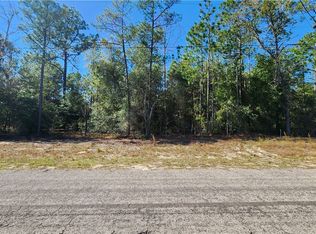
- $22,9000.33 acres9978 N Sherman Dr, Citrus Springs, FL 34434Sold
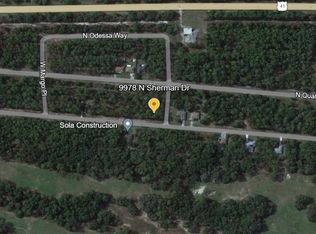
- $15,6200.29 acres9942 N Sherman Dr, Citrus Springs, FL 34434Off Market
- $435,0004 bd3 ba2.3k sqft9967 N Sherman Dr, Citrus Springs, FL 34434Sold
- $298,3003 bd2 ba2k sqft9951 N Sherman Dr, Citrus Springs, FL 34434Off Market
- $295,0004 bd2 ba1.5k sqft9999 N Sherman Dr, Citrus Springs, FL 34434Sold
- $15,620-- bd-- ba-- sqft9920 N Sherman Dr, Citrus Springs, FL 34434Off Market
A local agent can set up tours, give advice and negotiate with sellers.
Similar homes
- $275,9003 bd2 ba1.4k sqft1952 W RUTLAND DRIVE, CITRUS SPRINGS, FL 34434For Sale
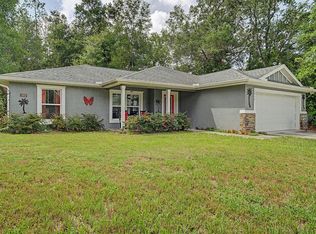
 MLS ID #OM729362, Tom Reilly, COLDWELL BANKER RIVERLAND RLTY. Stellar MLS
 - $299,9003 bd2 ba1.4k sqft353 W ERIDANI COURT, CITRUS SPRINGS, FL 34434New Construction
 MLS ID #O6424271, Julie Fernandez, OAK AVENUE REAL ESTATE LLC. Stellar MLS
 - $257,7003 bd2 ba1.3k sqft1213 W SORRENTO DRIVE, CITRUS SPRINGS, FL 34434For Sale
 MLS ID #OM729056, Eric Nathanson, TRANS GLOBAL REALTY, INC. Stellar MLS
 - $299,0003 bd2 ba1.6k sqft123 W CAMINO LANE, CITRUS SPRINGS, FL 34434For Sale
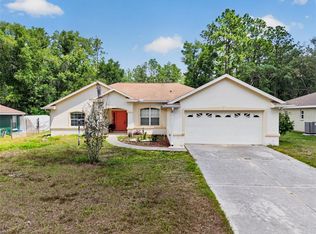 MLS ID #O6405115, David Cortez, PREFERRED REAL ESTATE BROKERS. Stellar MLS
 - $309,0003 bd2 ba1.8k sqft9210 N Fontana Way, Citrus Springs, FL 34434For SaleMLS ID #856194, Marlo Macaisa, RE/MAX Realty One. Realtors Association of Citrus County
- $309,9004 bd2 ba1.5k sqft10065 N LANGDON ROAD, CITRUS SPRINGS, FL 34434For SaleMLS ID #OM725714, Jennifer Trail, JUDY L. TROUT REALTY. Stellar MLS
- $259,9004 bd4 ba1.5k sqft732 W Macroy Pl, Dunnellon, FL 34434New ConstructionMLS ID #856922, Gabriel Alves Basso PLLC, WRA Business & Real Estate. Realtors Association of Citrus County
- $245,0003 bd2 ba1.4k sqft9850 N SANDREE DRIVE, CITRUS SPRINGS, FL 34434For SaleMLS ID #OM728334, Maryluz Agudelo, BLACKHORSE REAL ESTATE LLC. Stellar MLS
- $255,0003 bd2 ba1.5k sqft10335 N ABBY DRIVE, CITRUS SPRINGS, FL 34434For SaleMLS ID #OM729565, David Tomlin, DECCA REAL ESTATE. Stellar MLS
- $317,2603 bd2 ba1.8k sqft10258 N ATHENIA DRIVE, CITRUS SPRINGS, FL 34434New ConstructionMLS ID #O6407068, Richard Selikoff, K HOVNANIAN FLORIDA REALTY. Stellar MLS
- $289,0003 bd2 ba1.8k sqft9419 N Country Club Way, Citrus Springs, FL 34434For SaleMLS ID #855777, Christopher Hodges, Dunnellon Real Estate LLC. Realtors Association of Citrus County
- $239,9003 bd2 ba1.4k sqft9449 N Cortlandt Dr, Citrus Springs, FL 34434New ConstructionMLS ID #856864, Matthew Buttner, List Now Realty, LLC. Realtors Association of Citrus County
- $335,0003 bd2 ba1.7k sqft9944 N WAYLAND AVENUE, CITRUS SPRINGS, FL 34434New ConstructionMLS ID #G5115042, Samantha Tillman, PARRISH REALTY GROUP INC. Stellar MLS
- $282,9003 bd2 ba1.4k sqft9879 N Caravel Ter, Citrus Springs, FL 34434New ConstructionMLS ID #855202, Daniel Machado Aguiar, WRA Business & Real Estate. Realtors Association of Citrus County
- $230,0002 bd2 ba1.2k sqft9188 N Commodore Dr, Citrus Springs, FL 34434For SaleMLS ID #856614, Nikki Norman, Coastal Properties Group Inter. Realtors Association of Citrus County
- $299,9003 bd2 ba1.5k sqft8727 N SPIKES WAY, DUNNELLON, FL 34434New ConstructionMLS ID #G5114159, Samantha Tillman, PARRISH REALTY GROUP INC. Stellar MLS
- $284,9904 bd2 ba1.5k sqft1197 W G Martinelli Blvd, Citrus Springs, FL 34434New ConstructionMLS ID #856738, Rafael Teles Ramos, WRA Business & Real Estate. Realtors Association of Citrus County
- $299,0003 bd2 ba1.2k sqft1869 W FREEMAN PLACE, CITRUS SPRINGS, FL 34434For SaleMLS ID #OM722168, Vinny Esposito, EXIT RIVERSIDE REALTY. Stellar MLS
- $329,9003 bd2 ba1.4k sqft1900 W Alhambra Dr, Citrus Springs, FL 34434For SaleMLS ID #855997, Krystel Ellingham, Plantation Realty, Inc.. Realtors Association of Citrus County
- $249,9003 bd2 ba1.3k sqft1160 W GENEVA PLACE, CITRUS SPRINGS, FL 34434For SaleMLS ID #OM729046, Eric Nathanson, TRANS GLOBAL REALTY, INC. Stellar MLS
