Looking for a Home with no HOA to pay? Look no further!! This well maintained & established 3/2/2 BLOCK home in Citrus Springs has a great location nestled on a quiet peaceful steet, on a 1/3 acre lot. Roof 2021, HVAC 2025. There is a private wooded lot across the street from the house and a cleared lot to the left of the home to give you a spacious feel. As you enter the home you notice Large Living Room/Dining room with New Luxury Vinyl flooring but Bedrooms have new carpet. Kitchen has snack bar and plenty of cabinets for storage. A split floor plan with the Primary Bedroom near the Kitchen and the other 2 guest Bedrooms on the other side of home, along with a main Bathroom. In the back of the home is a spacious Family Room that looks out on a private fenced-in backyard with TWO large storage sheds(7x14),lots of Crepe Murtle trees and multiple flower beds that the Birds & Butterflies love. A screened in porch at the back of the home lets you relax and enjoy the outdoors in any kind of weather. Large Garage has a insulated garage door and sliding sceens to keep bugs out! Citrus Springs Community is a great place to be with Rainbow River and Crytal River nearby. Just minutes from downtown Dunnellon. There is also a Public Golf Course to use in community.This is a must see to appreciate it all!
Pending
$255,000
10335 N ABBY DRIVE, CITRUS SPRINGS, FL 34434
3beds
1,583sqft
:
Get pre-qualified$1,672/mo
Single Family Residence
Built in 1987
9,660 Square Feet Lot
$-- Zestimate®
$161/sqft
$-- HOA
What's special
Screened in porchSpacious family roomSplit floor planNew luxury vinyl flooringPrivate fenced-in backyard
- 11 days |
- 353 |
- 21 |
Likely to sell faster than
Zillow last checked:
Listing updated:
Listed by:
David Tomlin 989-350-1806,
DECCA REAL ESTATE 352-854-8787,
Denise Tomlin 989-858-6211,
DECCA REAL ESTATE
Source: Stellar MLS,MLS#: OM729565 Originating MLS: Ocala - Marion
Originating MLS: Ocala - Marion
Facts & features
Interior
Bedrooms & bathrooms
- Bedrooms: 3
- Bathrooms: 2
- Full bathrooms: 2
Rooms
- Room types: Florida Room
Primary bedroom
- Description: Room4
- Features: Walk-In Closet(s)
- Level: First
- Area: 156 Square Feet
- Dimensions: 12x13
Bedroom 1
- Description: Room5
- Features: Built-in Closet
- Level: First
- Area: 144 Square Feet
- Dimensions: 12x12
Bedroom 2
- Description: Room6
- Features: Built-in Closet
- Level: First
- Area: 144 Square Feet
- Dimensions: 12x12
Family room
- Description: Room3
- Features: No Closet
- Level: First
- Area: 228 Square Feet
- Dimensions: 19x12
Kitchen
- Description: Room1
- Features: Storage Closet
- Level: First
- Area: 138.6 Square Feet
- Dimensions: 12.6x11
Living room
- Description: Room2
- Features: No Closet
- Level: First
- Area: 259.2 Square Feet
- Dimensions: 21.6x12
Heating
- Heat Pump
Cooling
- Central Air
Appliances
- Included: Dishwasher, Dryer, Electric Water Heater, Microwave, Range, Refrigerator, Washer
- Laundry: In Garage
Features
- Ceiling Fan(s), Split Bedroom
- Flooring: Carpet, Luxury Vinyl
- Has fireplace: No
Interior area
- Total structure area: 2,108
- Total interior livable area: 1,583 sqft
Video & virtual tour
Property
Parking
- Total spaces: 2
- Parking features: Workshop in Garage
- Attached garage spaces: 2
- Details: Garage Dimensions: 19x24
Features
- Levels: One
- Stories: 1
- Patio & porch: Covered, Enclosed, Front Porch, Rear Porch, Screened
- Exterior features: Fire Pit, Irrigation System, Rain Gutters, Storage
- Fencing: Chain Link,Fenced
Lot
- Size: 9,660 Square Feet
- Dimensions: 70 x 138
- Residential vegetation: Trees/Landscaped
Details
- Additional structures: Shed(s)
- Parcel number: 18E17S100010000900150
- Zoning: PDR
- Special conditions: None
Construction
Type & style
- Home type: SingleFamily
- Property subtype: Single Family Residence
Materials
- Block, Stucco
- Foundation: Slab
- Roof: Shingle
Condition
- New construction: No
- Year built: 1987
Utilities & green energy
- Sewer: Septic Tank
- Water: Public
- Utilities for property: Public
Community & HOA
Community
- Security: Smoke Detector(s)
- Pet fee: $0 monthly
- Subdivision: CITRUS SPGS UNIT 01
HOA
- Has HOA: No
Location
- Region: Citrus Springs
Financial & listing details
- Price per square foot: $161/sqft
- Tax assessed value: $193,750
- Annual tax amount: $2,268
- Date on market: 8/1/2026
- Cumulative days on market: 11 days
- Listing terms: Cash,Conventional,FHA,VA Loan
- Ownership: Fee Simple
- Total actual rent: 0
- Road surface type: Paved, Asphalt
Estimated market value
Not available
Estimated sales range
Not available
Not available
Price history
| Date | Event | Price |
|---|---|---|
| 8/12/2026 | Pending sale | $255,000$161/sqft |
Source:  Stellar MLS #OM729565 Report a problem Stellar MLS #OM729565 Report a problem | ||
| 8/1/2026 | Listed for sale | $255,000+45.7%$161/sqft |
Source: Stellar MLS #OM729565 Report a problem | ||
| 2/11/2021 | Sold | $175,000-2.7%$111/sqft |
Source:  Realtors Association of Citrus County #798181 Report a problem Realtors Association of Citrus County #798181 Report a problem | ||
| 1/27/2021 | Pending sale | $179,900$114/sqft |
Source: Realtors Association of Citrus County #798181 Report a problem | ||
| 1/25/2021 | Listed for sale | $179,900+28.5%$114/sqft |
Source: Realtors Association of Citrus County #798181 Report a problem | ||
| 7/22/2019 | Sold | $140,000-3.4%$88/sqft |
Source: Realtors Association of Citrus County #784350 Report a problem | ||
| 7/12/2019 | Pending sale | $144,900$92/sqft |
Source: ERA American Realty #784350 Report a problem | ||
| 7/8/2019 | Listed for sale | $144,900$92/sqft |
Source: American Realty & Inv., ERA - BH #784350 Report a problem | ||
Public tax history
| Year | Property taxes | Tax assessment |
|---|---|---|
| 2025 | $2,264 +5.4% | $182,542 +2.9% |
| 2024 | $2,149 +2.7% | $177,397 +3% |
| 2023 | $2,091 +6.9% | $172,230 +3% |
| 2022 | $1,957 -6.7% | $167,214 +26.2% |
| 2021 | $2,096 +10.9% | $132,534 +10% |
| 2020 | $1,890 +220% | $120,485 +81.5% |
| 2019 | $591 +3.7% | $66,399 +1.9% |
| 2018 | $570 | $65,161 +2.1% |
| 2017 | $570 -0.6% | $63,821 +2.1% |
| 2016 | $573 -1.8% | $62,508 +0.7% |
| 2015 | $583 -0.9% | $62,073 +0.8% |
| 2014 | $589 +5% | $61,580 -0.6% |
| 2013 | $561 +4.3% | $61,970 -2.2% |
| 2012 | $538 -5.3% | $63,372 -4.3% |
| 2011 | $568 -7.5% | $66,224 -9.9% |
| 2010 | $614 -0.4% | $73,484 +2.7% |
| 2009 | $616 +1.4% | $71,553 +0.1% |
| 2008 | $608 -17.8% | $71,482 +3% |
| 2007 | $739 -0.2% | $69,400 +2.4% |
| 2006 | $741 -4.5% | $67,800 +2.9% |
| 2005 | $776 +0.4% | $65,900 +3% |
| 2004 | $773 +5.9% | $64,000 +1.7% |
| 2003 | $730 +5.8% | $62,900 +2.3% |
| 2002 | $691 +5.4% | $61,500 +4.4% |
| 2000 | $655 | $58,900 |
Find assessor info on the county website
Monthly payment
Est. payment
Payment breakdown
Explore the cost of this home by adjusting the details. Changes won't be saved.Climate risks
Neighborhood: 34434
Nearby schools
GreatSchools rating
- 4/10Citrus Springs Elementary SchoolGrades: PK-5Distance: 3.2 mi
- 4/10Crystal River Middle SchoolGrades: 6-8Distance: 11 mi
- 4/10Crystal River High SchoolGrades: PK,9-12Distance: 10.4 mi
- $18,00010,454 sqft10319 N Abby Dr, Citrus Springs, FL 34434Sold

- $18,0009,999 sqft10319 N Abby Dr #14, Dunnellon, FL 34434Sold
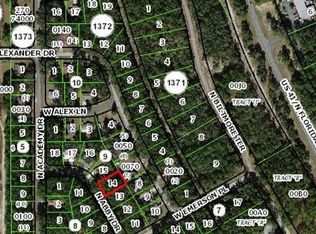
- $225,6002 bd2 ba1.6k sqft10345 N Abby Dr, Citrus Springs, FL 34434Off Market
- $240,0002 bd2 ba1.4k sqft1348 W Alexander Dr, Citrus Springs, FL 34434Off Market
- $199,8003 bd2 ba1.2k sqft1362 W Alexander Dr, Citrus Springs, FL 34434Off Market
- $21,000-- bd-- ba-- sqft10309 N Abby Dr, Citrus Springs, FL 34434Sold
- $21,0009,999 sqft10309 N Abby Dr LOT 13, Dunnellon, FL 34434Sold
- $18,160-- bd-- ba-- sqft10336 N Abby Dr, Citrus Springs, FL 34434Off Market
A local agent can set up tours, give advice and negotiate with sellers.
Similar homes
- $257,7003 bd2 ba1.3k sqft1213 W SORRENTO DRIVE, CITRUS SPRINGS, FL 34434For Sale

 MLS ID #OM729056, Eric Nathanson, TRANS GLOBAL REALTY, INC. Stellar MLS
 - $223,0004 bd2 ba1.4k sqft2256 W GREENWAY PLACE, CITRUS SPRINGS, FL 34434For Sale
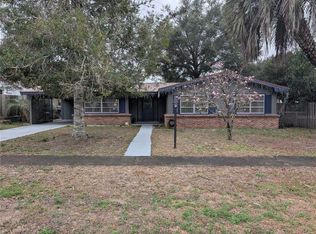 MLS ID #P4938148, Candra Alston, DALTON WADE INC. Stellar MLS
 - $202,0003 bd2 ba1.3k sqft9091 N GOLFVIEW DRIVE, CITRUS SPRINGS, FL 34434For Sale
 MLS ID #OM727964, Shannon Flaherty, TROPIC SHORES REALTY. Stellar MLS
 - $270,0003 bd2 ba1.2k sqft11370 SW 175TH COURT, DUNNELLON, FL 34432For Sale
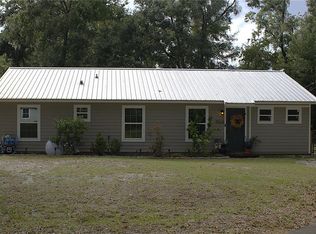 MLS ID #OM726997, John Hoctel, III, KELLER WILLIAMS CORNERSTONE RE. Stellar MLS
 - $260,0004 bd2 ba1.5k sqft8670 N MEYER SQUARE, DUNNELLON, FL 34433For SaleMLS ID #S5152371, Kevin Duran, REALTY OF AMERICA. Stellar MLS
- $279,9003 bd2 ba1.8k sqft19725 SW BEACH BOULEVARD, DUNNELLON, FL 34431For SaleMLS ID #OM726103, Randy Dorsey, LOKATION. Stellar MLS
- $215,0003 bd2 ba1.3k sqft20167 SW 81ST STREET, DUNNELLON, FL 34431For SaleMLS ID #OM729032, Lisa Givens LLC, REALTY EXECUTIVES IN THE VILLAGES. Stellar MLS
- $315,0004 bd4 ba1.7k sqft9445 N MANASHEE DRIVE, CITRUS SPRINGS, FL 34434For SaleMLS ID #O6376760, Daniel Berndt, DBT REALTY LLC. Stellar MLS
- $287,9004 bd3 ba2.3k sqft13540 SW 86TH AVENUE, OCALA, FL 34473For SaleMLS ID #OM730077, Ivette Garcia, MARION OAKS REALTY & PROPERTY. Stellar MLS
- $263,5003 bd2 ba1.3k sqft11770 SE 196th Ln, Dunnellon, FL 34431For SaleMLS ID #850661, Dwayne Harrell Sr., Century 21 Nature Coast. Realtors Association of Citrus County
- $249,9002 bd2 ba1.5k sqft229 W Sugarberry Ln, Beverly Hills, FL 34465For SaleMLS ID #853490, Ryan Bogart, ERA American Suncoast Realty. Realtors Association of Citrus County
- $235,5003 bd2 ba1.1k sqft17 S JEFFERSON STREET, BEVERLY HILLS, FL 34465For SaleMLS ID #TB8429915, Bettina Geel, CENTURY 21 INTEGRA. Stellar MLS
- $249,9902 bd2 ba1.2k sqft8041 SW 109TH PLACE ROAD, OCALA, FL 34481For SaleMLS ID #G5115882, Enger Barnes, LOKATION. Stellar MLS
- $245,0002 bd2 ba1.3k sqft320 S HARRISON STREET, BEVERLY HILLS, FL 34465For SaleMLS ID #TB8497817, Angela Royster, LPT REALTY, LLC.. Stellar MLS
- $269,0003 bd2 ba1.8k sqft5280 SW 88TH PLACE, OCALA, FL 34476For SaleMLS ID #R4911241, Jessica Griffin Dykes, GOLD MEADOW REALTY, LLC. Stellar MLS
- $255,0003 bd2 ba1.5k sqft2042 S SUNWOOD POINT, HOMOSASSA, FL 34448For SaleMLS ID #TB8533631, Todd LoCascio, TROPIC SHORES REALTY. Stellar MLS
- $252,0003 bd2 ba1.4k sqft13132 SW 35TH CIRCLE, OCALA, FL 34473For SaleMLS ID #O6426216, Jason Hamilton, THE REALTY MEDICS. Stellar MLS
- $233,0002 bd2 ba1.4k sqft342 W Sugarberry Ln, Beverly Hills, FL 34465For SaleMLS ID #853897, Kirk Johnson, Citrus Ridge Realty. Realtors Association of Citrus County
- $243,5003 bd2 ba1.6k sqft9028 SW 91ST CIRCLE, OCALA, FL 34481For SaleMLS ID #OM719847, Luann LaPierre, KIEFER REALTY, PA. Stellar MLS
- $224,9003 bd2 ba2.1k sqft306 S Monroe St, Beverly Hills, FL 34465For SaleMLS ID #855183, Riley Messer, Meek Real Estate. Realtors Association of Citrus County
