Skip main navigation
Sold for $399,900
  • $399,900

    911 29th St N, Saint Petersburg, FL 33713

    4beds
    2,432sqft
    Single Family Residence
    Built in 1951
    6,120 Square Feet Lot
    $-- Zestimate®
    $164/sqft
    $4,145 Estimated rent

    Home value

    Not available

    Estimated sales range

    Not available

    $4,145/mo

    Zestimate® history
    Loading
    Loading...

    Owner options

    List your home for rent

    $4,145/mo

    Rent Zestimate®

    Find your next renter with Zillow Rental Manager. Plus, with online applications, you can quickly screen prospective tenants – for free.

    Learn more

    $4,145/mo

    Rent Zestimate®

    Refinance and save

    $2,733/mo

    Est. payment

    Refinancing to a lower rate could help reduce your monthly payments and save thousands over the life of the loan.

    See today's rates

    $2,733/mo

    Est. payment

    Explore your selling options

    Work with a Zillow partner agent

    Leverage their expertise and Zillow's premium Showcase listings to get your home seen by more buyers.

    Get started

    List with your own agent

    Get your home in front of millions of buyers by listing it on Zillow.

    Learn how to do it

    Sell it yourself

    Take full control of how buyers see your home on Zillow by listing For Sale by Owner (FSBO).

    List your home

    What's special

    Architectural details
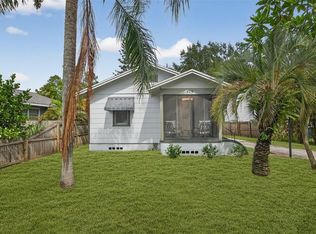
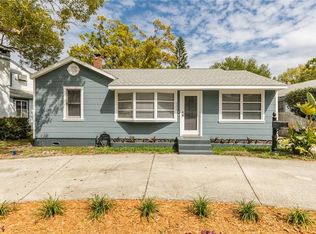
    Opportunity awaits in one of St. Petersburg’s most desirable locations! Situated directly across the street from the iconic Historic Kenwood neighborhood and just blocks from vibrant downtown St. Petersburg, this 3–4 bedroom, 2 full bath home is bursting with potential and personality. Inside, you’ll find original hardwood floors flowing throughout, adding warmth and timeless character. The flexible floor plan offers 3 to 4 bedrooms, perfect for a growing household, home office, studio space, or guest accommodations. With its unique, artist-inspired layout, the home invites creativity and imagination — whether you're restoring its vintage charm or reimagining the space with your own modern touch. Natural light fills the living areas, highlighting architectural details and giving the home an inviting, expressive feel. The bones are solid, and with some thoughtful updates and vision, this property can truly shine. Location is everything, and this one delivers. Enjoy being just minutes from downtown’s waterfront parks, award-winning restaurants, local galleries, and boutiques. Spend weekends exploring the charm and community events of Historic Kenwood, known for its vibrant arts scene and classic bungalow architecture. Easy access to beaches, major roadways, and local hotspots makes this address as convenient as it is desirable. Whether you're an investor, renovator, or buyer looking to create something special in a prime location, this home offers a rare chance to bring your vision to life in the heart of St. Pete. Bring your imagination — and make this artistic gem your own. Notes**Gas cooking, gas water heater, roof replaced 2017, garage converted into living space, a/c installed but not operational**

    Zillow last checked:

    Listing updated:

    Listed by:

    Sharleen Kutrumbis 941-241-1403,

    MARCUS & COMPANY REALTY 941-932-8550

    Bought with:

    Sharleen Kutrumbis, 3556709

    MARCUS & COMPANY REALTY

    Source: Stellar MLS,MLS#: A4682785MLS LogoOriginating MLS: Sarasota - Manatee

    Facts & features

    Interior

    Bedrooms & bathrooms
    • Bedrooms: 4
    • Bathrooms: 2
    • Full bathrooms: 2
    Rooms
    • Room types: Attic, Bonus Room
    Primary bedroom
    • Features: Built-in Closet
    • Level: First
    Bedroom 2
    • Features: Built-in Closet
    • Level: First
    Bedroom 3
    • Features: Built-in Closet
    • Level: Second
    Bedroom 4
    • Features: Built-in Closet
    • Level: Basement
    Bathroom 1
    • Level: First
    Bathroom 2
    • Level: Second
    Balcony porch lanai
    • Level: First
    Dining room
    • Level: First
    Florida room
    • Level: First
    Foyer
    • Level: First
    Kitchen
    • Level: First
    Living room
    • Level: First
    Heating
    • Electric
    Cooling
    • Central Air, Other, Wall/Window Unit(s)
    Appliances
    • Included: Dishwasher, Dryer, Gas Water Heater, Range, Refrigerator, Washer
    • Laundry: Inside
    Features
    • Eating Space In Kitchen, Living Room/Dining Room Combo, Open Floorplan, Primary Bedroom Main Floor
    • Flooring: Tile, Hardwood
    • Has fireplace: No
    Interior area
    • Total structure area: 2,956
    • Total interior livable area: 2,432 sqft

    Property

    Parking
    • Parking features: Converted Garage
    • Has attached garage: Yes
    Features
    • Levels: Three Or More
    • Stories: 3
    • Exterior features: Garden, Private Yard
    Lot
    • Size: 6,120 Square Feet
    • Dimensions: 56 x 123
    Details
    • Parcel number: 143116281520010090
    • Special conditions: None

    Construction

    Type & style
    • Home type: SingleFamily
    • Architectural style: Bungalow
    • Property subtype: Single Family Residence
    Materials
    • Block, Concrete, Wood Frame
    • Foundation: Concrete Perimeter
    • Roof: Shingle
    Condition
    • Fixer
    • New construction: No
    • Year built: 1951

    Utilities & green energy

    • Sewer: Public Sewer
    • Water: Public
    • Utilities for property: Cable Available, Natural Gas Connected

    Community & HOA

    Community
    • Pet fee: $0 monthly
    • Subdivision: FLORAL VILLA ESTATES
    HOA
    • Has HOA: No
    Location
    • Region: Saint Petersburg

    Financial & listing details

    • Price per square foot: $164/sqft
    • Tax assessed value: $454,615
    • Annual tax amount: $1,363
    • Date on market: 2/17/2026
    • Cumulative days on market: 3 days
    • Listing terms: Cash,Conventional
    • Ownership: Fee Simple
    • Total actual rent: 0
    • Road surface type: Asphalt

    Price history

    DateEventPrice
    4/14/2026Sold$399,900$164/sqft
    Source: Stellar MLS #A4682785 Report a problem
    2/20/2026Pending sale$399,900$164/sqft
    Source: Stellar MLS #A4682785 Report a problem
    2/17/2026Listed for sale$399,900+433.2%$164/sqft
    Source: Stellar MLS #A4682785 Report a problem
    3/2/1999Sold$75,000$31/sqft
    Source: Public Record Report a problem

    Public tax history

    YearProperty taxesTax assessment
    2024$1,276 +3.2%$107,929 +3%
    2023$1,236 +4.3%$104,785 +3%
    2022$1,185 +0.2%$101,733 +3%
    2021$1,183 +0.8%$98,770 +1.4%
    2020$1,175 +3.1%$97,406 +2.3%
    2019$1,139 $95,216 +1.9%
    2018$1,139 +2.5%$93,441 +2.1%
    2017$1,112 +4.1%$91,519 +2.1%
    2016$1,068 -1.4%$89,637 +0.7%
    2015$1,083 +1%$89,014 +0.8%
    2014$1,072 +1.5%$88,308 +1.5%
    2013$1,057 +2.7%$87,003 +1.7%
    2012$1,029 $85,549 +3%
    2011-- $83,057 +1.5%
    2010-- $81,830 +2.7%
    2009-- $79,679 +0.1%
    2008$839 $79,599 +3%
    2007-- $77,281 -45.9%
    2005-- $142,800 +18.8%
    2004$1,121 +2.4%$120,200 +24.9%
    2003$1,094 +4.8%$96,200 +5.1%
    2002$1,044 $91,500 +11%
    2001$1,044 +4.5%$82,400 +26.2%
    2000$999 $65,300
    Find assessor info on the county website

    Neighborhood: North Kenwood

    Nearby schools

    GreatSchools rating
    Get pre-qualified for a loan
    At Zillow Home Loans, we can pre-qualify you in as little as 5 minutes with no impact to your credit score.

    An equal housing lender. NMLS #10287.