Large 9 room home, newly painted, New heat and air, new carpet and move in ready.
Five bedrooms, two full bathrooms, separate kitchen and dining room, Living room and den plus enclosed porch. and front porch. Lots of room in a central city location with front parking and rear alley access. This very affordable home may be just the home you are looking for.
Foreclosure
$214,900
911 W Elizabeth Street, Elizabeth City, NC 27909
5beds
1,721sqft
Single Family Residence
Built in 1920
5,663 Square Feet Lot
$211,700 Zestimate®
$125/sqft
$-- HOA
What's special
- 62 days |
- 775 |
- 44 |
Zillow last checked:
Listing updated:
Listed by:
Charlie Newsome 252-207-7977,
Howard Hanna WEW/EC
Source: Hive MLS,MLS#: 100576314 Originating MLS: Albemarle Area Association of REALTORS
Originating MLS: Albemarle Area Association of REALTORSFacts & features
Interior
Bedrooms & bathrooms
- Bedrooms: 5
- Bathrooms: 2
- Full bathrooms: 2
Rooms
- Room types: Living Room, Dining Room, Den, Bedroom 1, Bedroom 2, Bedroom 3, Bedroom 4, Bedroom 5, Sunroom, Laundry, Utility Room
Bedroom 1
- Level: First
- Dimensions: 15 x 20
Bedroom 2
- Level: First
- Dimensions: 12 x 12
Bedroom 3
- Description: Could be upper den
- Level: Second
- Dimensions: 12 x 12
Bedroom 4
- Level: Second
- Dimensions: 12 x 12
Bedroom 5
- Description: Could be nursery or hobby room
- Level: Second
- Dimensions: 12 x 12
Den
- Level: First
- Dimensions: 10 x 20
Dining room
- Level: First
- Dimensions: 10 x 12
Kitchen
- Level: First
- Dimensions: 15 x 12
Laundry
- Description: Window and floor drain
- Level: First
- Dimensions: 6 x 6
Living room
- Level: First
- Dimensions: 15 x 15
Sunroom
- Description: Unheated enclosed porch
- Level: First
- Dimensions: 10 x 20
Utility room
- Description: Window & water heater
- Level: Second
- Dimensions: 7 x 6
Heating
- Propane, Gas Pack, Baseboard, Electric
Cooling
- Central Air, Ceiling Fan(s), Multi Units
Appliances
- Included: Refrigerator, Dishwasher, Electric Range
- Laundry: Dryer Hookup, Washer Hookup, Laundry Room
Features
- Ceiling Fan(s), Walk-in Shower
- Flooring: Carpet, Concrete, Laminate, Vinyl
- Doors: Storm Door(s)
- Windows: Thermal Windows
- Basement: Crawl Space
- Attic: Access Only
Interior area
- Total structure area: 1,721
- Total interior livable area: 1,721 sqft
Property
Parking
- Parking features: Concrete, Off Street, Paved
Accessibility
- Accessibility features: None
Features
- Levels: Two
- Patio & porch: Covered, Front Porch
- Exterior features: Storm Doors
- Fencing: None
- Has view: Yes
- View description: See Remarks
- Waterfront features: None
- Frontage type: See Remarks
Lot
- Size: 5,663 Square Feet
- Dimensions: 50 x 100 x 50 x 100
- Features: Interior Lot, Level, Rectangular Lot
Details
- Parcel number: 891419515155
- Zoning: R-6
- Special conditions: Real Estate Owned
Construction
Type & style
- Home type: SingleFamily
- Property subtype: Single Family Residence
Materials
- Composition, Wood Siding, Wood Frame
- Foundation: Block
- Roof: Architectural Shingle,Membrane
Condition
- New construction: No
- Year built: 1920
Utilities & green energy
- Sewer: Public Sewer
- Water: County Water
- Utilities for property: Cable Available, Sewer Connected, Water Connected
Green energy
- Green verification: None
Community & HOA
Community
- Security: Smoke Detector(s)
- Subdivision: None
HOA
- Has HOA: No
Location
- Region: Elizabeth City
Financial & listing details
- Price per square foot: $125/sqft
- Tax assessed value: $117,200
- Annual tax amount: $823
- Date on market: 5/23/2026
- Cumulative days on market: 62 days
- Listing agreement: Exclusive Right To Sell
- Listing terms: Cash,Conventional,FHA,USDA Loan,VA Loan
Foreclosure details
Estimated market value
$211,700
$201,000 - $222,000
$2,041/mo
Price history
Price history is unavailable.
Public tax history
| Year | Property taxes | Tax assessment |
|---|---|---|
| 2024 | $823 +0% | $117,200 |
| 2023 | $823 | $117,200 |
| 2022 | $823 -2.6% | $117,200 +21.3% |
| 2021 | $845 +5.1% | $96,600 |
| 2020 | $804 | $96,600 |
| 2019 | -- | $96,600 |
| 2018 | -- | $96,600 |
| 2017 | -- | $96,600 |
| 2016 | -- | $96,600 |
| 2014 | -- | $96,600 -13.6% |
| 2013 | -- | $111,800 |
| 2012 | -- | $111,800 |
| 2010 | -- | $111,800 |
Find assessor info on the county website
Monthly payment
Climate risks
Neighborhood: 27909
Nearby schools
GreatSchools rating
- 4/10P W Moore ElementaryGrades: K-5Distance: 1.1 mi
- 7/10Elizabeth City MiddleGrades: 6-8Distance: 4.9 mi
- 3/10Pasquotank County HighGrades: 9-12Distance: 4.8 mi
Schools provided by the listing agent
- Elementary: P.W. Moore Elementary
- Middle: Elizabeth City Middle School
- High: Pasquotank County High School
Source: Hive MLS. This data may not be complete. We recommend contacting the local school district to confirm school assignments for this home.
- $9,400-- bd-- ba-- sqft320 N Griffin St, Elizabeth City, NC 27909Off Market
- $177,8003 bd1 ba1.4k sqft909 W Elizabeth St, Elizabeth City, NC 27909Off Market
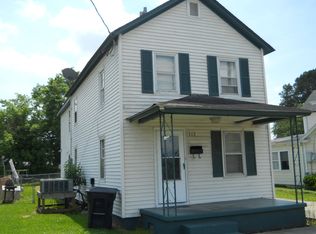
- $188,4002 bd2 ba1k sqft905 W Elizabeth St, Elizabeth City, NC 27909Off Market

- $119,1002 bd1 ba648 sqft321 N Griffin St, Elizabeth City, NC 27909Off Market
- $166,5002 bd1 ba1k sqft908 Maple St, Elizabeth City, NC 27909Off Market
- $150,1002 bd1 ba-- sqft903 W Elizabeth St, Elizabeth City, NC 27909Off Market
- $172,3003 bd1 ba958 sqft903 Elizabeth St, Elizabeth City, NC 27909Off Market
- $195,4003 bd1 ba1.1k sqft906 Maple St, Elizabeth City, NC 27909Off Market
A local agent can set up tours, give advice and negotiate with sellers.
A local lender can help you make sure your offer is ready when you are.
Similar homes
- $225,0005 bd2 ba2.2k sqft410 N Road Street, Elizabeth City, NC 27909For Sale
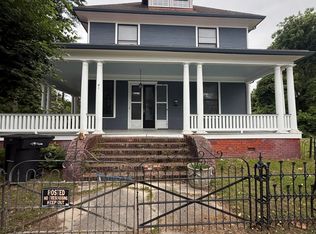
 MLS ID #100580147, Pamela Burgos, Your Home Sold Guaranteed Realty LLC. Hive MLS
 - $214,9003 bd3 ba1.5k sqft306 Bank Street, Elizabeth City, NC 27909For Sale
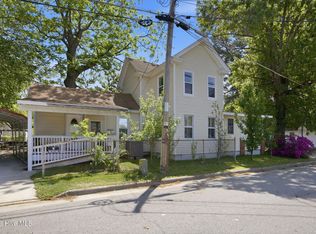 MLS ID #100569663, Bridgers Realty Team, Howard Hanna WEW/EC. Hive MLS
 - $215,0003 bd2 ba1.1k sqft137 Sutton Drive, Elizabeth City, NC 27909For Sale
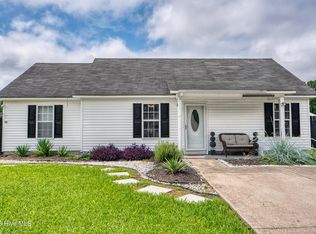 MLS ID #100587727, Heather Whistler, United Country Forbes Realty & Auctions LLC. Hive MLS
 - $260,0003 bd2 ba1.9k sqft606 W Colonial Avenue, Elizabeth City, NC 27909For Sale
 MLS ID #100587559, Shane Noblin, eXp Realty. Hive MLS
 - $239,9993 bd2 ba2.1k sqft705 N Road Street, Elizabeth City, NC 27909For SaleMLS ID #100576335, Abel Sutton, KRL Investors, LLC. Hive MLS
- $199,9004 bd2 ba1.1k sqft421 Perry Street, Elizabeth City, NC 27909For SaleMLS ID #100583759, Sy Davis, Sam Davis & Associates Realty. Hive MLS
- $225,0003 bd4 ba2.1k sqft1206 Bias Street, Elizabeth City, NC 27909For SaleMLS ID #100565939, Allison Evans, Howard Hanna WEW/EC. Hive MLS
- $235,0003 bd4 ba1.1k sqft909 1st St, Elizabeth City, NC 27909For SaleMLS ID #10639628, Domenick Epps. REIN Inc.
- $219,0003 bd2 ba1.3k sqft301 Shepard St, Elizabeth City, NC 27909For SaleMLS ID #10633592, Diana Brink. REIN Inc.
- $297,0003 bd2 ba1.4k sqft803 Maple St, Elizabeth City, NC 27909For SaleMLS ID #10644893, Anjela Wocel. REIN Inc.
- $250,0002 bd1 ba960 sqft961 Wellfield Road, Elizabeth City, NC 27909For SaleMLS ID #100590612, Marie Disharoon And Associates, Howard Hanna WEW/Moyock. Hive MLS
- $312,0004 bd2 ba1.6k sqft202 W Burgess Street, Elizabeth City, NC 27909For SaleMLS ID #100586365, April Taylor, Water Street Real Estate Group. Hive MLS
- $285,0004 bd2 ba2.4k sqft210 N Dyer Street, Elizabeth City, NC 27909For SaleMLS ID #100586403, Sarah Wood, Water Street Real Estate Group. Hive MLS
- $230,0003 bd2 ba1.1k sqft514 Edge Street, Elizabeth City, NC 27909For SaleMLS ID #100569628, Pamela Burgos, Your Home Sold Guaranteed Realty LLC. Hive MLS
- $175,0003 bd1 ba1.1k sqft805 Park Street, Elizabeth City, NC 27909For SaleMLS ID #100577143, Bryan Spence, Berkshire Hathaway HomeServices RW Towne Realty/Moyock. Hive MLS
- $222,0003 bd1 ba980 sqft1121 W Williams Circle, Elizabeth City, NC 27909For SaleMLS ID #100561218, Jeremy S. Vanhorn, Howard Hanna WEW/EC. Hive MLS
- $289,5003 bd2 ba1.8k sqft612 W Main Street, Elizabeth City, NC 27909For SaleMLS ID #100577418, Todd White, Rich Company. Hive MLS
- $290,0005 bd3 ba2k sqft305 W Cypress St, Elizabeth City, NC 27909New ConstructionMLS ID #10645183, Samara Jones. REIN Inc.
- $297,0003 bd2 ba1.7k sqft1600 W Main St, Elizabeth City, NC 27909For SaleMLS ID #10632258, Heather Sawyer. REIN Inc.
- $210,0002 bd1 ba1.1k sqft1495 Northside Road, Elizabeth City, NC 27909For SaleMLS ID #100568707, Shenita St Clair, EXP Realty LLC - C. Hive MLS
