Contract Pending *On market for back up offers* Backing to Fontenelle Forest, this charming home offers a peaceful retreat surrounded by nature! Enjoy frequent visits from deer, wild turkeys, and other wildlife right in your own backyard. Inside, you’ll find multiple inviting living spaces, a cozy brick fireplace, and an updated kitchen featuring rich cabinetry, stainless steel appliances, double ovens, and a spacious center island. The adjoining dining area offers plenty of room for entertaining. Step outside to your own backyard oasis featuring an above-ground pool, deck, and screened-in porch perfect for relaxing while enjoying the sights and sounds of nature. The spacious yard is surrounded by mature trees, creating a beautiful backdrop for outdoor gatherings or quiet evenings at home. Other highlights include Andersen windows, a tankless water heater, and Kinetico water softener. Conveniently close to shopping, dining, Offutt Air Force Base, and downtown Omaha!
Pending
$375,000
911 Kohl Cir, Bellevue, NE 68005
3beds
2,029sqft
Single Family Residence
Built in 1976
0.3 Acres Lot
$372,700 Zestimate®
$185/sqft
$-- HOA
What's special
Backing to fontenelle forestAndersen windowsMultiple inviting living spacesStainless steel appliancesCozy brick fireplaceDouble ovensSpacious center island
- 21 days
- 1,885
- 178
Likely to sell faster than
Zillow last checked:
Listing updated:
Listed by:
Savannah Horak 402-943-8287,
Coldwell Banker NHS RE,
Ciara Szczepaniak 402-917-3266,
Coldwell Banker NHS RE
Source: GPRMLS,MLS#: 22629797
Facts & features
Interior
Bedrooms & bathrooms
- Bedrooms: 3
- Bathrooms: 4
- Full bathrooms: 1
- 3/4 bathrooms: 1
- 1/2 bathrooms: 2
- Main level bathrooms: 1
Primary bedroom
- Level: Second
- Area: 183.54
- Dimensions: 13.8 x 13.3
Bedroom 2
- Level: Second
- Area: 139.38
- Dimensions: 13.8 x 10.1
Bedroom 3
- Level: Second
- Area: 116.28
- Dimensions: 11.4 x 10.2
Family room
- Level: Main
- Area: 321.23
- Dimensions: 23.11 x 13.9
Living room
- Level: Main
- Area: 246.99
- Dimensions: 21.11 x 11.7
Basement
- Area: 528
Heating
- Natural Gas, Forced Air
Cooling
- Central Air
Appliances
- Included: Range, Refrigerator, Dishwasher, Disposal, Microwave
Features
- Basement: Partially Finished
- Number of fireplaces: 1
Interior area
- Total structure area: 2,029
- Total interior livable area: 2,029 sqft
- Finished area above ground: 1,747
- Finished area below ground: 282
Property
Parking
- Total spaces: 2
- Parking features: Garage - Attached
- Attached garage spaces: 2
Features
- Levels: Tri-Level
- Patio & porch: Porch, Covered Deck
- Has private pool: Yes
- Pool features: Above Ground
- Fencing: Chain Link,Partial
Lot
- Size: 0.3 Acres
- Features: Over 1/4 up to 1/2 Acre, Cul-De-Sac
Details
- Parcel number: 010745300
Construction
Type & style
- Home type: SingleFamily
- Property subtype: Single Family Residence
Materials
- Foundation: Block
Condition
- Not New and NOT a Model
- New construction: No
- Year built: 1976
Utilities & green energy
- Sewer: Public Sewer
- Water: Public
Community & HOA
Community
- Subdivision: Whispering Timber Estates
HOA
- Has HOA: No
Location
- Region: Bellevue
Financial & listing details
- Price per square foot: $185/sqft
- Tax assessed value: $275,841
- Annual tax amount: $1,822
- Date on market: 10/15/2026
- Listing terms: VA Loan,FHA,Conventional,Cash
- Ownership: Fee Simple
Estimated market value
$372,700
$354,000 - $391,000
$2,302/mo
Price history
| Date | Event | Price |
|---|---|---|
| 10/29/2026 | Pending sale | $375,000$185/sqft |
Source:  GPRMLS #22629797 Report a problem | ||
| 10/15/2026 | Listed for sale | $375,000+33%$185/sqft |
Source: GPRMLS #22629797 Report a problem | ||
| 10/8/2021 | Sold | $282,000+66%$139/sqft |
Source: GPRMLS #22120845 Report a problem | ||
| 7/1/2013 | Sold | $169,900$84/sqft |
Source: GPRMLS #21309971 Report a problem | ||
| 5/30/2013 | Listed for sale | $169,900$84/sqft |
Source: NP Dodge Real Estate #21309971 Report a problem | ||
Public tax history
| Year | Property taxes | Tax assessment |
|---|---|---|
| 2025 | $1,823 -22.8% | $275,841 +3.9% |
| 2024 | $2,360 +23.1% | $265,609 +8.1% |
| 2023 | $1,916 -31.5% | $245,780 +9.7% |
| 2022 | $2,797 -35.2% | $223,996 |
| 2021 | $4,316 +1.8% | $223,996 +15.2% |
| 2020 | $4,242 +11.7% | $194,383 +8.1% |
| 2019 | $3,796 | $179,756 |
| 2018 | $3,796 +9.5% | $179,756 +10.3% |
| 2017 | $3,466 +4.2% | $163,024 +2% |
| 2016 | $3,326 | $159,888 +2.8% |
| 2015 | $3,326 +10% | $155,607 +7.1% |
| 2014 | $3,024 | $145,279 +8.8% |
| 2012 | $3,024 +5.2% | $133,531 -7.7% |
| 2011 | $2,874 -1.5% | $144,749 -0.7% |
| 2010 | $2,919 +2.5% | $145,755 -2% |
| 2009 | $2,848 -1.7% | $148,738 -0.4% |
| 2008 | $2,898 -1.8% | $149,346 +0.1% |
| 2007 | $2,951 +3.9% | $149,249 +1.3% |
| 2006 | $2,840 +2.6% | $147,342 +3.9% |
| 2005 | $2,769 | $141,753 -2% |
| 2004 | $2,769 +21.4% | $144,609 +17.6% |
| 2003 | $2,280 +4.1% | $122,938 +0.9% |
| 2002 | $2,190 +4.4% | $121,882 +5.6% |
| 2001 | $2,099 +0.8% | $115,426 -0.5% |
| 2000 | $2,082 | $115,989 |
| 1999 | -- | $115,989 |
Find assessor info on the county website
Monthly payment
Est. payment
Payment breakdown
Explore the cost of this home by adjusting the details. Changes won't be saved.Climate risks
Neighborhood: 68005
Nearby schools
Schools provided by the listing agent
- Elementary: Avery
- Middle: Logan Fontenelle
- High: Bellevue West
- District: Bellevue
Source: GPRMLS. This data may not be complete. We recommend contacting the local school district to confirm school assignments for this home.

Similar homes
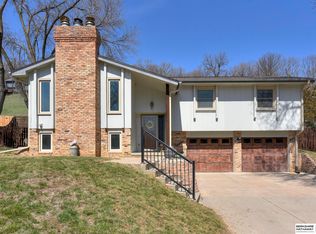
- $365,0003 bd1 ba1.8k sqft906 Bellevue Blvd S, Bellevue, NE 68005For Sale

 MLS ID #22631247, Rob Cerveny, eXp Realty LLC. GPRMLS
- $350,0003 bd3 ba2.1k sqft1011 Bellevue Blvd N, Bellevue, NE 68005For Sale
 MLS ID #22629511, JoAnne Pugh, Midlands Real Estate. GPRMLS
- $--3 bd2 ba1.5k sqft1112 Kingston Ave, Bellevue, NE 68005Auction
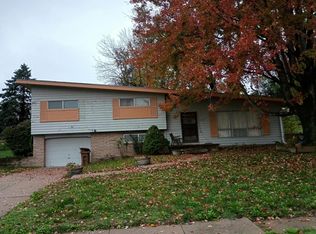 Auction.com 2
- $325,0003 bd3 ba2.3k sqft205 Lorraine Dr, Bellevue, NE 68005For Sale
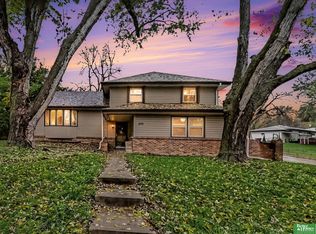 MLS ID #22631493, Chloe Daeges, Better Homes and Gardens R.E.. GPRMLS
- $380,0004 bd3 ba2k sqft707 Bellevue Blvd N, Bellevue, NE 68005For SaleMLS ID #22614418, Steve Scherich, BHHS Ambassador Real Estate. GPRMLS
- $359,7004 bd3 ba2.6k sqft2009 Lloyd St, Bellevue, NE 68005For SaleMLS ID #22631304, Julie Daugherty-Braun, BHHS Ambassador Real Estate. GPRMLS
- $280,0003 bd3 ba2.6k sqft1106 Bluff St, Bellevue, NE 68005For SaleMLS ID #22631737, Karen Jennings, BHHS Ambassador Real Estate. GPRMLS
- $425,0003 bd3 ba2.3k sqft136 Bellevue Blvd S, Bellevue, NE 68005For SaleMLS ID #22630136, Nicki Headen, eXp Realty LLC. GPRMLS
- $365,0003 bd3 ba2.6k sqft408 Kountze Memorial Dr, Bellevue, NE 68005For SaleMLS ID #22628226, Kent Van Briesen, CENTURY 21 Century Real Estate. GPRMLS
- $330,0004 bd3 ba2.6k sqft304 Bellevue Blvd S, Bellevue, NE 68005For SaleMLS ID #22629020, Bryan Bell, Nebraska Realty. GPRMLS
- $279,9003 bd2 ba1.8k sqft1903 Childs Rd E, Bellevue, NE 68005For SaleMLS ID #22630210, Justin Peffer, Trivera Realty. GPRMLS
- $385,0004 bd3 ba2.3k sqft2018 Gindy Cir, Bellevue, NE 68147For SaleMLS ID #22631441, Lindsay Hollingsworth, BHHS Ambassador Real Estate. GPRMLS
- $385,0003 bd3 ba2k sqft8601 S 42nd St, Omaha, NE 68147For SaleMLS ID #22630926, Collin Uhrich, Platinum Realty LLC. GPRMLS
- $369,9004 bd3 ba2.6k sqft1101 Potter Rd, Bellevue, NE 68005For SaleMLS ID #22621340, Komron Ergashev, BHHS Ambassador Real Estate. GPRMLS
- $375,0005 bd3 ba2.9k sqft2006 Harlan Dr, Bellevue, NE 68005For SaleMLS ID #22628583, Jennifer Bennett, BHHS Ambassador Real Estate. GPRMLS
- $310,0004 bd3 ba1.8k sqft1016 Normandy Dr, Bellevue, NE 68005For SaleMLS ID #22629859, Ashley McKeever, Keller Williams Greater Omaha. GPRMLS
