JUST LISTED! Rare investment opportunity in a prime Midtown location, just blocks from the University of Nebraska Medical Center (UNMC). This charming Tudor-style all-brick duplex offers incredible versatility—perfect for an owner-occupant looking to live in one unit while letting the tenant pay the mortgage, or as a fully turnkey, cash-flowing addition to your portfolio with immediate rental income upon closing. The layout total features 3 bedrooms and 2 bathrooms across two distinct units. The main floor unit offers hardwood floors, fireplace and a seamless layout with direct interior access to the basement and an attached 1-car garage. Upstairs, a light-filled unit boasts its own private entrance and fresh neutral decor. Both units are separately metered for utilities, maximizing your bottom line and simplifying operations. Enjoy high rental demand driven by UNMC medical students, residents, and staff. Properties like this don't come around often in this neighborhood. AMA
Pending
Price cut: $10K (9/4)
$259,000
911 S 38th St, Omaha, NE 68105
3beds
1,624sqft
Duplex
Built in 1934
-- sqft lot
$250,800 Zestimate®
$159/sqft
$-- HOA
What's special
Private entranceTudor-style all-brick duplexHardwood floorsFresh neutral decorLight-filled unit
- 54 days
- 278
- 36
Zillow last checked:
Listing updated:
Listed by:
Jonie Sturek 402-305-8195,
Better Homes and Gardens R.E.
Source: GPRMLS,MLS#: 22623594
Facts & features
Interior
Bedrooms & bathrooms
- Bedrooms: 3
- Bathrooms: 2
- Full bathrooms: 2
- Main level bathrooms: 1
Primary bedroom
- Level: Main
Bedroom 2
- Level: Main
Bedroom 3
- Level: Second
Primary bathroom
- Features: None
Dining room
- Features: Wood Floor
- Level: Main
- Area: 93.74
- Dimensions: 10.9 x 8.6
Kitchen
- Features: Laminate Flooring
- Level: Main
Living room
- Features: Wood Floor, Fireplace
- Level: Main
- Area: 190.72
- Dimensions: 12.8 x 14.9
Basement
- Area: 1000
Heating
- Natural Gas, Forced Air
Cooling
- Central Air, Window Unit(s)
Appliances
- Included: Range, Refrigerator
Features
- Basement: Walk-Up Access,Unfinished
- Number of fireplaces: 1
- Fireplace features: Living Room
Interior area
- Total structure area: 1,624
- Total interior livable area: 1,624 sqft
- Finished area above ground: 1,624
- Finished area below ground: 0
Property
Parking
- Total spaces: 1
- Parking features: Garage - Attached
- Attached garage spaces: 1
Features
- Levels: One and One Half
- Patio & porch: Porch
- Fencing: Chain Link,Partial
Lot
- Size: 3,484 Square Feet
- Dimensions: 50 x 70
- Features: Up to 1/4 Acre., City Lot
Details
- Parcel number: 2521400000
Construction
Type & style
- Home type: MultiFamily
- Architectural style: Tudor
- Property subtype: Duplex
- Attached to another structure: Yes
Materials
- Brick
- Foundation: Block
- Roof: Composition
Condition
- Not New and NOT a Model
- New construction: No
- Year built: 1934
Utilities & green energy
- Sewer: Public Sewer
- Water: Public
- Utilities for property: Electricity Available, Natural Gas Available, Water Available, Sewer Available
Community & HOA
Community
- Subdivision: West Omaha
HOA
- Has HOA: No
Location
- Region: Omaha
Financial & listing details
- Price per square foot: $159/sqft
- Tax assessed value: $242,700
- Annual tax amount: $4,058
- Date on market: 8/18/2026
- Listing terms: VA Loan,FHA,Conventional,Cash
- Ownership: Fee Simple
- Electric utility on property: Yes
Estimated market value
$250,800
$238,000 - $263,000
$1,806/mo
Price history
| Date | Event | Price |
|---|---|---|
| 9/19/2026 | Pending sale | $259,000$159/sqft |
Source:  GPRMLS #22623594 Report a problem GPRMLS #22623594 Report a problem | ||
| 9/16/2026 | Listed for sale | $259,000$159/sqft |
Source: GPRMLS #22623594 Report a problem | ||
| 9/10/2026 | Pending sale | $259,000$159/sqft |
Source: GPRMLS #22623594 Report a problem | ||
| 9/4/2026 | Price change | $259,000-3.7%$159/sqft |
Source: GPRMLS #22623594 Report a problem | ||
| 8/18/2026 | Listed for sale | $269,000$166/sqft |
Source: GPRMLS #22623594 Report a problem | ||
| 12/28/2025 | Listing removed | $2,150$1/sqft |
Source: Zillow Rentals Report a problem | ||
| 12/14/2025 | Listed for rent | $2,150+140.2%$1/sqft |
Source: Zillow Rentals Report a problem | ||
| 3/24/2021 | Listing removed | -- |
Source: Owner Report a problem | ||
| 11/24/2019 | Listing removed | $895$1/sqft |
Source: Owner Report a problem | ||
| 10/24/2019 | Listed for rent | $895$1/sqft |
Source: Owner Report a problem | ||
| 10/24/2017 | Listing removed | $895$1/sqft |
Source: Owner Report a problem | ||
| 9/24/2017 | Listed for rent | $895$1/sqft |
Source: Owner Report a problem | ||
Public tax history
| Year | Property taxes | Tax assessment |
|---|---|---|
| 2025 | $4,058 -2.3% | $242,700 |
| 2024 | $4,152 +18.5% | $242,700 +46.1% |
| 2023 | $3,504 -0.5% | $166,100 +0.7% |
| 2022 | $3,522 +34.4% | $165,000 +33.3% |
| 2021 | $2,620 -1.1% | $123,800 |
| 2020 | $2,650 +13.6% | $123,800 +13.9% |
| 2019 | $2,334 -16.2% | $108,700 -16.1% |
| 2018 | $2,787 +8.2% | $129,600 |
| 2017 | $2,575 | $129,600 +8% |
| 2016 | $2,575 +1.4% | $120,000 |
| 2015 | $2,540 | $120,000 |
| 2014 | -- | $120,000 |
| 2013 | -- | $120,000 +9.9% |
| 2012 | -- | $109,200 -30.8% |
| 2011 | -- | $157,900 +32.9% |
| 2005 | -- | $118,800 |
| 2004 | -- | $118,800 |
Find assessor info on the county website
Monthly payment
Est. payment
Payment breakdown
Explore the cost of this home by adjusting the details. Changes won't be saved.Climate risks
Neighborhood: Leavenworth
Nearby schools
Schools provided by the listing agent
- Elementary: Field Club
- Middle: Norris
- High: Central
- District: Omaha
Source: GPRMLS. This data may not be complete. We recommend contacting the local school district to confirm school assignments for this home.
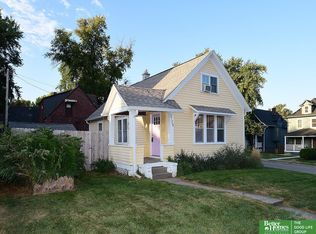
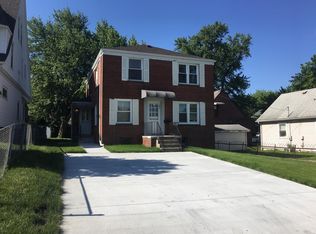


Similar homes
- $210,0003 bd3 ba1.4k sqft1007 S 33rd St, Omaha, NE 68105For Sale

 MLS ID #22629358, Dave Carrig, Baron. GPRMLS
 - $255,0004 bd2 ba1.9k sqft1005 S 38th St, Omaha, NE 68105For Sale
 MLS ID #22623894, Karl Crompton, Hike Real Estate PC Bellevue. GPRMLS
 - $269,0003 bd1 ba1.4k sqft3006 Vinton St, Omaha, NE 68105For Sale
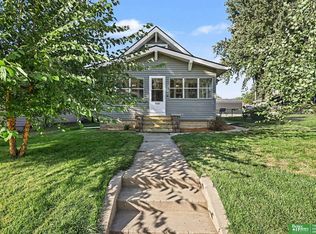 MLS ID #22629026, Silvia Poutre, Better Homes and Gardens R.E.. GPRMLS
 - $235,0004 bd2 ba1.7k sqft937 S 38th Ave, Omaha, NE 68105For Sale
 MLS ID #22625299, Ethan Brown, Better Homes and Gardens R.E.. GPRMLS
 - $285,0004 bd2 ba2.1k sqft4212 Marcy St, Omaha, NE 68105For SaleMLS ID #22627166, Samantha Tisinger, Platinum Realty LLC. GPRMLS
- $249,9003 bd1 ba1.3k sqft1328 S 51st Ave, Omaha, NE 68106For SaleMLS ID #22629294, TJ Jackson, BHHS Ambassador Real Estate. GPRMLS
- $275,0004 bd3 ba2.2k sqft924 S 31st St, Omaha, NE 68105For SaleMLS ID #22626867, Kellie Konz Wieczorek, Nebraska Realty. GPRMLS
- $244,9005 bd2 ba1.4k sqft842 S 22nd St, Omaha, NE 68108For SaleMLS ID #22629327, Heather Tedesco, Better Homes and Gardens R.E.. GPRMLS
- $235,0003 bd2 ba1.6k sqft2232 S 42nd St, Omaha, NE 68105For SaleMLS ID #22626857, Chapin Sellin-Kurtz, Toast Real Estate. GPRMLS
- $249,9003 bd1 ba1.4k sqft2107 S 49th Ave, Omaha, NE 68106For SaleMLS ID #22629019, Maren Lakers, NP Dodge RE Sales Inc 86Dodge. GPRMLS
- $279,0003 bd2 ba1.7k sqft3076 S 32nd St, Omaha, NE 68105For SaleMLS ID #22627695, Russ Hollendieck, BHHS Ambassador Real Estate. GPRMLS
- $200,0003 bd2 ba1.2k sqft3417 Frederick St, Omaha, NE 68105For SaleMLS ID #22629260, Mark Gorup, Better Homes and Gardens R.E.. GPRMLS
- $195,0002 bd2 ba1.3k sqft4323 Leavenworth St, Omaha, NE 68105For SaleMLS ID #22629111, Troy Trumm, Keller Williams Greater Omaha. GPRMLS
- $265,0004 bd2 ba1.4k sqft2924 Dupont St, Omaha, NE 68105For SaleMLS ID #22626124, Rusty Johnson, BHHS Ambassador Real Estate. GPRMLS
- $250,0004 bd2 ba1.8k sqft1336 S 25th Ave, Omaha, NE 68105For SaleMLS ID #22625720, Kevin Schaben, Red Key Real Estate. GPRMLS
- $242,8504 bd1 ba1.2k sqft1939 S 37th St, Omaha, NE 68105For SaleMLS ID #22626712, Courtney Rolf, BHHS Ambassador Real Estate. GPRMLS
- $270,0003 bd2 ba1.5k sqft4709 Shirley St, Omaha, NE 68106For SaleMLS ID #22624019, Chris Egan, BHHS Ambassador Real Estate. GPRMLS
- $219,7503 bd2 ba1.3k sqft1310 S 27th St, Omaha, NE 68105For SaleMLS ID #22627707, Scott Gavin, RE/MAX Real Estate Group Omaha. GPRMLS
- $249,9003 bd3 ba1.6k sqft3639 Hascall St, Omaha, NE 68105For SaleMLS ID #22617874, Brady Bock, BHHS Ambassador Real Estate. GPRMLS
