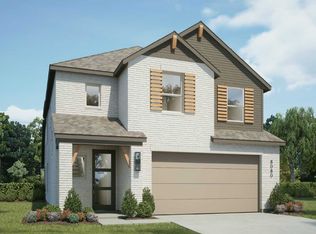
Discover model-home living at its finest in the heart of Heritage Ranch, one of Sherman’s most desirable master-planned communities. Located at 911 Sagebrush Trail, thisprofessionally designed showcase home offers an exceptional blend of modern comfort, stylish finishes, and flexible living spaces tailored to today’s lifestyle. Designed with both everyday living and entertaining in mind, this spacious residence features an open-concept layout filled with natural light, seamlessly connecting the kitchen, dining, and living areas. Thoughtfully selected designer finishes, contemporary
color palettes, and quality craftsmanship create a warm, inviting atmosphere throughout the home. Generous secondary bedrooms and versatile living spaces provide flexibility for growing families, guests, home offices, or hobby rooms, while the private primary suite offers a relaxing retreat at the end of the day. Every detail has been carefully curated to showcase the comfort, functionality, and style that define K. Hovnanian Homes.
Beyond the home, residents enjoy the exceptional amenities of Heritage Ranch , including a resort-style pool, walking trails, parks, playgrounds, pickleball courts, and scenic community gathering spaces. Conveniently located near shopping, dining, schools, and major commuter routes, Heritage Ranch offers the perfect balance of small-town charm and everyday convenience. Beautifully designed and ideally located, this Heritage Ranch model home showcases the very best of modern Texas living.
For sale
$345,000
911 Sagebrush Trl, Sherman, TX 75092
5beds
2,386sqft
Single Family Residence
Built in 2024
5,052 Square Feet Lot
$338,200 Zestimate®
$145/sqft
$69/mo HOA
What's special
Stylish finishesModern comfortQuality craftsmanshipResort-style poolScenic community gathering spacesFlexible living spacesVersatile living spaces
- 6 days |
- 223 |
- 12 |
Likely to sell faster than
Zillow last checked:
Listing updated:
Listed by:
Dan Stafford 0463803 817-861-6565,
RE/MAX Associates of Arlington 817-861-6565
Source: NTREIS,MLS#: 21333087
Facts & features
Interior
Bedrooms & bathrooms
- Bedrooms: 5
- Bathrooms: 3
- Full bathrooms: 3
Primary bedroom
- Features: Built-in Features, Dual Sinks, Separate Shower, Walk-In Closet(s)
- Level: First
- Dimensions: 16 x 14
Bedroom
- Features: Walk-In Closet(s)
- Level: First
- Dimensions: 12 x 10
Bedroom
- Level: Second
- Dimensions: 12 x 11
Bedroom
- Level: Second
- Dimensions: 12 x 10
Bedroom
- Level: Second
- Dimensions: 11 x 10
Dining room
- Level: First
- Dimensions: 12 x 8
Game room
- Level: Second
- Dimensions: 14 x 14
Kitchen
- Features: Breakfast Bar, Built-in Features, Kitchen Island, Pantry, Stone Counters
- Level: First
- Dimensions: 15 x 11
Living room
- Features: Ceiling Fan(s)
- Level: First
- Dimensions: 14 x 14
Utility room
- Features: Built-in Features, Utility Room
- Level: First
- Dimensions: 6 x 5
Heating
- Central, Natural Gas
Cooling
- Central Air, Ceiling Fan(s), Electric
Appliances
- Included: Some Gas Appliances, Built-In Gas Range, Double Oven, Dishwasher, Electric Oven, Gas Cooktop, Disposal, Plumbed For Gas, Refrigerator, Some Commercial Grade, Vented Exhaust Fan
- Laundry: Electric Dryer Hookup, Laundry in Utility Room
Features
- Decorative/Designer Lighting Fixtures, Loft, Multiple Master Suites, Open Floorplan, Pantry, Smart Home, Walk-In Closet(s), Wired for Sound
- Flooring: Carpet, Ceramic Tile, Luxury Vinyl Plank
- Windows: Window Coverings
- Has basement: No
- Number of fireplaces: 1
- Fireplace features: Gas Log
Interior area
- Total interior livable area: 2,386 sqft
Video & virtual tour
Property
Parking
- Total spaces: 2
- Parking features: Driveway, Garage, Garage Door Opener
- Attached garage spaces: 2
Accessibility
- Accessibility features: Accessible Full Bath, Accessible Bedroom, Accessible Kitchen, Accessible Doors, Accessible Entrance, Accessible Hallway(s)
Features
- Levels: Two
- Stories: 2
- Patio & porch: Rear Porch, Patio, Covered
- Pool features: None
- Fencing: Wood
Lot
- Size: 5,052 Square Feet
Details
- Parcel number: 454925
Construction
Type & style
- Home type: SingleFamily
- Architectural style: Farmhouse,Modern,Detached
- Property subtype: Single Family Residence
Materials
- Brick
- Foundation: Slab
- Roof: Composition
Condition
- Year built: 2024
Utilities & green energy
- Utilities for property: Natural Gas Available, Municipal Utilities, Sewer Available, Water Available
Green energy
- Indoor air quality: Integrated Pest Management, Ventilation
Community & HOA
Community
- Features: Curbs
- Security: Prewired, Carbon Monoxide Detector(s)
- Subdivision: Heritage Ranch
HOA
- Has HOA: Yes
- Services included: All Facilities
- HOA fee: $69 monthly
- HOA name: Blue Hawk Management
- HOA phone: 972-674-3791
Location
- Region: Sherman
Financial & listing details
- Price per square foot: $145/sqft
- Tax assessed value: $382,661
- Annual tax amount: $10,689
- Date on market: 7/16/2026
- Cumulative days on market: 6 days
- Listing terms: Cash,Conventional,FHA,Texas Vet,USDA Loan,VA Loan
Estimated market value
$338,200
$321,000 - $355,000
$2,391/mo
Price history
| Date | Event | Price |
|---|---|---|
| 7/16/2026 | Listed for sale | $345,000$145/sqft |
Source: NTREIS #21333087 Report a problem | ||
Public tax history
| Year | Property taxes | Tax assessment |
|---|---|---|
| 2025 | $10,689 | $382,661 |
Find assessor info on the county website
Monthly payment
Est. payment
Payment breakdown
Explore the cost of this home by adjusting the details. Changes won't be saved.Climate risks
Neighborhood: 75092
Nearby schools
GreatSchools rating
- 7/10Fairview Elementary SchoolGrades: K-5Distance: 1.2 mi
- 4/10Sherman MiddleGrades: 6-8Distance: 3.2 mi
- 5/10Sherman High SchoolGrades: 9-12Distance: 5 mi
Schools provided by the listing agent
- Elementary: Parker
- Middle: Sherman
- High: Sherman
- District: Sherman ISD
Source: NTREIS. This data may not be complete. We recommend contacting the local school district to confirm school assignments for this home.
- $364,200-- bd-- ba2.2k sqft915 Sagebrush Trl, Sherman, TX 75092Off Market
- $--4 bd3 ba2.3k sqft618 Sagebrush Trl, Sherman, TX 75092Sold
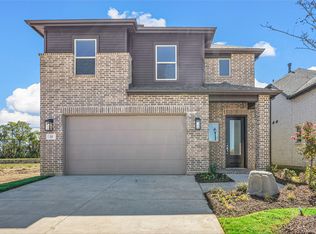
- $--5 bd3 ba2.5k sqft910 Sunflower Trl, Sherman, TX 75092Sold
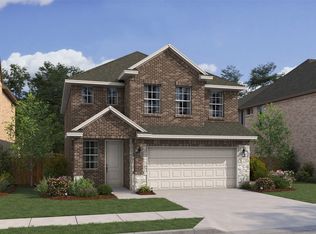
- $--4 bd3 ba2.3k sqft800 Sunflower Trl, Sherman, TX 75092Sold

- $330,9004 bd3 ba2.1k sqft3512 Cloverleaf Ln, Sherman, TX 75092Off Market
- from $296,9903 bd2 ba1.5k sqftPlan Mondrian Plan, Heritage Ranch: 40ft. lots, Sherman, TX 75092New Construction
- from $416,9904 bd3 ba2.7k sqftPlan Rodin Plan, Heritage Ranch: 50ft. lots, Sherman, TX 75092New Construction
- from $409,9904 bd3 ba2.6k sqftPlan Botero Plan, Heritage Ranch: 50ft. lots, Sherman, TX 75092New Construction
A local agent can set up tours, give advice and negotiate with sellers.
Similar homes
- from $370,9904 bd2 ba2.1k sqftPlan Matisse Plan, Heritage Ranch: 50ft. lots, Sherman, TX 75092New Construction
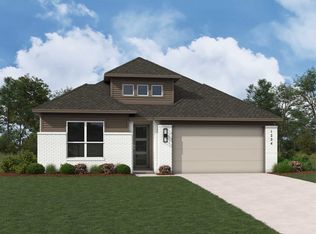 Highland Homes
 - $349,9003 bd3 ba1.7k sqft4905 Sweetbay Rd, Sherman, TX 75092For Sale
 MLS ID #21300944, Samantha Silcott. NTREIS
 - from $355,9904 bd3 ba2.3k sqftPlan Angelico Plan, Heritage Ranch: 40ft. lots, Sherman, TX 75092New Construction
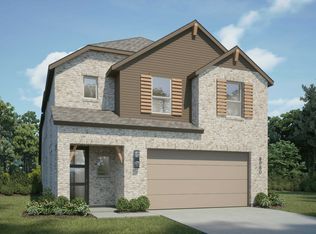 Highland Homes
 - from $337,9904 bd3 ba2.1k sqftPlan Botticelli Plan, Heritage Ranch: 40ft. lots, Sherman, TX 75092New Construction
 Highland Homes
 - from $406,9904 bd3 ba2.5k sqftPlan Bernini Plan, Heritage Ranch: 50ft. lots, Sherman, TX 75092New ConstructionHighland Homes
- $345,0003 bd2 ba1.8k sqft3602 N River Creek Trl, Sherman, TX 75092For SaleMLS ID #21196340, Teri Walter. NTREIS
- from $397,9904 bd3 ba2.3k sqftPlan Renoir Plan, Heritage Ranch: 50ft. lots, Sherman, TX 75092New ConstructionHighland Homes
- from $376,9904 bd2 ba2.1k sqftPlan Monet Plan, Heritage Ranch: 50ft. lots, Sherman, TX 75092New ConstructionHighland Homes
- from $358,9614 bd3 ba2.3k sqftThe McCoy Plan, Westmoor, Sherman, TX 75092New ConstructionMeritage Homes
- $322,6474 bd3 ba2k sqft308 Winchester Ln, Sherman, TX 75092New ConstructionNTREIS
- from $409,9904 bd3 ba2.6k sqftPlan Botero Plan, Heritage Ranch: 50ft. lots, Sherman, TX 75092New ConstructionHighland Homes
- from $361,8414 bd3 ba2.3k sqftThe Matador Plan, Westmoor, Sherman, TX 75092New ConstructionMeritage Homes
- from $416,9904 bd3 ba2.7k sqftPlan Rodin Plan, Heritage Ranch: 50ft. lots, Sherman, TX 75092New ConstructionHighland Homes
- from $352,9903 bd2 ba1.6k sqftPlan Picasso Plan, Heritage Ranch: 50ft. lots, Sherman, TX 75092New ConstructionHighland Homes
- from $357,1414 bd3 ba2.2k sqftThe Henderson Plan, Westmoor, Sherman, TX 75092New ConstructionMeritage Homes
- $329,9993 bd2 ba1.4k sqft4919 Dry Crk, Sherman, TX 75092New ConstructionMLS ID #21301606, Lisa Hitchcock. NTREIS
- from $322,6474 bd3 ba2k sqftThe Preston Plan, Westmoor, Sherman, TX 75092New ConstructionMeritage Homes
- $345,0003 bd2 ba1.8k sqft3602 River Creek Trl, Sherman, TX 75092New ConstructionK. Hovnanian Companies, LLC
- from $326,9904 bd2 ba1.8k sqftCumberland Plan, Hickory Hill, Sherman, TX 75092New ConstructionCentury Communities
- from $374,9904 bd4 ba2.8k sqftConcho Plan, Pebblebrook, Sherman, TX 75092New ConstructionCastlerock Communities
