Welcome home to this beautifully maintained 3-bedroom, 1-bath home, tucked away in a quiet, well-kept neighborhood. The moment you step inside, you'll love the open concept design blending modern comfort and classic charm. The spacious layout creates effortless flow, making it perfect for both everyday life and entertaining. At the heart of the home, a stunning kitchen featuring beautiful quartz countertops, offers a fresh modern space for cooking, gathering and making memories.
Outside, the huge backyard provides plenty of room to entertain, garden, play or simply relax in your own outdoor retreat. Even better, many of the big-ticket improvements were recently covered with a new hot water heater (22), furnace (24), new siding and bedroom windows (21) and new roof (18).
With its desirable location, open floorplan, versatile backyard and key updates, this home offers comfort, character and peace of mind. Come see it for yourself!
Under contract
$159,900
911 Wilson Ave, Hoopeston, IL 60942
3beds
1,306sqft
Single Family Residence
Built in 1959
10,018 Square Feet Lot
$-- Zestimate®
$122/sqft
$-- HOA
What's special
Beautiful quartz countertopsOpen floorplanOpen concept designStunning kitchenVersatile backyard
- 18 days
- 1,319
- 29
Likely to sell faster than
Zillow last checked:
Listing updated:
Listed by:
Adam Watson 636-614-5132,
NettWork Global
Source: CIBR,MLS#: 6261007 Originating MLS: Central Illinois Board Of REALTORS
Originating MLS: Central Illinois Board Of REALTORSFacts & features
Interior
Bedrooms & bathrooms
- Bedrooms: 3
- Bathrooms: 1
- Full bathrooms: 1
Bedroom
- Description: Flooring: Hardwood
- Level: Main
- Dimensions: 12 x 11
Bedroom
- Description: Flooring: Hardwood
- Level: Main
- Dimensions: 12 x 10
Primary bathroom
- Level: Main
- Dimensions: 17.5 x 12
Other
- Description: Flooring: Tile
- Level: Main
Kitchen
- Level: Main
- Dimensions: 12 x 27
Laundry
- Description: Flooring: Hardwood
- Level: Main
- Dimensions: 12 x 10
Living room
- Description: Flooring: Hardwood
- Level: Main
- Dimensions: 15 x 12
Heating
- Forced Air
Cooling
- Central Air
Appliances
- Included: Cooktop, Dishwasher, Gas Water Heater, Refrigerator
- Laundry: Main Level
Features
- Attic, Fireplace, Main Level Primary
- Basement: Unfinished,Full
- Number of fireplaces: 1
- Fireplace features: Gas
Interior area
- Total structure area: 1,306
- Total interior livable area: 1,306 sqft
- Finished area above ground: 1,306
- Finished area below ground: 0
Property
Features
- Levels: One
- Stories: 1
- Patio & porch: Front Porch
- Exterior features: Fence
- Fencing: Yard Fenced
Lot
- Size: 10,018 Square Feet
- Dimensions: 75 x 140
Details
- Parcel number: 0312412036
- Zoning: Other
- Special conditions: None
Construction
Type & style
- Home type: SingleFamily
- Architectural style: Ranch
- Property subtype: Single Family Residence
Materials
- Vinyl Siding
- Foundation: Basement
- Roof: Asphalt
Condition
- Year built: 1959
Utilities & green energy
- Sewer: Public Sewer
- Water: Public
Community & HOA
Community
- Subdivision: F M C Add
Location
- Region: Hoopeston
Financial & listing details
- Price per square foot: $122/sqft
- Tax assessed value: $62,325
- Annual tax amount: $1,599
- Date on market: 9/19/2026
- Cumulative days on market: 18 days
- Road surface type: Gravel
Estimated market value
Not available
Estimated sales range
Not available
Not available
Price history
| Date | Event | Price |
|---|---|---|
| 10/8/2026 | Contingent | $159,900$122/sqft |
Source:  CIBR #6261007 Report a problem CIBR #6261007 Report a problem | ||
| 9/20/2026 | Listed for sale | $159,900+539.6%$122/sqft |
Source: CIBR #6261007 Report a problem | ||
| 1/28/2020 | Sold | $25,000$19/sqft |
Source: Public Record Report a problem | ||
Public tax history
| Year | Property taxes | Tax assessment |
|---|---|---|
| 2024 | $1,492 +12.5% | $20,775 +9.7% |
| 2023 | $1,326 +6.7% | $18,933 +7.4% |
| 2022 | $1,243 +10.5% | $17,632 +7% |
| 2021 | $1,125 -3.1% | $16,479 +1.5% |
| 2020 | $1,161 -19.1% | $16,235 -13.6% |
| 2017 | $1,435 | $18,797 +3% |
| 2015 | $1,435 +3.5% | $18,255 +3.5% |
| 2014 | $1,386 | $17,639 |
| 2013 | $1,386 | $17,639 -11.9% |
| 2012 | -- | $20,015 |
| 2011 | -- | $20,015 |
| 2010 | -- | $20,015 |
| 2009 | -- | $20,015 |
| 2008 | -- | $20,015 +9.7% |
| 2007 | $1,370 +5.4% | $18,246 |
| 2006 | $1,299 +8.8% | $18,246 |
| 2005 | $1,195 +6.5% | $18,246 +7.6% |
| 2004 | $1,121 +3.8% | $16,954 +3.8% |
| 2002 | $1,081 +3.3% | $16,334 +3.5% |
| 2001 | $1,047 +3.7% | $15,782 |
| 2000 | $1,009 | $15,782 |
Find assessor info on the county website
Monthly payment
Est. payment
Payment breakdown
Explore the cost of this home by adjusting the details. Changes won't be saved.Climate risks
Neighborhood: 60942
Nearby schools
Schools provided by the listing agent
- District: Hoopeston Area Dist #11
Source: CIBR. This data may not be complete. We recommend contacting the local school district to confirm school assignments for this home.
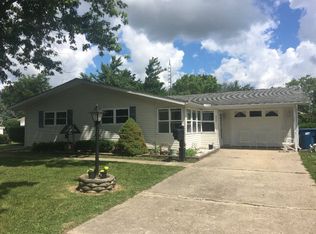
Similar homes
- $--4 bd2 ba1.4k sqft712 E McCracken Ave, Hoopeston, IL 60942Auction
 Auction.com 1
 - $194,9003 bd2 ba1.3k sqft406 E Chestnut St, Hoopeston, IL 60942Active
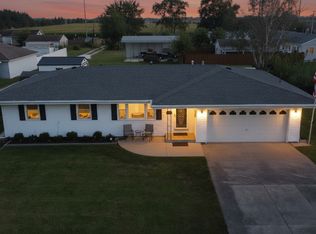 MLS ID #12752013, Tim Smith, ABR,e-PRO, Smith's Real Estate Services,. MRED as distributed by MLS GRID
 - $135,0003 bd2 ba1.7k sqft411 W Washington St, Hoopeston, IL 60942For Sale
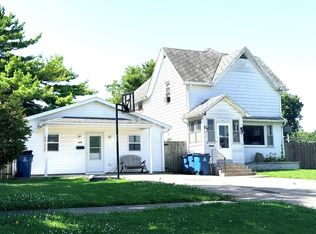 MLS ID #6259516, Jeremy Deck. CIBR
 - $198,5003 bd3 ba1.8k sqft8387 State Route 9, Hoopeston, IL 60942For Sale
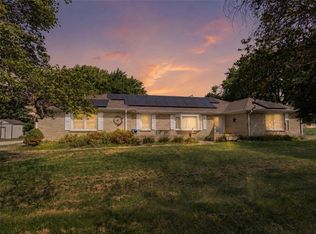 MLS ID #6260724, April Hix. CIBR
