This home has main-character STAR power. The kind of place you walk into ''just to see'' and suddenly start mentally deciding which closet will be yours. Completely reimagined and meticulously upgraded, every inch of this home has been elevated by one of Park City's most sought-after designers. Including, new roof; heat tape; gutters; garage doors and carpeting. Thoughtful and effortlessly cool, the spaces feel both magazine-worthy and genuinely livable. In fact, the kitchen quite literally had its moment in the spotlight -- featured in a top publication for its standout design and unforgettable style. And speaking of the kitchen... if you love to cook, gather, snack, host, linger, or pretend you're on a cooking show while making coffee, this one delivers. Designed by someone who actually lives the chef life, it features a stunning 72'' Viking refrigerator, gas range, oversized restaurant sink, and one of the most functional and imaginative layouts ever. The tiered backyard has one level dedicated to grown-up serenity: shaded seating areas, a cozy outdoor reading nook, a hot tub, and the kind of ambiance that practically requires a glass of wine at sunset. Just above, a spacious grassy play yard is ready for kids, dogs, cartwheels, fetch, or all of the above. The main level features a dreamy primary suite with a private deck, an additional bedroom or office, an expansive great room, and a music room that could easily become your next creative escape or office. Downstairs, the walkout lower level continues to impress with three additional bedrooms, another office or play space, a huge flex/fitness room, and a warm, inviting family room with fireplace and direct outdoor access. This isn't just a beautiful home -- it's a home people don't want to leave. Rich textures, soulful colors, and a calming palette create a feeling that's equal parts luxury retreat and everyday sanctuary.
For sale
$2,685,000
9116 N Flint Way, Park City, UT 84098
5beds
4,544sqft
:
Get pre-qualified$15,859/mo
Single Family Residence
Built in 1998
0.37 Acres Lot
$-- Zestimate®
$591/sqft
$23/mo HOA
What's special
Garage doorsHot tubOversized restaurant sinkWalkout lower levelSpacious grassy play yardNew roofGas range
- 59 days |
- 675 |
- 48 |
Zillow last checked:
Listing updated:
Listed by:
Toni Faulk 435-901-0622,
BHHS Utah Properties - SV
Source: PCBR,MLS#: 12602286
Facts & features
Interior
Bedrooms & bathrooms
- Bedrooms: 5
- Bathrooms: 3
- Full bathrooms: 3
Heating
- Natural Gas, Radiant Floor
Cooling
- Other
Appliances
- Included: Dishwasher, Disposal, Gas Range, Oven, Refrigerator, Washer, Gas Water Heater, Water Softener Owned
Features
- Storage, Ceiling Fan(s), High Ceilings, Double Vanity, Granite Counters, Kitchen Island, Main Level Master Bedroom, Open Floorplan, Pantry, Ski Storage, Vaulted Ceiling(s), Walk-In Closet(s), Breakfast Bar
- Flooring: Carpet, Tile, Vinyl
- Basement: Walk-Out Access
- Number of fireplaces: 2
- Fireplace features: Gas
Interior area
- Total structure area: 4,544
- Total interior livable area: 4,544 sqft
Video & virtual tour
Property
Parking
- Total spaces: 3
- Parking features: Guest, Garage Door Opener
- Garage spaces: 3
Features
- Exterior features: Storage, Balcony, Gas BBQ Stubbed
- Has spa: Yes
- Spa features: Private
- Has view: Yes
- View description: Mountain(s), Ski Area, Trees/Woods
Lot
- Size: 0.37 Acres
- Features: Many Trees, Gentle Sloping
Details
- Parcel number: Jr55088
- Other equipment: Appliances
Construction
Type & style
- Home type: SingleFamily
- Architectural style: Mountain Contemporary
- Property subtype: Single Family Residence
Materials
- Stone, Stucco, Wood Siding
- Foundation: Concrete Perimeter
- Roof: Asphalt
Condition
- New construction: No
- Year built: 1998
- Major remodel year: 2023
Utilities & green energy
- Sewer: Public Sewer
- Water: Public
- Utilities for property: Cable Available, Electricity Connected, High Speed Internet Available, Natural Gas Connected, Phone Available
Community & HOA
Community
- Security: Smoke Alarm
- Subdivision: Jeremy Ranch Area
HOA
- Has HOA: Yes
- Services included: Com Area Taxes, Management Fees
- HOA fee: $270 annually
- HOA phone: 801-641-1844
Location
- Region: Park City
Financial & listing details
- Price per square foot: $591/sqft
- Tax assessed value: $1,707,930
- Annual tax amount: $6,609
- Date on market: 5/29/2026
- Cumulative days on market: 59 days
- Listing terms: Cash,Conventional
- Electric utility on property: Yes
- Road surface type: Paved
Estimated market value
Not available
Estimated sales range
Not available
Not available
Price history
Price history is unavailable.
Public tax history
| Year | Property taxes | Tax assessment |
|---|---|---|
| 2024 | $5,738 -6.6% | $939,362 -12.5% |
| 2023 | $6,141 +20.3% | $1,073,106 +36.1% |
| 2022 | $5,104 -18.1% | $788,330 -5.7% |
| 2021 | $6,230 +9.1% | $836,226 +16.2% |
| 2020 | $5,712 +32.9% | $719,704 +32.9% |
| 2019 | $4,299 +11.7% | $541,659 +8.1% |
| 2018 | $3,848 -7.1% | $500,959 |
| 2017 | $4,140 +12.3% | $500,959 +12.3% |
| 2016 | $3,686 | $446,177 -0.8% |
| 2015 | $3,686 -44.7% | $449,806 -37.3% |
| 2013 | $6,664 +77.7% | $716,926 +81.8% |
| 2012 | $3,749 +4.7% | $394,309 -0.6% |
| 2011 | $3,581 +5.2% | $396,617 +0% |
| 2010 | $3,405 | $396,615 -19.3% |
| 2009 | -- | $491,600 |
Find assessor info on the county website
Monthly payment
Est. payment
Payment breakdown
Explore the cost of this home by adjusting the details. Changes won't be saved.Climate risks
Neighborhood: 84098
Getting around
0 / 100
Car-DependentNearby schools
GreatSchools rating
- 6/10Jeremy Ranch SchoolGrades: K-5Distance: 0.9 mi
- 7/10Ecker Hill Middle SchoolGrades: 6-7Distance: 1.8 mi
- 7/10Park City High SchoolGrades: 10-12Distance: 7.3 mi
- $2,220,7005 bd3 ba4.5k sqft9116 Flint Way, Park City, UT 84098Off Market

- $600,000-- bd-- ba-- sqft9130 N Flint Way, Park City, UT 84098Off Market
- $--0.37 Acres9130 N Flint Way #5089, Park City, UT 84098Off Market

- $2,039,0004 bd4 ba4.6k sqft9094 Flint Way, Park City, UT 84098Off Market
- $--0.38 AcresFlint Way #5053, Park City, UT 84098Off Market
- $2,021,300-- bd2 ba2.6k sqft9141 Daybreaker Dr, Park City, UT 84098Off Market
- $--0.33 Acres9123 N Daybreaker Dr #JR, Park City, UT 84098Off Market
- $--0.33 Acres9123 N Daybreaker Dr #5101, Park City, UT 84098Off Market
A local agent can set up tours, give advice and negotiate with sellers.
Similar homes
- $2,200,0005 bd4 ba4.1k sqft2389 Daybreaker Dr, Park City, UT 84098For Sale
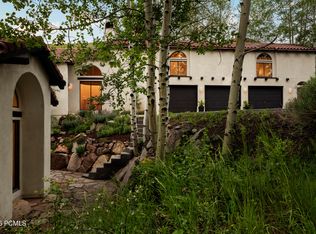
 MLS ID #12602522, Marcus Wood, Engel & Volkers Park City. PCBR
 - $2,325,0005 bd5 ba4.9k sqft9049 Cheyenne Way, Park City, UT 84098For Sale
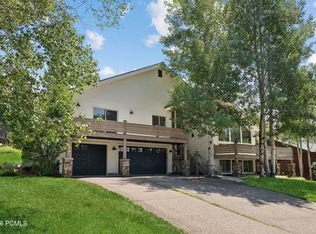 MLS ID #12600272, Lindsay Cunningham, Christie's Int. RE VUE. PCBR
 - $2,595,0006 bd4 ba4.5k sqft3670 Lariat Rd, Park City, UT 84098For Sale

 MLS ID #2161265, Bonita Hutchison, Windermere Real Estate (Park Ave). UtahRealEstate.com
 - $2,395,0005 bd6 ba3.8k sqft3751 Sunridge Dr, Park City, UT 84098For Sale
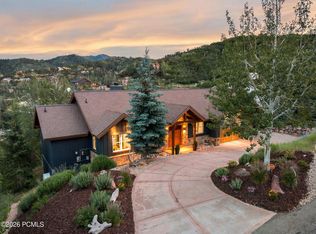 MLS ID #12603151, Charlie Taylor, The Agency. PCBR
 - $2,650,0004 bd5 ba4.2k sqft3765 W Wagon Wheel Way, Park City, UT 84098For SaleMLS ID #12602696, Nancy Tallman, Summit Sotheby's International Realty . PCBR
- $2,295,0006 bd4 ba5.2k sqft8804 Daybreaker Dr, Park City, UT 84098For SaleMLS ID #12602022, Shelley Howell, Equity RE (Advantage). PCBR
- $2,100,0006 bd4 ba4.7k sqft8850 Upper Lando Ln, Park City, UT 84098For SaleMLS ID #12603216, Osiris G Cabral, Equity RE (Luxury Group). PCBR
- $2,496,0004 bd7 ba4.8k sqft7352 Pine Ridge Dr, Park City, UT 84098For SaleMLS ID #12603250, Jay Deher, Real Estate Essentials. PCBR
- $2,595,0005 bd4 ba4.8k sqft8931 Northcove Dr, Park City, UT 84098For SaleMLS ID #12601614, Bonita Hutchison, Windermere RE Utah - Park Ave. PCBR
- $2,435,0005 bd4 ba4.4k sqft7457 N Buckboard Dr, Park City, UT 84098For SaleMLS ID #12601538, Michele Cone, Summit Sotheby's International Realty . PCBR
- $2,435,0005 bd4 ba4.4k sqft7457 Buckboard Dr, Park City, UT 84098For SaleMLS ID #2151398, Michele Cone, Summit Sotheby's International Realty. UtahRealEstate.com
- $2,490,0005 bd5 ba4.8k sqft3253 Big Spruce Way, Park City, UT 84098For SaleMLS ID #12602762, Zach White, KW Park City Keller Williams Real Estate. PCBR
- $3,200,0005 bd5 ba5.1k sqft3027 W Homestead Rd, Park City, UT 84098For SaleMLS ID #12602940, Kevin Crockett, BHHS Utah Properties - SV. PCBR
- $3,295,0003 bd3 ba4.7k sqft8974 Cheyenne Way, Park City, UT 84098For SaleMLS ID #12603237, Bonita Hutchison, Windermere RE Utah - Park Ave. PCBR
- $2,800,0006 bd5 ba5.4k sqft7303 Pine Ridge Dr, Park City, UT 84098For SaleMLS ID #12601770, Katie McGhee, KW Park City Keller Williams Real Estate. PCBR
- $2,590,0004 bd5 ba5.4k sqft7216 Ridge Way, Park City, UT 84098For SaleMLS ID #12601534, Stefani Kimche, B2 and Company Real Estate. PCBR
- $1,795,0004 bd3 ba4.1k sqft2526 Broken Hill Dr, Park City, UT 84098For SaleMLS ID #12601868, Bonita Hutchison, Windermere RE Utah - Park Ave. PCBR
- $2,500,0003 bd3 ba2.4k sqft1715 Creek Side Ln, Park City, UT 84098For SaleMLS ID #12603399, Jalayne Bassett, Equity RE (Luxury Group). PCBR
- $2,750,0007 bd5 ba4.5k sqft4055 W Kilby Rd, Park City, UT 84098For SaleMLS ID #12602122, Jim Pumphrey, Summit Sotheby's International Realty . PCBR
- $1,850,0005 bd4 ba3.6k sqft7436 N Tall Oaks Dr, Park City, UT 84098For Sale By Owner
