This 3-bedroom, 1-bath home in Taylorsville offers several key updates, including PEX plumbing, updated electrical, a new water heater, and new flooring throughout. All appliances are included, making it move-in ready, and the home features covered front and back porches along with a spacious backyard that provides plenty of room for outdoor use. Conveniently located with easy access to I-65 and Columbus, this property offers a practical layout in a great location.
Pending
Price cut: $29K (6/15)
$100,000
9117 Main St, Taylorsville, IN 47280
3beds
1,088sqft
:
Get pre-qualified$676/mo
Residential, Single Family Residence
Built in 1930
0.25 Acres Lot
$-- Zestimate®
$92/sqft
$-- HOA
What's special
Spacious backyardNew flooring throughout
- 86 days |
- 180 |
- 1 |
Zillow last checked:
Listing updated:
Listed by:
Megan Riggen 317-987-5412,
Mark Dietel Realty, LLC
Source: MIBOR as distributed by MLS GRID,MLS#: 22099118
Facts & features
Interior
Bedrooms & bathrooms
- Bedrooms: 3
- Bathrooms: 1
- Full bathrooms: 1
- Main level bathrooms: 1
- Main level bedrooms: 3
Primary bedroom
- Level: Main
- Area: 104 Square Feet
- Dimensions: 13x8
Bedroom 2
- Level: Main
- Area: 18 Square Feet
- Dimensions: 9x2
Bedroom 3
- Level: Main
- Area: 108 Square Feet
- Dimensions: 12x9
Dining room
- Level: Main
- Area: 99 Square Feet
- Dimensions: 11x9
Kitchen
- Level: Main
- Area: 121 Square Feet
- Dimensions: 11x11
Laundry
- Features: Other
- Level: Main
- Area: 15 Square Feet
- Dimensions: 5x3
Living room
- Level: Main
- Area: 180 Square Feet
- Dimensions: 15x12
Heating
- Natural Gas, Wall Furnace
Cooling
- Wall Unit(s)
Appliances
- Included: Electric Cooktop, Dryer, Refrigerator, Washer
- Laundry: Laundry Closet
Features
- Attic Access
- Has basement: No
- Attic: Access Only
Interior area
- Total structure area: 1,088
- Total interior livable area: 1,088 sqft
Property
Parking
- Parking features: Carport
- Has carport: Yes
Features
- Levels: One
- Stories: 1
- Patio & porch: Covered
Lot
- Size: 0.25 Acres
Details
- Parcel number: 030523320002400009
- Special conditions: As Is
- Horse amenities: None
Construction
Type & style
- Home type: SingleFamily
- Architectural style: Other
- Property subtype: Residential, Single Family Residence
Materials
- Other
- Foundation: Other
Condition
- New construction: No
- Year built: 1930
Utilities & green energy
- Water: Private
Community & HOA
Community
- Subdivision: No Subdivision
HOA
- Has HOA: No
Location
- Region: Taylorsville
Financial & listing details
- Price per square foot: $92/sqft
- Tax assessed value: $99,000
- Annual tax amount: $1,542
- Date on market: 5/5/2026
- Cumulative days on market: 577 days

Mark Dietel Realty
(317) 590-0444
By pressing Contact Agent, you agree that the real estate professional identified above may call/text you about your search, which may involve use of automated means and pre-recorded/artificial voices. You don't need to consent as a condition of buying any property, goods, or services. Message/data rates may apply. You also agree to our Terms of Use. Zillow does not endorse any real estate professionals. We may share information about your recent and future site activity with your agent to help them understand what you're looking for in a home.
Estimated market value
Not available
Estimated sales range
Not available
Not available
Price history
| Date | Event | Price |
|---|---|---|
| 6/22/2026 | Pending sale | $100,000$92/sqft |
Source:  MIBOR as distributed by MLS GRID #22099118 Report a problem MIBOR as distributed by MLS GRID #22099118 Report a problem | ||
| 6/15/2026 | Price change | $100,000-22.5% |
Source:  IRMLS #202616602 Report a problem IRMLS #202616602 Report a problem | ||
| 5/5/2026 | Listed for sale | $129,000-13.9%$119/sqft |
Source: MIBOR as distributed by MLS GRID #22099118 Report a problem | ||
| 4/19/2026 | Listing removed | $149,900$138/sqft |
Source: MIBOR as distributed by MLS GRID #22072553 Report a problem | ||
| 12/30/2025 | Listed for sale | $149,900$138/sqft |
Source: MIBOR as distributed by MLS GRID #22072553 Report a problem | ||
| 12/15/2025 | Pending sale | $149,900$138/sqft |
Source: MIBOR as distributed by MLS GRID #22072553 Report a problem | ||
| 11/10/2025 | Listed for sale | $149,900$138/sqft |
Source: MIBOR as distributed by MLS GRID #22072553 Report a problem | ||
| 10/28/2025 | Listing removed | $149,900$138/sqft |
Source: MIBOR as distributed by MLS GRID #22008463 Report a problem | ||
| 8/25/2025 | Price change | $149,900-3.2%$138/sqft |
Source: MIBOR as distributed by MLS GRID #22008463 Report a problem | ||
| 6/11/2025 | Price change | $154,900-3.1%$142/sqft |
Source: MIBOR as distributed by MLS GRID #22008463 Report a problem | ||
| 10/25/2024 | Listed for sale | $159,900$147/sqft |
Source: MIBOR as distributed by MLS GRID #22008463 Report a problem | ||
Public tax history
| Year | Property taxes | Tax assessment |
|---|---|---|
| 2025 | $1,541 +0.4% | $99,000 -2.5% |
| 2024 | $1,536 +1.3% | $101,500 +2.5% |
| 2023 | $1,516 +49.9% | $99,000 +0.9% |
| 2022 | $1,011 +6.9% | $98,100 +51.9% |
| 2021 | $946 +12.8% | $64,600 +9.9% |
| 2020 | $839 +3.5% | $58,800 |
| 2019 | $810 +2102.2% | $58,800 +3.7% |
| 2018 | $37 +0.7% | $56,700 +0.2% |
| 2017 | $37 -0.4% | $56,600 -2.2% |
| 2016 | $37 +3.6% | $57,900 +3% |
| 2014 | $35 | $56,200 |
| 2013 | $35 +4.1% | $56,200 +6.4% |
| 2012 | $34 +5.8% | $52,800 +1.5% |
| 2011 | $32 -0.1% | $52,000 |
| 2010 | $32 +5.6% | $52,000 -2.1% |
| 2009 | $30 -65% | $53,100 +21% |
| 2007 | $87 | $43,900 -1.6% |
| 2006 | -- | $44,600 +7.5% |
| 2005 | -- | $41,500 |
Find assessor info on the county website
Monthly payment
Est. payment
Payment breakdown
Explore the cost of this home by adjusting the details. Changes won't be saved.Climate risks
Neighborhood: 47280
Nearby schools
GreatSchools rating
- 6/10Taylorsville Elementary SchoolGrades: PK-6Distance: 0.4 mi
- 6/10Northside Middle SchoolGrades: 7-8Distance: 5 mi
- 7/10Columbus North High SchoolGrades: 9-12Distance: 5.2 mi
Schools provided by the listing agent
- Elementary: Taylorsville Elementary School
Source: MIBOR as distributed by MLS GRID. This data may not be complete. We recommend contacting the local school district to confirm school assignments for this home.
- $164,9003 bd1 ba1k sqft9067 Main St, Taylorsville, IN 47280Off Market
- $177,8003 bd1 ba1k sqft9137 Main St, Taylorsville, IN 47280Off Market
- $125,0002 bd1 ba964 sqft9128 Main St, Taylorsville, IN 47280Sold

- $191,6004 bd1 ba1.2k sqft9057 Main St, Taylorsville, IN 47280Off Market
- $158,100-- bd-- ba-- sqft9118 Main St, Taylorsville, IN 47280Off Market
- $207,7003 bd1 ba1k sqft9157 Main St, Taylorsville, IN 47280Off Market
- $146,4003 bd1 ba1k sqft9157 N Main St, Taylorsville, IN 47280Off Market
- $185,5003 bd1 ba1k sqft9148 Main St, Taylorsville, IN 47280Off Market
Similar homes
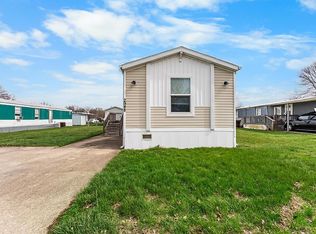
- $75,0003 bd2 ba1.2k sqft2948 Andrew Dr, Columbus, IN 47201For Sale By Owner
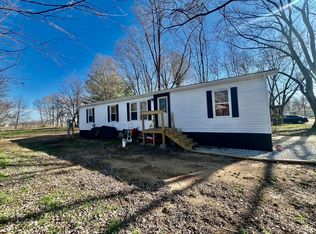
- $119,9003 bd2 ba1.1k sqft448 Dawson St, Columbus, IN 47201Active
 MLS ID #22105281, Trish Meier, eXp Realty, LLC. MIBOR as distributed by MLS GRID
 - $90,0003 bd1 ba1.4k sqft8816 S Ayres Dr, Nineveh, IN 46164Active
 MLS ID #22102777, David Collins, Indy Crossroads Realty Group. MIBOR as distributed by MLS GRID
 - $99,9002 bd1 ba1.4k sqft1327 S Harrison St, Shelbyville, IN 46176Active
 MLS ID #22103204, Chris Price, Keller Williams Indy Metro Partners. MIBOR as distributed by MLS GRID
 - $148,0002 bd1 ba728 sqft1922 Wallace Ave, Columbus, IN 47201ActiveMLS ID #22105220, Shawna Netser, RE/MAX Real Estate Prof. MIBOR as distributed by MLS GRID
- $72,9003 bd2 ba938 sqft1318 State Road 135 S, Nashville, IN 47448ActiveMLS ID #22081164, Craig Finke, Craig Finke. MIBOR as distributed by MLS GRID
- $85,0002 bd1 ba1.1k sqft503 W Oregon St, Trafalgar, IN 46181ActiveMLS ID #22084306, Christi Coffey, F.C. Tucker Company. MIBOR as distributed by MLS GRID
- $88,9003 bd2 ba1.4k sqft135-911 Hale Rd, Shelbyville, IN 46176ActiveMLS ID #22109103, Charlie Brown, MyHomeIndy.com. MIBOR as distributed by MLS GRID
- $129,0002 bd2 ba1.1k sqft8798 S Pleasure Valley Rd, Waldron, IN 46182ActiveMLS ID #22111461, Isaac VanCuren, Gardner Property Group. MIBOR as distributed by MLS GRID
- $139,9002 bd1 ba1.1k sqft326 W Taylor St, Shelbyville, IN 46176ActiveMLS ID #22108075, Tamara Wright, Hoosier, REALTORS®. MIBOR as distributed by MLS GRID
- $147,0003 bd2 ba1.4k sqft818 Moriseni Ave, Shelbyville, IN 46176ActiveMLS ID #22095170, Portia Rhoades, Your Realty Link, LLC. MIBOR as distributed by MLS GRID
