BEAUTIFUL HOME! Welcome to the Gaven floor plan! This single-story home spans 1,780 sq. ft. and includes 4 bedrooms, 2 bathrooms, and a 2-car garage. Entering the home, you'll find two secondary bedrooms with carpet flooring and tall closets. One bedroom has two large windows facing the front, while the other has a bright window on the side. Between them is the secondary bathroom with vinyl flooring and a tile tub. Next, the open-concept L-shaped kitchen, family room, and dining room provide a welcoming space for gatherings. The kitchen features stainless steel appliances, a kitchen island, and tall cabinets. The third secondary bedroom and utility room are located next to the kitchen. The primary bedroom has two windows with backyard views and leads into the primary bathroom, featuring vinyl flooring, a standing shower, double sinks, and a walk-in closet. Relax on the covered patio and enjoy the outdoors. You'll love the comfort of this home!
Pending
Price cut: $4.5K (6/2)
$309,490
9118 Serene Hvn, Iowa Colony, TX 77583
4beds
1,780sqft
:
Get pre-qualified$2,256/mo
Single Family Residence
Built in 2026
7,662 Square Feet Lot
$309,100 Zestimate®
$174/sqft
$79/mo HOA
What's special
Carpet flooringStainless steel appliancesCovered patioTall closetsKitchen islandTall cabinets
- 81 days |
- 107 |
- 0 |
Zillow last checked:
Listing updated:
Listed by:
Jared Turner 346-512-4584,
D.R. Horton
Source: HAR,MLS#: 66662128
Facts & features
Interior
Bedrooms & bathrooms
- Bedrooms: 4
- Bathrooms: 2
- Full bathrooms: 2
Rooms
- Room types: Family Room, Utility Room
Primary bathroom
- Features: Primary Bath: Double Sinks, Primary Bath: Separate Shower, Secondary Bath(s): Tub/Shower Combo
Kitchen
- Features: Breakfast Bar, Kitchen open to Family Room, Pantry
Heating
- Natural Gas
Cooling
- Electric
Appliances
- Included: Disposal, Gas Oven, Microwave, Gas Range, Dishwasher
- Laundry: Electric Dryer Hookup
Features
- All Bedrooms Up, En-Suite Bath, Primary Bed - 2nd Floor, Walk-In Closet(s)
- Flooring: Carpet, Tile
- Windows: Insulated/Low-E windows
Interior area
- Total structure area: 1,780
- Total interior livable area: 1,780 sqft
Property
Parking
- Total spaces: 2
- Parking features: Attached
- Attached garage spaces: 2
Features
- Stories: 1
- Patio & porch: Patio/Deck
- Fencing: Back Yard
Lot
- Size: 7,662 Square Feet
- Features: Subdivided, 0 Up To 1/4 Acre
Construction
Type & style
- Home type: SingleFamily
- Architectural style: Traditional
- Property subtype: Single Family Residence
Materials
- Brick, Cement Siding
- Foundation: Slab
- Roof: Composition
Condition
- New construction: Yes
- Year built: 2026
Details
- Builder name: D.R. Horton
Utilities & green energy
- Water: Water District
Green energy
- Energy efficient items: HVAC>13 SEER
Community & HOA
Community
- Subdivision: Caldwell Crossing
HOA
- Has HOA: Yes
- HOA fee: $950 annually
Location
- Region: Iowa Colony
Financial & listing details
- Price per square foot: $174/sqft
- Date on market: 5/6/2026
- Listing terms: Cash,Conventional,FHA,USDA Loan,VA Loan
- Road surface type: Concrete
Estimated market value
$309,100
$294,000 - $325,000
$2,312/mo
Price history
| Date | Event | Price |
|---|---|---|
| 6/25/2026 | Pending sale | $309,490$174/sqft |
Source:  HAR #66662128 Report a problem HAR #66662128 Report a problem | ||
| 6/2/2026 | Price change | $309,490-1.4%$174/sqft |
Source: HAR #66662128 Report a problem | ||
| 5/13/2026 | Price change | $313,990-0.2%$176/sqft |
Source: HAR #66662128 Report a problem | ||
| 5/6/2026 | Listed for sale | $314,490$177/sqft |
Source: HAR #66662128 Report a problem | ||
Public tax history
Tax history is unavailable.
Monthly payment
Est. payment
Payment breakdown
Explore the cost of this home by adjusting the details. Changes won't be saved.Climate risks
Neighborhood: 77583
Nearby schools
GreatSchools rating
- 7/10Bel Nafegar Sanchez Elementary SchoolGrades: PK-5Distance: 0.6 mi
- 6/10Iowa Colony Junior High SchoolGrades: 6-8Distance: 3.2 mi
- 7/10Iowa Colony High SchoolGrades: 9-12Distance: 3 mi
Schools provided by the listing agent
- Elementary: Sanchez Elementary School (Alvin)
- Middle: Iowa Colony Junior High
- High: Iowa Colony High School
Source: HAR. This data may not be complete. We recommend contacting the local school district to confirm school assignments for this home.
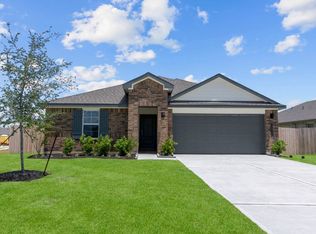
- $305,9004 bd2 ba1.7k sqft1218 Sandy Shore Ln, Iowa Colony, TX 77583Off Market
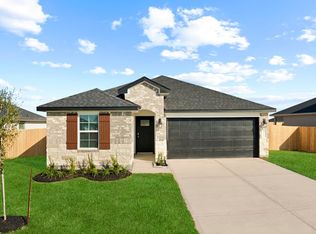
- $283,8003 bd2 ba1.5k sqft1222 Sandy Shore Ln, Iowa Colony, TX 77583Off Market
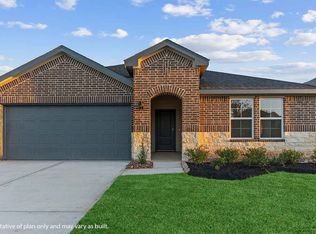
- $329,4004 bd2 ba2k sqft1210 Salty Breeze Ct, Iowa Colony, TX 77583Off Market
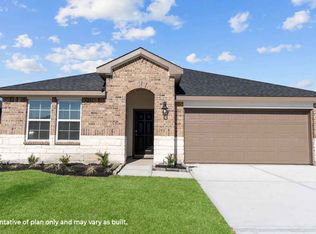
- $327,5004 bd3 ba2k sqft8407 Sandy Coral Ln, Iowa Colony, TX 77583Off Market
- $296,4003 bd2 ba1.5k sqft9146 Sunset Marina Way, Iowa Colony, TX 77583Off Market
- $278,4003 bd2 ba1.4k sqft9110 Sunset Marina Way, Iowa Colony, TX 77583Off Market
- $278,5003 bd2 ba1.4k sqft9138 Sunset Marina Way, Iowa Colony, TX 77583Off Market
- $319,0003 bd3 ba1.8k sqft9026 Rose Water Trl, Iowa Colony, TX 77583Off Market
- $322,4903 bd3 ba1.8k sqft1226 Sandy Shore Ln, Iowa Colony, TX 77583Pending
A local agent can set up tours, give advice and negotiate with sellers.
Similar homes
- $335,4904 bd3 ba2k sqft1703 Knox Hill Path, Iowa Colony, TX 77583New Construction
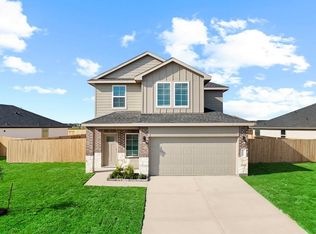 HAR
HAR - $329,9904 bd3 ba2k sqft1407 Sweet Coconut Dr, Iowa Colony, TX 77583New Construction
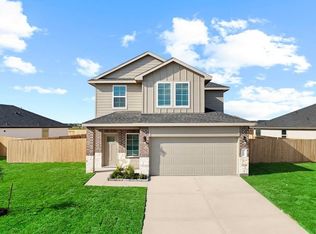 HAR
HAR - from $330,4904 bd2 ba1.7k sqftGaven Plan, Caldwell Crossing, Iowa Colony, TX 77583New Construction
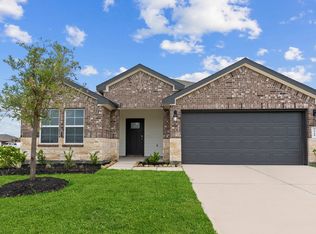 DR Horton
 - $349,4904 bd2 ba2k sqft1623 Knox Hill Path, Iowa Colony, TX 77583New Construction
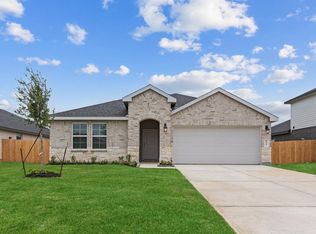 DR Horton
 - from $349,9904 bd3 ba2k sqftHanna Plan, Caldwell Ranch, Iowa Colony, TX 77583New ConstructionDR Horton
- $329,9904 bd3 ba1.8k sqft7706 Smooth Valley Ct, Rosharon, TX 77583New ConstructionMLS ID #38806887, Jonathan Woodruff, D.R. Horton-Texas, LTD. HAR
- $299,9004 bd2 ba1.7k sqft10647 Cascade Creek Dr, Iowa Colony, TX 77583For SaleMLS ID #57508907, GQ Walker, Compass RE Texas, LLC - The Woodlands. HAR
- from $367,4904 bd3 ba2.4k sqftTexoma Plan, Caldwell Crossing, Iowa Colony, TX 77583New ConstructionDR Horton
- $299,8884 bd2 ba1.5k sqft13206 Hayden Peak Dr, Iowa Colony, TX 77583New ConstructionMLS ID #8235010, Sheena Coleman, NB Elite Realty. HAR
- from $384,4904 bd4 ba2.6k sqftSterling Plan, Caldwell Crossing, Iowa Colony, TX 77583New ConstructionDR Horton
- $289,8884 bd2 ba1.6k sqft13218 Hayden Peak Dr, Iowa Colony, TX 77583New ConstructionMLS ID #19889026, Sheena Coleman, NB Elite Realty. HAR
- $319,8883 bd2 ba1.8k sqft13210 NE Hayden Peak Dr NE, Iowa Colony, TX 77583New ConstructionMLS ID #3174978, Sheena Coleman, NB Elite Realty. HAR
- $399,9004 bd3 ba1.9k sqft5115 Murillo Dr, Iowa Colony, TX 77583New ConstructionMLS ID #15105125, Maria Ruedas, Martha Turner Sotheby's International Realty. HAR
- $389,8884 bd4 ba2.4k sqft13731 Olympic River Ln, Iowa Colony, TX 77583New ConstructionMLS ID #37663910, Sheena Coleman, NB Elite Realty. HAR
- $379,8004 bd3 ba1.9k sqft5043 Country Meadows Trl, Iowa Colony, TX 77583For SaleMLS ID #67078159, Thao Nguyen, eXp Realty LLC. HAR
- $389,4004 bd3 ba1.9k sqft10227 Van Gogh Ct, Rosharon, TX 77583For SaleMLS ID #50284099, Anuar Castro, ELET Realty ~ The Smart Choice. HAR
- $379,8884 bd4 ba2.1k sqft13738 Olympic River Ln, Iowa Colony, TX 77583New ConstructionMLS ID #81360919, Sheena Coleman, NB Elite Realty. HAR
- $305,9904 bd3 ba1.7k sqft2624 McHenry Landing Ln, Houston, TX 77051New ConstructionMLS ID #81780968, Britany Freeman, Exclusive Prime Realty, LLC. HAR
- $285,4903 bd2 ba1.3k sqft3405 Wild Mustang St, League City, TX 77511New ConstructionHAR
- $329,9904 bd3 ba2k sqft1024 Paddlefish Ln, Alvin, TX 77511New ConstructionDR Horton
