Think $169,000 doesn't buy much anymore? This one may surprise you! 912 4th St. in Beemer packs more space into its footprint than you'd expect. The bright, open living room flows into the kitchen & dining area, while 2 main floor bedrooms with hardwood floors & a full bath keep everyday living convenient. Out back the deck with spring lights is ready for evening cookouts overlooking a spacious flat yard w/ mature trees, patio shed, flowerbed, and alley access. Don't stop at the main floor! Downstairs adds a finished family room, wood lined non-conforming bedroom, office space, laundry w/ storage & a 3/4 bath with more storage space. With an attached garage & edge of town location, you've got a home that proves you don't need a huge price tag to get a quality home!
For sale
$169,000
912 4th St, Beemer, NE 68716
2beds
1,253sqft
Single Family Residence
Built in 1955
0.4 Acres Lot
$164,200 Zestimate®
$135/sqft
$-- HOA
What's special
Patio shedWood lined non-conforming bedroomAttached garageDeck with spring lightsOffice spaceAlley accessKitchen and dining area
- 2 days
- 114
- 5
Zillow last checked:
Listing updated:
Listed by:
Angie Kuester 402-841-2757,
BHGRE Don Peterson & Associate
Source: GPRMLS,MLS#: 22626810
Facts & features
Interior
Bedrooms & bathrooms
- Bedrooms: 2
- Bathrooms: 2
- Full bathrooms: 1
- 3/4 bathrooms: 1
- Main level bathrooms: 1
Primary bedroom
- Features: Wood Floor, Window Covering, Ceiling Fan(s)
- Level: Main
- Area: 137
- Dimensions: 12 x 11.42
Bedroom 2
- Features: Wood Floor, Window Covering, Ceiling Fan(s)
- Level: Main
- Area: 114.53
- Dimensions: 11.08 x 10.33
Family room
- Features: Wall/Wall Carpeting
- Level: Basement
- Area: 199.51
- Dimensions: 18.42 x 10.83
Kitchen
- Features: Ceiling Fan(s), Dining Area, Laminate Flooring
- Level: Main
- Area: 161.02
- Dimensions: 14.75 x 10.92
Living room
- Features: Wall/Wall Carpeting, Window Covering, Exterior Door
- Level: Main
- Area: 198.85
- Dimensions: 17.17 x 11.58
Basement
- Area: 864
Office
- Level: Basement
- Area: 130.17
- Dimensions: 11 x 11.83
Heating
- Natural Gas, Forced Air
Cooling
- Central Air
Appliances
- Included: Range, Refrigerator, Microwave
- Laundry: Wall/Wall Carpeting
Features
- Ceiling Fan(s)
- Flooring: Carpet, Ceramic Tile, Concrete
- Windows: Window Coverings
- Basement: Full,Partially Finished
- Has fireplace: No
Interior area
- Total structure area: 1,253
- Total interior livable area: 1,253 sqft
- Finished area above ground: 864
- Finished area below ground: 389
Property
Parking
- Total spaces: 1
- Parking features: Garage - Attached
- Attached garage spaces: 1
Features
- Patio & porch: Porch, Patio, Enclosed Porch
- Exterior features: Lighting
- Fencing: None
Lot
- Size: 0.4 Acres
- Dimensions: 92 x 194
- Features: Over 1/4 up to 1/2 Acre, City Lot, Level, Alley
Details
- Additional structures: Shed(s)
- Parcel number: 0025040.00
Construction
Type & style
- Home type: SingleFamily
- Architectural style: Ranch
- Property subtype: Single Family Residence
Materials
- Vinyl Siding
- Foundation: Block
- Roof: Composition
Condition
- Not New and NOT a Model
- New construction: No
- Year built: 1955
Utilities & green energy
- Sewer: Public Sewer
- Water: Public
- Utilities for property: Electricity Available, Natural Gas Available, Water Available, Sewer Available
Community & HOA
HOA
- Has HOA: No
Location
- Region: Beemer
Financial & listing details
- Price per square foot: $135/sqft
- Tax assessed value: $111,495
- Annual tax amount: $1,047
- Date on market: 9/17/2026
- Listing terms: VA Loan,FHA,Conventional,Cash
- Ownership: Fee Simple
- Electric utility on property: Yes
Estimated market value
$164,200
$156,000 - $172,000
$897/mo
Price history
| Date | Event | Price |
|---|---|---|
| 9/17/2026 | Listed for sale | $169,000+35.2%$135/sqft |
Source:  GPRMLS #22626810 Report a problem GPRMLS #22626810 Report a problem | ||
| 9/12/2018 | Sold | $125,000$100/sqft |
Source: GPRMLS #21808170 Report a problem | ||
Public tax history
| Year | Property taxes | Tax assessment |
|---|---|---|
| 2025 | $1,047 +12% | $111,495 +22.9% |
| 2024 | $935 -20.2% | $90,715 +5.5% |
| 2023 | $1,172 +2.1% | $85,975 +7.6% |
| 2022 | $1,148 +15.8% | $79,880 +14% |
| 2021 | $992 +8.3% | $70,080 +15.5% |
| 2020 | $916 +23.6% | $60,700 +7.3% |
| 2018 | $741 -3.4% | $56,560 +14.4% |
| 2017 | $766 +17.8% | $49,445 |
| 2016 | $650 +13.9% | $49,445 +23.5% |
| 2015 | $571 +4.1% | $40,045 -4% |
| 2014 | $548 | $41,715 +33.3% |
| 2013 | $548 | $31,285 |
| 2012 | -- | $31,285 |
| 2011 | $548 +2% | $31,285 0% |
| 2010 | $538 -6.6% | $31,295 |
| 2009 | $575 | -- |
Find assessor info on the county website
Monthly payment
Est. payment
Payment breakdown
Explore the cost of this home by adjusting the details. Changes won't be saved.Climate risks
Neighborhood: 68716
Similar homes
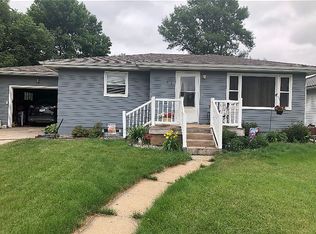
- $160,0002 bd1 ba988 sqft610 3rd St, Beemer, NE 68716For Sale By Owner

- $230,0002 bd2 ba1.4k sqft1497 Highway 16, Pender, NE 68047For Sale
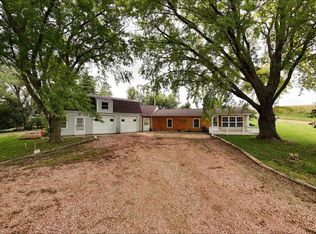 MLS ID #260595, Isaac Saldana, Berkshire Hathaway Home Services Amb Re Columbus. Norfolk BOR
 - $169,9003 bd2 ba1.3k sqft629 E Grove St, West Point, NE 68788For Sale
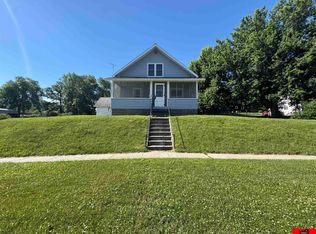
 MLS ID #22618006, Tracy Schwer, Ortmeier & Associates Inc. GPRMLS
 - $152,0002 bd1 ba1.5k sqft200 S Carns Ave, Pender, NE 68047For Sale
 MLS ID #22619810, Maria Janata, Ortmeier & Associates Inc. GPRMLS
 - $159,0002 bd2 ba928 sqft703 S Niphon St, West Point, NE 68788For SaleMLS ID #22617717, Doug Throener, Ortmeier & Associates Inc. GPRMLS
- $125,0002 bd1 ba1k sqft105 S Monroe St, West Point, NE 68788For SaleMLS ID #22624683, Doug Throener, Ortmeier & Associates Inc. GPRMLS
- $235,0004 bd2 ba1.7k sqft275 6th Rd, Dodge, NE 68633For SaleMLS ID #22625826, Ed Olson, Olson Pearson Auctions & Rlty. GPRMLS
- $225,0003 bd2 ba1.3k sqft330 Pearl St, Lyons, NE 68038For SaleMLS ID #22626057, Maria Janata, Ortmeier & Associates Inc. GPRMLS
- $199,0002 bd2 ba1.7k sqft409 Ivan St, Pender, NE 68047For SaleMLS ID #22619494, Angie Kuester, BHGRE Don Peterson & Associate. GPRMLS
- $99,0005 bd2 ba1.6k sqft110 N 3rd St, Lyons, NE 68038For SaleMLS ID #22626570, Joana Covarrubias, Ortmeier & Associates Inc. GPRMLS
- $145,0003 bd2 ba1.7k sqft703 S Colfax St, West Point, NE 68788For SaleMLS ID #22612963, Evelyn Martinez, NP Dodge RE Sales Inc Fremont. GPRMLS
- $185,0003 bd3 ba1.8k sqft608 N Thomas Ave, Oakland, NE 68045For SaleMLS ID #22623241, Jessica Watje, BHHS Ambassador Real Estate. GPRMLS
- $90,0004 bd2 ba1.7k sqft701 Vine St, Bancroft, NE 68004For Sale
 MLS ID #834456, Sheryl Ford, United Real Estate Solutions. Northwest Iowa Regional BOR
