Discover this elegant Bogdanovic bungalow, currently in the final stages of construction, in the desirable lakeside subdivision of Crimson Oak Valley! Located just south of Kincardine, this highly sought-after neighbourhood features executive style homes on spacious lots, only a short stroll to the sandy beaches of Lake Huron. The stunning stone, brick and stucco facade along with the dramatic front porch creates instant curb appeal. Step inside the bright, open foyer into the grand and inviting space with light hardwood floors throughout. The great room showcases a floor-to-ceiling natural gas fireplace, built-in cabinetry and shelves, and a wall of windows overlooking the covered back porch. The adjoining dining area flows into the gorgeous kitchen featuring a large oak island with seating and space for wine fridge, creamy-white uppers with custom range hood, and the latest must-have design feature - a hidden pantry! The primary suite has privacy at one end of the home, with a walk-in closet, and the magnificent ensuite bathroom is the ultimate retreat featuring a double vanity, and a fully tiled walk-in shower. The main bath is shared with the two additional bedrooms, both with hardwood floors and generous closets. You'll enjoy doing laundry in the designer mudroom/laundry room with plenty of storage cabinetry and built-in bench. Adding to this equally beautiful and functional space is the convenient laundry sink, and direct access to the double attached garage. The unfinished basement is a blank canvas for your imagination - a future rec room for movie nights, additional bathroom, bedroom, office, or gym and can be finished by the builder if desired. Completing this thoughtfully crafted home are engineered hardwood and ceramic tile floors, quartz countertops, stylish light fixtures and designer touches throughout, as well as concrete driveway, walkway and sodded yard. If the lakeside lifestyle is calling you home, come discover all that Kincardine has to offer!
For sale
C$1,108,500
912 Bogdanovic Way, Huron Kinloss, ON N2Z 0H3
3beds
2baths
Single Family Residence
Built in ----
0.26 Acres Lot
$-- Zestimate®
C$--/sqft
C$-- HOA
What's special
Dramatic front porchBright open foyerLight hardwood floors throughoutFloor-to-ceiling natural gas fireplaceBuilt-in cabinetry and shelvesCovered back porchAdjoining dining area
- 7 days
- 3
- 0
Zillow last checked:
Listing updated:
Listed by:
RE/MAX Land Exchange Ltd.
Source: TRREB,MLS®#: X14125958 Originating MLS®#: One Point Association of REALTORS
Facts & features
Interior
Bedrooms & bathrooms
- Bedrooms: 3
- Bathrooms: 2
Heating
- Forced Air, Gas
Cooling
- Central Air
Appliances
- Included: Water Heater Owned
Features
- Basement: Full,Unfinished
- Has fireplace: Yes
- Fireplace features: Natural Gas
Interior area
- Living area range: 2000-2500 null
Property
Parking
- Total spaces: 6
- Parking features: Garage Door Opener
- Has garage: Yes
Features
- Pool features: None
- Waterfront features: None
Lot
- Size: 0.26 Acres
- Features: Beach, Golf, School Bus Route
Details
- Parcel number: 333200619
- Other equipment: Air Exchanger, Sump Pump
Construction
Type & style
- Home type: SingleFamily
- Architectural style: Bungalow
- Property subtype: Single Family Residence
Materials
- Stone, Brick
- Foundation: Poured Concrete
- Roof: Asphalt Shingle
Utilities & green energy
- Sewer: Septic
Community & HOA
Location
- Region: Huron Kinloss
Financial & listing details
- Date on market: 10/28/2026
Price history
Price history is unavailable.
Public tax history
Tax history is unavailable.
Climate risks
Neighborhood: N2Z
Nearby schools
GreatSchools rating
No schools nearby
We couldn't find any schools near this home.
- C$1,084,0003 bd2 ba-- sqft920 Bogdanovic Way, Huron Kinloss, ON N2Z0H3For Sale

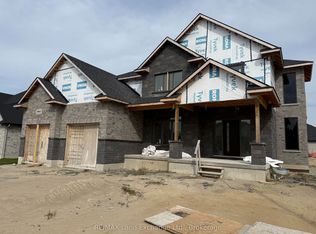
- C$1,114,0004 bd3 ba-- sqft966 Bogdanovic Way, Huron Kinloss, ON N2Z0H3New Construction
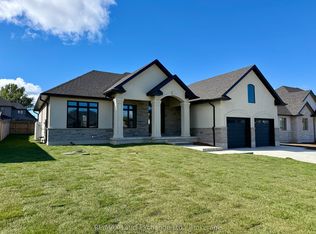
- C$1,088,5003 bd2 ba-- sqft926 Bogdanovic Way, Huron Kinloss, ON N2Z0H3For Sale
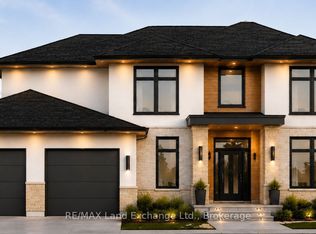
- C$1,152,0004 bd3 ba-- sqft968 Bogdanovic Way, Huron Kinloss, ON N2Z0H4For Sale
Similar homes
- C$1,088,5003 bd2 ba-- sqft926 Bogdanovic Way, Huron Kinloss, ON N2Z 0H3For SaleMLS ID #X13079342, RE/MAX Land Exchange Ltd.. TRREB
- C$1,152,0004 bd3 ba-- sqft968 Bogdanovic Way, Huron Kinloss, ON N2Z 0H4For SaleMLS ID #X13860196, RE/MAX Land Exchange Ltd.. TRREB
- C$1,364,9004 bd4 ba-- sqft956 Bogdanovic Way, Huron Kinloss, ON N2Z 0H4For Sale
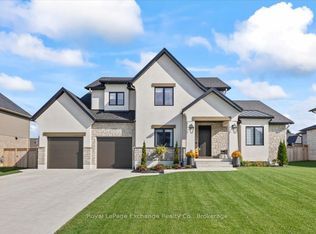 MLS ID #X14097044, Royal LePage Exchange Realty Co.. TRREB
- C$989,9004 bd2 ba-- sqft788 Lake Range Dr, Huron Kinloss, ON N2Z 0B3For Sale
 MLS ID #X13666036, Royal LePage RCR Realty. TRREB
