This ranch home sits on 13.7 acres of land in Butler, Missouri offering a serene and private setting. This single-story residence provides 1512 square feet of finished living space, designed for quiet comfort and easy maintenance. There is also a full unfinished basement accessible from the inside with plumbing for a future bathroom, an egress window for a future bedroom, a safe room with concrete ceiling, a wood stove for a backup heat source and a walk-up exit to the outside for peace of mind.
Inside, the home features a large primary bedroom with a walk-in closet and attached ensuite. The two additional bedrooms both have walk-in closets as well. In the family area you will enjoy an open floor plan with LVP throughout, a large kitchen island and walk-in pantry. All of the kitchen appliances are stainless steel and stay with the home. The straightforward design ensures every square foot of the interior is utilized efficiently.
The expansive acreage surrounding the home provides a sense of peace and wide-open space, allowing for various outdoor activities, a hobby farm or just peaceful enjoyment of the natural environment. You will enjoy the 40x60 barn with partial concrete floors and separate electricity for your animals or outdoor equipment as well as another open sided shed. There is new fencing throughout the acreage, various fruit trees and lots of space for gardening, livestock and chickens.
New HVAC was installed this year and comes with a transferable warranty, thermal windows throughout the entire home are less than two years old, the metal roof is less than five years old and water heater is less than two years old.
Located just outside the city limits of Butler, Missouri- this property combines the tranquility and privacy of rural living with accessible road frontage. Schedule a visit to experience the quiet atmosphere of this acreage firsthand.
Pending
$389,000
912 NW County Road 501, Butler, MO 64730
3beds
1,512sqft
Single Family Residence
Built in 2012
13.7 Acres Lot
$-- Zestimate®
$257/sqft
$-- HOA
What's special
- 16 days
- 276
- 24
Likely to sell faster than
Zillow last checked:
Listing updated:
Listed by:
Lynette Clover 660-200-6151,
United Country Real Estate Buckhorn Land and Realty
Source: Heartland MLS as distributed by MLS GRID,MLS#: 2650187
Facts & features
Interior
Bedrooms & bathrooms
- Bedrooms: 3
- Bathrooms: 2
- Full bathrooms: 2
Primary bedroom
- Features: Carpet, Ceiling Fan(s), Walk-In Closet(s)
- Level: Main
Bedroom 2
- Features: Carpet, Ceiling Fan(s), Walk-In Closet(s)
- Level: Main
Bedroom 3
- Features: Carpet, Ceiling Fan(s), Walk-In Closet(s)
- Level: Main
Primary bathroom
- Features: Double Vanity, Luxury Vinyl, Shower Only
- Level: Main
Bathroom 2
- Features: Luxury Vinyl, Shower Over Tub
- Level: Main
Family room
- Features: Ceiling Fan(s), Luxury Vinyl
- Level: Main
Kitchen
- Features: Kitchen Island, Luxury Vinyl, Pantry
- Level: Main
Heating
- Wood Stove
Cooling
- Electric
Appliances
- Included: Dishwasher, Microwave, Refrigerator, Electric Range, Free-Standing Electric Oven, Stainless Steel Appliance(s), Water Softener
- Laundry: Laundry Room, Main Level
Features
- Ceiling Fan(s), Kitchen Island, Pantry, Stained Cabinets, Walk-In Closet(s)
- Flooring: Carpet, Luxury Vinyl
- Windows: Thermal Windows
- Basement: Concrete,Egress Window(s),Full,Interior Entry,Unfinished
- Has fireplace: No
Interior area
- Total structure area: 1,512
- Total interior livable area: 1,512 sqft
- Finished area above ground: 1,512
- Finished area below ground: 0
Property
Parking
- Parking features: Detached
Features
- Patio & porch: Deck, Patio
- Exterior features: Fire Pit
- Has private pool: Yes
- Pool features: Above Ground
- Fencing: Other
Lot
- Size: 13.7 Acres
- Features: Acreage
Details
- Additional structures: Barn(s), Corral(s), Outbuilding, Shed(s)
- Parcel number: 1308.033000000003.000
Construction
Type & style
- Home type: SingleFamily
- Architectural style: Traditional
- Property subtype: Single Family Residence
Materials
- Vinyl Siding
- Roof: Metal
Condition
- Year built: 2012
Utilities & green energy
- Sewer: Grinder Pump, Septic Tank
- Water: Public
Community & HOA
Community
- Security: Smoke Detector(s)
- Subdivision: Butler
HOA
- Has HOA: No
Location
- Region: Butler
Financial & listing details
- Price per square foot: $257/sqft
- Annual tax amount: $1,562
- Date on market: 11/4/2026
- Listing terms: Cash,Conventional,FHA,USDA Loan,VA Loan
- Ownership: Private
- Road surface type: Gravel
Estimated market value
Not available
Estimated sales range
Not available
Not available
Price history
| Date | Event | Price |
|---|---|---|
| 11/8/2026 | Pending sale | $389,000$257/sqft |
Source:  Heartland MLS as distributed by MLS GRID #2650187 Report a problem | ||
| 11/4/2026 | Listed for sale | $389,000+56.9%$257/sqft |
Source: Heartland MLS as distributed by MLS GRID #2650187 Report a problem | ||
| 3/24/2021 | Listing removed | -- |
Source: Owner Report a problem | ||
| 10/9/2019 | Listing removed | $248,000$164/sqft |
Source: Owner Report a problem | ||
| 7/22/2019 | Pending sale | $248,000$164/sqft |
Source: Owner Report a problem | ||
| 7/2/2019 | Price change | $248,000-2.7%$164/sqft |
Source: Owner Report a problem | ||
| 6/9/2019 | Listed for sale | $255,000$169/sqft |
Source: Owner Report a problem | ||
Public tax history
Tax history is unavailable.
Monthly payment
Est. payment
Payment breakdown
Explore the cost of this home by adjusting the details. Changes won't be saved.Climate risks
Neighborhood: 64730
- $496,9003 bd2 ba2.5k sqft472 NW County Road 501, Butler, MO 64730Off Market

- $580,900-- bd-- ba2.3k sqft472 NW County Road 501, Butler, MO 64730Off Market
- $189,300-- bd-- ba924 sqft472 NW County Road 501, Butler, MO 64730Off Market
- $384,700-- bd-- ba2k sqft1028 NW County Road 501, Butler, MO 64730Off Market
Similar homes
- $345,0003 bd2 ba2.2k sqft2414 NE County Road 3263, Butler, MO 64730For Sale
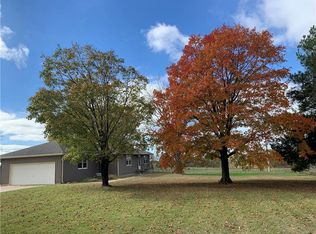 MLS ID #2651544, Jordan Heffner, Platinum Realty LLC. Heartland MLS as distributed by MLS GRID
- $384,9993 bd2 ba2.2k sqft8250 NW County Road 41, Butler, MO 64730For Sale
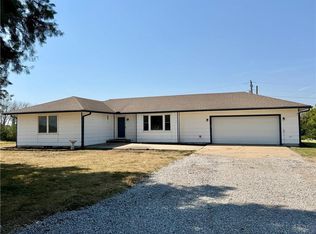 MLS ID #2640942, Erin Dubray, Glory Realty. Heartland MLS as distributed by MLS GRID
- $375,0001 bd1 ba2k sqft497 SE Rattle Snake Hl, Butler, MO 64730For Sale
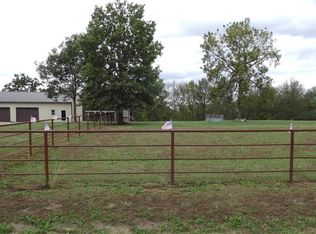 MLS ID #2647730, Mary Ann Coffman, Western MO Realty, LLC. Heartland MLS as distributed by MLS GRID
- $399,0004 bd2 ba1.8k sqft35221 S Butcher Rd, Archie, MO 64725For Sale
 MLS ID #2652224, Teresa Ford, Crown Realty. Heartland MLS as distributed by MLS GRID
