OWN YOUR OWN HOME!
This 2-bedroom, 2-bath home in Comanche Cove sits on TWO LOTS, offering plenty of room inside and out. The home features new luxury vinyl plank flooring, updated lighting throughout, ceiling fans, and comes move-in ready with the washer, dryer, and refrigerator.
Outside, enjoy a fully fenced yard and a covered front outdoor deck—perfect for relaxing, enjoying your morning coffee, or unwinding at the end of the day. The property also includes a 10' x 8' storage building with an additional 8' x 7' lean-to, ideal for gardening supplies and outdoor storage.
Enjoy the convenience of easy access to shopping and historic Granbury and Glen Rose, while being close to the Comanche Cove community center, playground, and pool. The community also offers a marina, giving you even more opportunities to enjoy the lake lifestyle.
With two lots, plenty of outdoor space, an updated interior, and room to make it your own, this is an opportunity you don't want to miss!
Why rent when you can own? LENDER APPROVED PROPERTY FOR INFORMATION FOR QUALIFIED APPLICANTS.
For sale
$149,900
912 Pease River Dr, Granbury, TX 76048
2beds
896sqft
Manufactured Home, Single Family Residence
Built in 2016
1,742 Square Feet Lot
$145,600 Zestimate®
$167/sqft
$13/mo HOA
What's special
Updated lighting throughoutFully fenced yardCovered front outdoor deckCeiling fans
- 11 days
- 202
- 7
Likely to sell faster than
Zillow last checked:
Listing updated:
Listed by:
Kathryn Stanley 0835056 (682)498-3173,
Winston Properties, LLC 817-579-5555
Source: NTREIS,MLS#: 21358233
Facts & features
Interior
Bedrooms & bathrooms
- Bedrooms: 2
- Bathrooms: 2
- Full bathrooms: 2
Primary bedroom
- Features: En Suite Bathroom, Walk-In Closet(s)
- Level: First
- Dimensions: 10 x 14
Bedroom
- Features: Closet Cabinetry, Split Bedrooms, Walk-In Closet(s)
- Level: First
- Dimensions: 14 x 8
Primary bathroom
- Features: Built-in Features, Closet Cabinetry, En Suite Bathroom
- Level: First
- Dimensions: 9 x 4
Dining room
- Features: Built-in Features
- Level: First
- Dimensions: 8 x 9
Other
- Features: Built-in Features
- Level: First
- Dimensions: 7 x 4
Kitchen
- Features: Built-in Features, Eat-in Kitchen, Galley Kitchen
- Level: First
- Dimensions: 13 x 6
Living room
- Features: Ceiling Fan(s)
- Level: First
- Dimensions: 12 x 14
Utility room
- Features: Closet
- Level: First
- Dimensions: 5 x 5
Workshop
- Level: First
- Dimensions: 11 x 8
Heating
- Central, Electric
Cooling
- Central Air
Appliances
- Included: Dishwasher, Electric Range
- Laundry: Common Area, Dryer Hookup, ElectricDryer Hookup, In Hall
Features
- Decorative/Designer Lighting Fixtures, High Speed Internet, Cable TV
- Windows: Window Coverings
- Has basement: No
- Has fireplace: No
Interior area
- Total interior livable area: 896 sqft
Video & virtual tour
Property
Parking
- Parking features: Concrete, Driveway, Off Street, Outside
Features
- Levels: One
- Stories: 1
- Patio & porch: Awning(s), Covered, Deck, Front Porch
- Pool features: None
Lot
- Size: 1,742 Square Feet
Details
- Parcel number: R000007530
Construction
Type & style
- Home type: MobileManufactured
- Architectural style: Traditional,Detached,Mobile Home
- Property subtype: Manufactured Home, Single Family Residence
Materials
- Vinyl Siding
- Foundation: Block
- Roof: Composition
Condition
- Resale
- Year built: 2016
Utilities & green energy
- Sewer: Aerobic Septic
- Water: Community/Coop
- Utilities for property: None, Overhead Utilities, Septic Available, Water Available, Cable Available
Community & HOA
Community
- Subdivision: Comanche Cove Sub Sec A
HOA
- Has HOA: Yes
- Services included: All Facilities, Association Management
- HOA fee: $155 annually
- HOA name: Comanche Cove Poa
- HOA phone: 817-573-7822
Location
- Region: Granbury
Financial & listing details
- Price per square foot: $167/sqft
- Tax assessed value: $38,000
- Annual tax amount: $331
- Date on market: 8/18/2026
- Cumulative days on market: 12 days
Estimated market value
$145,600
$138,000 - $153,000
$1,931/mo
Price history
| Date | Event | Price |
|---|---|---|
| 8/18/2026 | Listed for sale | $149,900$167/sqft |
Source: NTREIS #21358233 Report a problem | ||
Public tax history
| Year | Property taxes | Tax assessment |
|---|---|---|
| 2025 | $41 +1.7% | $38,000 |
| 2024 | $40 -6.3% | $38,000 |
| 2023 | $43 +10.2% | $38,000 +26.7% |
| 2022 | $39 -55.6% | $30,000 +76.5% |
| 2021 | $87 -0.1% | $17,000 +3.7% |
| 2020 | $87 | $16,400 +9.3% |
| 2019 | $87 +143.8% | $15,000 +581.8% |
| 2018 | $36 | $2,200 |
| 2017 | $36 -2.8% | $2,200 |
| 2016 | $37 +122% | $2,200 +120% |
| 2015 | $17 | $1,000 |
| 2014 | $17 | $1,000 |
| 2013 | -- | $1,000 |
Find assessor info on the county website
Monthly payment
Climate risks
Neighborhood: Comanche Cove
Nearby schools
Schools provided by the listing agent
- Elementary: Mambrino
- Middle: Granbury
- High: Granbury
- District: Granbury ISD
Source: NTREIS. This data may not be complete. We recommend contacting the local school district to confirm school assignments for this home.
Similar homes
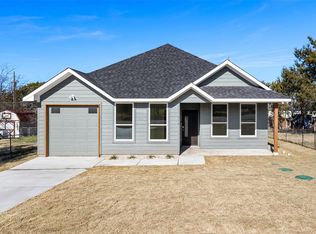
- $150,0002 bd2 ba896 sqft2303 Balboa Ct, Granbury, TX 76048For Sale
 MLS ID #21354372, Janet Lell. NTREIS
 - $153,0002 bd2 ba952 sqft1709 E Apache Trl, Granbury, TX 76048For Sale By Owner
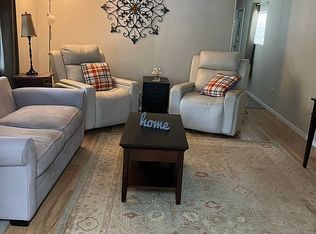
- $180,0003 bd2 ba1.3k sqft937 Nacogdoches River Dr, Granbury, TX 76048For Sale
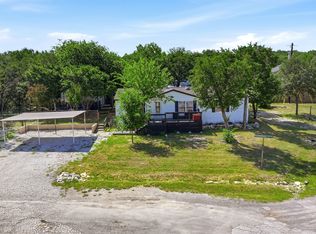 MLS ID #21267366, Mechelle Tyler. NTREIS
 - $--3 bd2 ba1.3k sqft5914 Hunterwood Dr, Granbury, TX 76048Auction
 Auction.com 2
