Outstanding 3-bedroom, 2 bath home in Old Country Club Village! This home is like new with custom Cabinets, beautiful Granite Countertops! Interior Corners are customized with the bullnosed finished corners. Black stainless Kitchen Appliances, including the Washer and Dryer. Beautiful Hardwood and Laminate floors with Tile in bathrooms. A Family Friendly Open Floor plan just in time for the Holidays! The Patios are Covered front and back, Upgraded Light Fixtures with a newer roof. This home is located just minutes from Shopping for Groceries food , hardware and clothing. Come take a look at This exceptional Move In Ready Home!
Contingent
$325,000
912 S Illinois Pl, Clinton, MO 64735
3beds
1,398sqft
Townhouse
Built in 2016
2,173 Square Feet Lot
$-- Zestimate®
$232/sqft
$139/mo HOA
What's special
Beautiful granite countertopsCustom cabinetsNewer roofWasher and dryerBlack stainless kitchen appliancesUpgraded light fixturesTile in bathrooms
- 8 days
- 131
- 5
Zillow last checked:
Listing updated:
Listed by:
Allen T Kidwiler 660-351-0313,
Golden Valley Realty Group 660-885-7653
Source: WCAR MO,MLS#: 104524
Facts & features
Interior
Bedrooms & bathrooms
- Bedrooms: 3
- Bathrooms: 2
- Full bathrooms: 2
Rooms
- Room types: Dining Room, Master Bathroom
Primary bedroom
- Description: Walk In Closet
- Level: Main
Bedroom 2
- Level: Main
Bedroom 3
- Level: Main
Dining room
- Level: Main
Kitchen
- Description: Custom Wood Cabinet, Granite Counter Tops.
- Features: Custom Built Cabinet, Pantry
- Level: Main
Living room
- Level: Main
Heating
- Forced Air, Electric, Heat Pump
Cooling
- Central Air, Electric
Appliances
- Included: Dishwasher, Disposal, Microwave, Electric Oven/Range, Refrigerator, Vented Exhaust Fan, Dryer, Humidifier, Washer, Electric Water Heater
- Laundry: Main Level
Features
- Tub Regular, Entrance Foyer
- Flooring: Laminate, Tile
- Windows: Thermal/Multi-Pane, Vinyl, Drapes/Curtains/Rods: Some Stay
- Has basement: No
- Number of fireplaces: 1
- Fireplace features: Electric, Living Room
Interior area
- Total structure area: 1,398
- Total interior livable area: 1,398 sqft
- Finished area above ground: 1,398
Property
Parking
- Total spaces: 2
- Parking features: Attached, Garage Door Opener
- Attached garage spaces: 2
Accessibility
- Accessibility features: Walk In Shower, Customized Wheelchair Accessible
Features
- Patio & porch: Patio, Porch
- Exterior features: Lawn Sprinkler, Mailbox
Lot
- Size: 2,173 Square Feet
- Dimensions: 47.30 x 46.00
Details
- Parcel number: 181012002006001074
Construction
Type & style
- Home type: Townhouse
- Architectural style: Ranch
- Property subtype: Townhouse
Materials
- Brick, Vinyl Siding
- Foundation: Slab
- Roof: Composition
Condition
- New construction: No
- Year built: 2016
Utilities & green energy
- Electric: Supplier: Evergy, 220 Volts in Laundry, 220 Volts
- Sewer: Public Sewer
- Water: Public
Green energy
- Energy efficient items: Ceiling Fans
Community & HOA
Community
- Security: Smoke Detector(s)
- Subdivision: Old Country Club Village (Henry
HOA
- Has HOA: Yes
- HOA fee: $139 monthly
Location
- Region: Clinton
Financial & listing details
- Price per square foot: $232/sqft
- Tax assessed value: $216,700
- Annual tax amount: $1,991
- Price range: $325K - $325K
- Date on market: 11/2/2026
- Road surface type: Asphalt
Estimated market value
Not available
Estimated sales range
Not available
Not available
Price history
| Date | Event | Price |
|---|---|---|
| 11/10/2026 | Contingent | $325,000$232/sqft |
Source:  WCAR MO #104524 Report a problem | ||
| 11/2/2026 | Listed for sale | $325,000+54.8%$232/sqft |
Source: WCAR MO #104524 Report a problem | ||
| 11/1/2019 | Listing removed | $210,000$150/sqft |
Source: RE/MAX TRUMAN LAKE #85157 Report a problem | ||
| 11/1/2019 | Listed for sale | $210,000$150/sqft |
Source: RE/MAX TRUMAN LAKE #85157 Report a problem | ||
| 10/23/2019 | Pending sale | $210,000$150/sqft |
Source: RE/MAX TRUMAN LAKE #85157 Report a problem | ||
| 10/11/2019 | Listed for sale | $210,000$150/sqft |
Source: RE/MAX TRUMAN LAKE #85157 Report a problem | ||
Public tax history
| Year | Property taxes | Tax assessment |
|---|---|---|
| 2025 | $1,991 +4.7% | $41,170 +6.9% |
| 2024 | $1,902 +8.7% | $38,530 +8.7% |
| 2023 | $1,751 +9.4% | $35,430 +11.1% |
| 2022 | $1,601 +2.1% | $31,900 |
| 2021 | $1,568 -14.1% | $31,900 -1.1% |
| 2020 | $1,825 +10.9% | $32,260 +11.1% |
| 2019 | $1,645 +1.7% | $29,030 +1.6% |
| 2018 | $1,619 +15.8% | $28,560 +28460% |
| 2017 | $1,398 +24547.6% | $100 |
| 2016 | $6 | $100 |
| 2014 | -- | $100 |
| 2013 | -- | $100 |
Find assessor info on the county website
Monthly payment
Est. payment
Payment breakdown
Explore the cost of this home by adjusting the details. Changes won't be saved.Climate risks
Neighborhood: 64735
Nearby schools
Schools provided by the listing agent
- District: Clinton High School,Clinton Henry,Clinton MS
Source: WCAR MO. This data may not be complete. We recommend contacting the local school district to confirm school assignments for this home.
Similar homes
- $285,0003 bd2 ba1.7k sqft301 Kristine Ave, Clinton, MO 64735For Sale
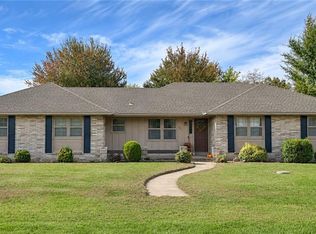 MLS ID #2650937, Jonathan Minerick, homecoin.com. Heartland MLS as distributed by MLS GRID
- $319,0003 bd2 ba1.6k sqft108 SW 411p Ln, Clinton, MO 64735For Sale
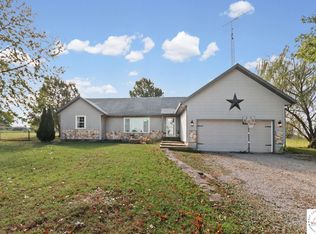
 MLS ID #104564, Luke Ballard, EXP Realty LLC. WCAR MO
- $359,9004 bd3 ba1.8k sqft801 E Virginia Pl, Clinton, MO 64735For Sale
 MLS ID #103019, Lora D Anstine, Anstine Realty & Auction, LLC. WCAR MO
- $319,0003 bd2 ba1.6k sqft108 SW 411P, Clinton, MO 64735For SaleMLS ID #104564, Luke Ballard. eXp Realty
- $299,9003 bd2 ba1.8k sqft611 S Main St, Clinton, MO 64735For SaleMLS ID #103790, Kat Laxague, EXP Realty LLC. WCAR MO
- $256,0003 bd2 ba1.3k sqft205 S Craig St, Clinton, MO 64735For SaleMLS ID #104339, Allen T Kidwiler, Golden Valley Realty Group. WCAR MO
- $329,9003 bd2 ba1.6k sqft312 E Colony St, Clinton, MO 64735For SaleMLS ID #104355, Wade Sell, Platinum Realty LLC. WCAR MO
- $375,0003 bd1 ba1.6k sqft406 E Sedalia Ave, Clinton, MO 64735For SaleMLS ID #103763, Emily Burke, Golden Valley Realty Group. WCAR MO
- $259,9003 bd2 ba1.9k sqft710 S 2nd St, Clinton, MO 64735For SaleMLS ID #104014, Emily Burke, Golden Valley Realty Group. WCAR MO
- $309,9003 bd2 ba1.5k sqft301 E Colony St, Clinton, MO 64735For SaleMLS ID #104357, Wade Sell, Platinum Realty LLC. WCAR MO
- $228,5003 bd2 ba1.5k sqft107 S Cherokee Ave, Clinton, MO 64735For SaleMLS ID #104226, RON D SHANKS, Townsend Real Estate LLC. WCAR MO
- $299,9003 bd2 ba1.3k sqft300 E Jamestown Dr, Clinton, MO 64735New ConstructionMLS ID #104356, Wade Sell, Platinum Realty LLC. WCAR MO
- $236,0003 bd2 ba1.7k sqft1203 S 9th St, Clinton, MO 64735For SaleMLS ID #103826, Jenny Hann, RE/MAX TRUMAN LAKE. WCAR MO
- $229,9003 bd2 ba1.8k sqft103 S Cherokee Ave, Clinton, MO 64735For SaleMLS ID #104379, Ruby Huisman, RE/MAX TRUMAN LAKE. WCAR MO
- $239,9003 bd2 ba1.1k sqft205 W Magnolia St, Clinton, MO 64735For SaleMLS ID #104342, Lora D Anstine, Anstine Realty & Auction, LLC. WCAR MO
- $219,5003 bd2 ba1.4k sqft305 N Mable St, Clinton, MO 64735For SaleMLS ID #104246, Dawn D Eastridge, EXP Realty LLC. WCAR MO
- $320,0003 bd3 ba2k sqft129 NW 251st Rd, Clinton, MO 64735For SaleMLS ID #102805, Corey Wells, Golden Valley Realty Group. WCAR MO
- $210,0004 bd2 ba1.4k sqft435 N Water St, Clinton, MO 64735For SaleMLS ID #104348, Dawnde A Robbins, Townsend Real Estate LLC. WCAR MO
