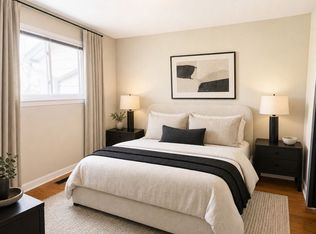
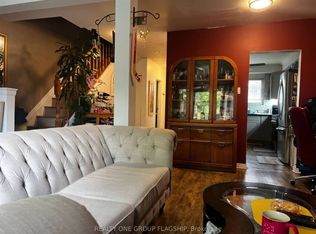
Your Search Ends Here! Welcome to 912 Vistula Dr. A Home That Boasts Pride of Ownership. Tastefully Renovated From Top To Bottom Giving you A Modern & Luxury Feeling. Kitchen Features Quartz Counter Tops, Rainfall Centre Island. Waffle Ceiling W/ Pot Lights In Living/Dinning. Family Room W/ Quartz Fire Place, Wine Wall, Pot Lights. Walk-Out To Yard W/ 17 Foot Swim Spa, Patio W/ Gazebo, BBQing In The Summer, Great For Relaxing Or Entertaining W/ Family & Friends. Finished Basement W / Rec Area, 2 Bedrooms & 3Pc Bathroom. 4 Spacious Bedrooms 3 On 2nd Level 1 In-Between. This Home Is Situated On A Quiet Family Friendly Neighbourhood. Conveniently Located Close To close to schools, parks, shopping, transit, and major highways. This Home Is A Must See To Be Appreciated!
Under contract
C$929,000
912 Vistula Dr, Pickering, ON L1W 2L5
6beds
3baths
Single Family Residence
Built in ----
7,216 Square Feet Lot
$-- Zestimate®
C$--/sqft
C$-- HOA
What's special
Modern and luxury feelingRainfall centre islandWine wallPot lightsWalk-out to yard
- 6 days
- 34
- 7
Zillow last checked:
Listing updated:
Listed by:
CENTURY 21 LEADING EDGE REALTY INC.
Source: TRREB,MLS®#: E13814590
Originating MLS®#: Toronto Regional Real Estate Board
Facts & features
Interior
Bedrooms & bathrooms
- Bedrooms: 6
- Bathrooms: 3
Primary bedroom
- Level: Second
- Dimensions: 4.11 x 2.63
Bedroom 2
- Level: Second
- Dimensions: 3.51 x 3.22
Bedroom 3
- Level: Second
- Dimensions: 3.06 x 3.01
Bedroom 4
- Level: In Between
- Dimensions: 3.12 x 2.85
Dining room
- Level: Main
- Dimensions: 6.69 x 4.46
Family room
- Level: In Between
- Dimensions: 6.36 x 2.91
Kitchen
- Level: Main
- Dimensions: 4.84 x 2.91
Living room
- Level: Main
- Dimensions: 6.69 x 4.46
Heating
- Forced Air, Gas
Cooling
- Central Air
Appliances
- Included: Built-In Oven
Features
- Floor Drain
- Flooring: Carpet Free
- Basement: Finished
- Has fireplace: Yes
- Fireplace features: Electric, Wood Burning, Living Room
Interior area
- Living area range: 1500-2000 null
Property
Parking
- Total spaces: 5
- Parking features: Private Double, Garage Door Opener
- Has garage: Yes
Features
- Patio & porch: Deck, Patio
- Exterior features: Landscaped, Paved Yard, Privacy
- Has private pool: Yes
- Pool features: On Ground
- Has spa: Yes
- Spa features: Hot Tub
Lot
- Size: 7,216 Square Feet
- Features: Place Of Worship, Public Transit, School, Rectangular Lot
Details
- Parcel number: 263190008
Construction
Type & style
- Home type: SingleFamily
- Property subtype: Single Family Residence
Materials
- Brick
- Foundation: Concrete
- Roof: Shingle
Utilities & green energy
- Sewer: Sewer
Community & HOA
Location
- Region: Pickering
Financial & listing details
- Annual tax amount: C$8,157
- Date on market: 9/22/2026
Price history
Price history is unavailable.
Public tax history
Tax history is unavailable.
Climate risks
Neighborhood: West Shore
Nearby schools
GreatSchools rating
No schools nearby
We couldn't find any schools near this home.