Your new home, your style, your selections! This brand-new end-unit townhome is anticipated for Spring 2027 completion, giving you the exciting opportunity to visit the design center, choose your own finishes, and personalize your home-with a $5,000 design allowance to make it even more fun. And the location is hard to beat! Walk or bike along the nearby Jordan River Trail, enjoy shopping and dining just minutes away, or quickly hop on I-15 or I-215. Downtown Salt Lake City, the airport, hiking, skiing, and some of Utah's best recreation are all within easy reach. Designed with windows on three sides, this end-unit home will be filled with natural light and features a fenced front yard, oversized patio, spacious kitchen, and open-concept living areas perfect for gathering and everyday life. Built with Garbett Homes' signature high-efficiency standards, you'll also enjoy enhanced insulation, energy-efficient windows, instant hot water, solar-ready wiring, and a private garage with an EV outlet. Plus, the community offers green space, a playground, BBQ gathering area, and guest parking. Why settle for someone else's choices when you can make this home your own from the start? Come tour the model, explore the community, and start dreaming about the home you'll be moving into in Spring 2027!
New construction
$469,900
912 W Coalburn Way #11-21, Murray, UT 84123
3beds
1,723sqft
Townhouse
Built in 2027
871 Square Feet Lot
$-- Zestimate®
$273/sqft
$208/mo HOA
What's special
- 2 days
- 6
- 0
Zillow last checked:
Listing updated:
Listed by:
Janie Despain Mathis 801-456-2476,
Garbett Homes,
Paul McKinney 801-557-1492,
Garbett Homes
Source: UtahRealEstate.com,MLS#: 2183635
Facts & features
Interior
Bedrooms & bathrooms
- Bedrooms: 3
- Bathrooms: 3
- Full bathrooms: 2
- 1/2 bathrooms: 1
- Partial bathrooms: 1
Rooms
- Room types: Den/Office
Heating
- Forced Air, >= 95% efficiency
Cooling
- Central Air
Appliances
- Included: Disposal
Features
- Walk-In Closet(s)
- Flooring: Carpet, Laminate, Tile
- Doors: Sliding Doors
- Windows: None
- Has fireplace: No
Interior area
- Total structure area: 1,723
- Total interior livable area: 1,723 sqft
- Finished area above ground: 1,723
Property
Parking
- Total spaces: 2
- Parking features: Garage - Attached
- Attached garage spaces: 2
Features
- Stories: 3
- Exterior features: Balcony
- Fencing: Full
Lot
- Size: 871 Square Feet
- Features: Sprinkler: Auto-Full
- Residential vegetation: Landscaping: Full
Details
- Zoning: 5201
- Zoning description: Multi-Family
Construction
Type & style
- Home type: Townhouse
- Property subtype: Townhouse
Materials
- Composition, Stucco
- Foundation: Slab
- Roof: Asphalt
Condition
- Und. Const.
- New construction: Yes
- Year built: 2027
- Major remodel year: 2027
Utilities & green energy
- Water: Culinary
- Utilities for property: Natural Gas Connected, Electricity Connected, Sewer Connected, Water Connected
Green energy
- Green verification: Built Green, ENERGY STAR Certified Homes, Home Energy Score
Community & HOA
Community
- Subdivision: Bullion
HOA
- Has HOA: Yes
- Amenities included: Barbecue, Insurance, Maintenance, Picnic Area, Playground, Sewer Paid, Snow Removal, Trash, Water
- Services included: Insurance, Maintenance Grounds, Sewer, Trash, Water
- HOA fee: $208 monthly
Location
- Region: Murray
Financial & listing details
- Price per square foot: $273/sqft
- Date on market: 9/5/2026
- Acres allowed for irrigation: 0
- Electric utility on property: Yes
Estimated market value
Not available
Estimated sales range
Not available
Not available
Price history
| Date | Event | Price |
|---|---|---|
| 9/5/2026 | Listed for sale | $469,900$273/sqft |
Source:  UtahRealEstate.com #2183635 Report a problem UtahRealEstate.com #2183635 Report a problem | ||
Public tax history
Tax history is unavailable.
Monthly payment
Est. payment
Payment breakdown
Explore the cost of this home by adjusting the details. Changes won't be saved.Climate risks
Neighborhood: 84123
Nearby schools
Schools provided by the listing agent
- Elementary: Viewmont
- Middle: Riverview
- High: Murray
- District: Murray
Source: UtahRealEstate.com. This data may not be complete. We recommend contacting the local school district to confirm school assignments for this home.
Similar homes
- $459,9002 bd3 ba1.7k sqft918 W Coalburn Way #11-22, Murray, UT 84123New Construction

 MLS ID #2183802, Janie Despain Mathis, Garbett Homes. UtahRealEstate.com
 - $489,9002 bd3 ba1.7k sqft923 W Coalburn Way #101/64, Salt Lake City, UT 84123For Sale
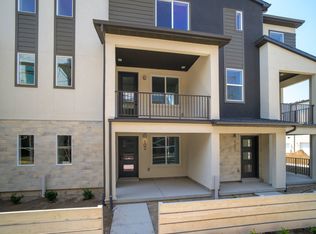 MLS ID #2179832, Janie Despain Mathis, Garbett Homes. UtahRealEstate.com
 - $455,0002 bd4 ba1.6k sqft22 W Tytus Dr S, Murray, UT 84107For Sale
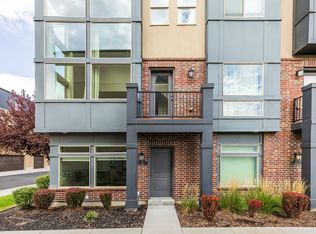 MLS ID #2183279, Jacquelin Perry, Summit Sotheby's International Realty. UtahRealEstate.com
 - $509,9003 bd3 ba1.7k sqft923 W Coalburn Way #101/65, Salt Lake City, UT 84123For Sale
 MLS ID #2168272, Janie Despain Mathis, Garbett Homes. UtahRealEstate.com
 - $489,9002 bd3 ba1.7k sqft923 W Coalburn Way #103/63, Salt Lake City, UT 84123For SaleMLS ID #2166520, Janie Despain Mathis, Garbett Homes. UtahRealEstate.com
- $485,0004 bd2 ba2k sqft5945 S Greenwood Dr W, Salt Lake City, UT 84123For SaleMLS ID #2180451, Spencer Perry, TMG Realty. UtahRealEstate.com
- $525,0003 bd3 ba1.8k sqft764 W Marconi Way, Salt Lake City, UT 84123For SaleMLS ID #2165724, Kendall James Hales, KW Utah Realtors Keller Williams. UtahRealEstate.com
- $515,0003 bd3 ba1.8k sqft1285 W Winchester St Unit 13, Murray, UT 84123For SaleMLS ID #2177692, Tryn K Mesarch, Valo Property Management. UtahRealEstate.com
- $415,0003 bd2 ba1.1k sqft565 W 5465 S, Murray, UT 84123For SaleMLS ID #2181550, Ryan Kramer, RE/MAX Associates. UtahRealEstate.com
- $419,9992 bd2 ba1.5k sqft538 W Lochlevan Ln S, Salt Lake City, UT 84123For SaleMLS ID #2170677, Jaleel Roberts, Real Broker, LLC. UtahRealEstate.com
- $478,0004 bd2 ba1.7k sqft4460 Summerwood St, Salt Lake City, UT 84123For SaleMLS ID #2180700, Matthew Deollos, Equity Real Estate (NRE). UtahRealEstate.com
- $560,0004 bd2 ba1.7k sqft791 W Spanish Oak Way, Murray, UT 84123For SaleMLS ID #2181792, John Smuin, Coldwell Banker Realty (Union Heights). UtahRealEstate.com
- $487,0004 bd2 ba2k sqft2001 W 5400 S, Taylorsville, UT 84129For SaleMLS ID #2182626, Hamid Mortezazadeh, Realtypath LLC (Prestige). UtahRealEstate.com
- $515,0003 bd2 ba1.1k sqft48 W Moon Ridge Dr, Murray, UT 84107For SaleMLS ID #2183221, Spencer Clawson, Lift Realty. UtahRealEstate.com
- $349,9903 bd3 ba1.7k sqft1199 W Dun Robin Ct, Salt Lake City, UT 84123For SaleMLS ID #2175917, Kyle Harrison, Utah Key Real Estate, LLC. UtahRealEstate.com
- $554,0004 bd3 ba1.6k sqft5998 S Blue Stone Cir, Murray, UT 84123For SaleMLS ID #2173353, Christine Bangerter, Mansell Real Estate Inc. UtahRealEstate.com
