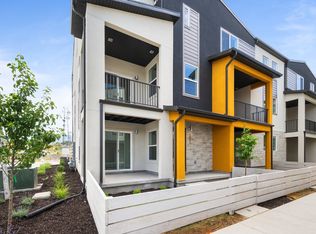
Location truly makes all the difference! Imagine a lifestyle where you can walk the kids to school in the morning, hop on your bike and be cruising the Jordan River Trail just over a block away, or be on the freeway within minutes heading to the mountains for a hike, ski day, or weekend adventure. Set in the heart of the Salt Lake Valley, this Murray location keeps everything close-from downtown Salt Lake City and the airport to shopping, dining, parks, and everyday conveniences-so you can spend less time in the car and more time enjoying where you live. This beautiful end-unit townhome offers the extra light, privacy, and outdoor space that make an end unit so desirable. Windows on three sides fill the home with natural light, while a fenced front yard, oversized patio, and private balcony give you plenty of space to enjoy Utah's beautiful seasons. You'll even catch a subtle west-facing mountain view. Inside, the open and spacious floor plan is designed for both everyday living and entertaining, with a large kitchen featuring stylish dark gray cabinetry and plenty of room to gather. Thoughtful energy-efficient features-including enhanced insulation, energy-efficient windows, instant hot water, a programmable thermostat, solar-ready wiring, and a private garage with an EV outlet-help create a more comfortable home while keeping utility costs down. Outside your front door, enjoy community green space, a playground, BBQ gathering areas, and plenty of guest parking. With recreation, schools, shopping, freeway access, and the Jordan River Trail all nearby, this home offers the convenience of a central Murray location with plenty of opportunities to get outside and enjoy Utah. Come see why this end unit is such a special place to call home! Ask about additional preferred lender incentives!
For sale
$489,900
923 W Coalburn Way #101/64, Salt Lake City, UT 84123
2beds
1,739sqft
Townhouse
Built in 2026
435 Square Feet Lot
$-- Zestimate®
$282/sqft
$208/mo HOA
What's special
Fenced front yardInstant hot waterCommunity green spaceOversized patioOutdoor spaceSubtle west-facing mountain viewPrivate balcony
- 13 hours |
- 15 |
- 2 |
Zillow last checked:
Listing updated:
Listed by:
Janie Despain Mathis 801-456-2476,
Garbett Homes,
Paul McKinney 801-557-1492,
Garbett Homes
Source: UtahRealEstate.com,MLS#: 2179832
Facts & features
Interior
Bedrooms & bathrooms
- Bedrooms: 2
- Bathrooms: 3
- Full bathrooms: 2
- 1/2 bathrooms: 1
- Partial bathrooms: 1
Rooms
- Room types: Den/Office
Heating
- Forced Air, >= 95% efficiency
Cooling
- Central Air
Appliances
- Included: Disposal
Features
- Walk-In Closet(s)
- Flooring: Carpet, Tile
- Windows: None
- Has fireplace: No
Interior area
- Total structure area: 1,739
- Total interior livable area: 1,739 sqft
- Finished area above ground: 1,739
Property
Parking
- Total spaces: 2
- Parking features: Garage - Attached
- Attached garage spaces: 2
Features
- Stories: 3
- Exterior features: Balcony
- Fencing: Full
Lot
- Size: 435 Square Feet
- Features: Sprinkler: Auto-Full
- Residential vegetation: Landscaping: Full
Details
- Zoning: 5201
- Zoning description: Multi-Family
Construction
Type & style
- Home type: Townhouse
- Property subtype: Townhouse
Materials
- Stucco, Cement Siding
- Foundation: Slab
- Roof: Asphalt
Condition
- Blt./Standing
- New construction: No
- Year built: 2026
Utilities & green energy
- Water: Culinary
- Utilities for property: Natural Gas Connected, Electricity Connected, Sewer Connected, Water Connected
Green energy
- Green verification: Built Green, ENERGY STAR Certified Homes, Home Energy Score
Community & HOA
Community
- Subdivision: Bullion
HOA
- Has HOA: Yes
- Amenities included: Barbecue, Insurance, Maintenance, Picnic Area, Snow Removal, Trash, Water
- Services included: Insurance, Maintenance Grounds, Trash, Water
- HOA fee: $208 monthly
Location
- Region: Salt Lake City
Financial & listing details
- Price per square foot: $282/sqft
- Date on market: 8/19/2026
- Acres allowed for irrigation: 0
- Electric utility on property: Yes
Estimated market value
Not available
Estimated sales range
Not available
Not available
Price history
| Date | Event | Price |
|---|---|---|
| 8/19/2026 | Listed for sale | $489,900$282/sqft |
Source:  UtahRealEstate.com #2179832 Report a problem UtahRealEstate.com #2179832 Report a problem | ||
Public tax history
Tax history is unavailable.
Monthly payment
Est. payment
Payment breakdown
Explore the cost of this home by adjusting the details. Changes won't be saved.Climate risks
Neighborhood: 84123
Nearby schools
GreatSchools rating
- 8/10Viewmont SchoolGrades: K-6Distance: 0.2 mi
- 6/10Riverview Junior High SchoolGrades: 7-9Distance: 0.4 mi
- 5/10Murray High SchoolGrades: 10-12Distance: 1.6 mi
Schools provided by the listing agent
- Elementary: Viewmont
- Middle: Riverview
- High: Murray
- District: Murray
Source: UtahRealEstate.com. This data may not be complete. We recommend contacting the local school district to confirm school assignments for this home.
- $514,9003 bd3 ba1.7k sqft923 W Coalburn Way #104/62, Salt Lake City, UT 84123Pending
- $489,9002 bd3 ba1.7k sqft923 W Coalburn Way #103/63, Salt Lake City, UT 84123For Sale

- $514,9003 bd3 ba1.7k sqft923 W Coalburn Way #101/65, Salt Lake City, UT 84123For Sale

- $554,300-- bd-- ba-- sqft923 W Coalburn Way #101, Salt Lake City, UT 84123Off Market
- $554,300-- bd-- ba-- sqft923 W Coalburn Way #102, Salt Lake City, UT 84123Off Market
- $541,300-- bd-- ba-- sqft923 W Coalburn Way #103, Salt Lake City, UT 84123Off Market
- $554,300-- bd-- ba-- sqft923 W Coalburn Way #104, Salt Lake City, UT 84123Off Market
- $499,9003 bd3 ba1.7k sqft931 W Coalburn Way #101/58, Salt Lake City, UT 84123Pending
A local agent can set up tours, give advice and negotiate with sellers.
Similar homes
- $489,9002 bd3 ba1.7k sqft923 W Coalburn Way #103/63, Salt Lake City, UT 84123For Sale
 MLS ID #2166520, Janie Despain Mathis, Garbett Homes. UtahRealEstate.com
 - from $521,1113 bd3 ba1.7k sqftCaro 2 Plan, The Gallery at Bullion, Salt Lake City, UT 84123New Construction
 Garbett Homes
 - from $498,6132 bd3 ba1.7k sqftHirst 2 Plan, The Gallery at Bullion, Salt Lake City, UT 84123New Construction
 Garbett Homes
 - $514,9003 bd3 ba1.7k sqft923 W Coalburn Way #101/65, Salt Lake City, UT 84123For SaleMLS ID #2168272, Janie Despain Mathis, Garbett Homes. UtahRealEstate.com
- $525,0003 bd3 ba1.8k sqft1285 W Winchester St Unit 13, Murray, UT 84123For SaleMLS ID #2177692, Tryn K Mesarch, Valo Property Management. UtahRealEstate.com
- $525,0003 bd3 ba1.8k sqft764 W Marconi Way, Salt Lake City, UT 84123For SaleMLS ID #2165724, Kendall James Hales, KW Utah Realtors Keller Williams. UtahRealEstate.com
- $524,9003 bd3 ba1.7k sqft931 W Coalburn Way #101, Murray, UT 84123New ConstructionGarbett Homes
- $439,0002 bd2 ba1.5k sqft538 W Lochlevan Ln S, Salt Lake City, UT 84123For SaleMLS ID #2170677, Jaleel Roberts, Real Broker, LLC. UtahRealEstate.com
- $400,0004 bd2 ba1.7k sqft5235 S Glendon St W #X1, Salt Lake City, UT 84123For SaleMLS ID #2176140, Laura Astle, Real Broker, LLC. UtahRealEstate.com
- $420,0003 bd3 ba2.2k sqft6693 S Balfour Ln W, Salt Lake City, UT 84123For SaleMLS ID #2178122, Maria Teresa Macias, Coldwell Banker Realty (Salt Lake-Sugar House). UtahRealEstate.com
- $379,9002 bd2 ba1.2k sqft5389 S New Hampton Dr W, Salt Lake City, UT 84123For SaleMLS ID #2168205, Leslie Neebling, Coldwell Banker Realty (Salt Lake-Sugar House). UtahRealEstate.com
- $365,0003 bd3 ba1.7k sqft1199 W Dun Robin Ct, Salt Lake City, UT 84123For SaleMLS ID #2175917, Kyle Harrison, Utah Key Real Estate, LLC. UtahRealEstate.com
- $559,5004 bd3 ba1.6k sqft5998 S Blue Stone Cir, Murray, UT 84123For SaleMLS ID #2173353, Christine Bangerter, Mansell Real Estate Inc. UtahRealEstate.com
- $548,9753 bd2 ba1.7k sqft4658 S Box Elder St, Murray, UT 84107For SaleMLS ID #2179499, York Ekstrom, Ekstrom & Associates Realty, Inc. UtahRealEstate.com
- $515,0003 bd2 ba1.2k sqft1208 W 4800 S, Taylorsville, UT 84123For SaleMLS ID #2174684, Jodie Osofsky, The Agency Salt Lake City. UtahRealEstate.com
- $--3 bd3 ba2.4k sqft4857 S Taylors Park Dr, Salt Lake City, UT 84123AuctionAuction.com 2
- $376,9993 bd2 ba1.3k sqft7122 S Longitude Ln Unit A, West Jordan, UT 84084For SaleMLS ID #2179700, Luz Rodriguez, Real Estate Essentials. UtahRealEstate.com
- $554,9004 bd3 ba2.2k sqft968 Sunberry Dr, Salt Lake City, UT 84123For SaleMLS ID #2157666, Geoff Dearing, Return Real Estate, Inc. UtahRealEstate.com
- $625,0005 bd3 ba2.4k sqft910 Brandermill Cv, Salt Lake City, UT 84123For SaleMLS ID #2146671, Khitam Saffah, Equity Real Estate (Solid). UtahRealEstate.com
- $575,0004 bd3 ba2k sqft910 W Red Oaks Dr, Murray, UT 84123For SaleMLS ID #2166098, Sterling Satterfield, KW South Valley Keller Williams. UtahRealEstate.com
