This 3048 square foot single family home has 4 bedrooms and 4.0 bathrooms. This home is located at 9128 Lansdowne Pl NE, Albuquerque, NM 87113.
Pre-foreclosure
Street View
Est. $741,000
9128 Lansdowne Pl NE, Albuquerque, NM 87113
4beds
3,048sqft
Detached
Built in 2019
5,248 Square Feet Lot
$741,000 Zestimate®
$243/sqft
$105/mo HOA
Overview
- 168 days
- 21
- 3
Facts & features
Interior
Bedrooms & bathrooms
- Bedrooms: 4
- Bathrooms: 4
- Full bathrooms: 2
- 3/4 bathrooms: 1
- 1/2 bathrooms: 1
- Main level bedrooms: 1
Heating
- None, Forced air
Appliances
- Included: Garbage disposal, Refrigerator
- Laundry: Electric, Service Room
Features
- Kitchen Island, Walk-In Closet(s), Great Room, Loft, MB Dbl Sink
- Flooring: Tile, Carpet
- Windows: Bay Window(s), Low Emissivity Windows, Sliding
- Basement: None
- Has fireplace: Yes
- Fireplace features: Gas Log
Interior area
- Total interior livable area: 3,048 sqft
Property
Parking
- Parking features: Garage - Attached
Features
- Patio & porch: Covered
- Exterior features: Stucco
Lot
- Size: 5,248 Square Feet
- Features: Paved
Details
- Additional structures: Tennis Court(s)
- Parcel number: 101806538839840904
- Zoning: 02-100
Construction
Type & style
- Home type: SingleFamily
- Property subtype: Detached
Materials
- Roof: Tile
Condition
- New Construction
- Year built: 2019
Details
- Builder name: Pulte Homes
Utilities & green energy
- Sewer: Public Sewer
- Water: Public
Green energy
- Green verification: Build-Green NM Slvr
Community & HOA
HOA
- Has HOA: Yes
- Amenities included: Common Area, Maintenance Grounds
- Services included: Common Area, Streets
- HOA fee: $105 monthly
Location
- Region: Albuquerque
Financial & listing details
- Price per square foot: $243/sqft
- Tax assessed value: $478,641
- Annual tax amount: $6,741
- Date available: 07/11/2019
- Road surface type: Paved
Foreclosure details
Estimated market value
$741,000
$704,000 - $778,000
$3,244/mo
Price history
Price history is unavailable.
Public tax history
| Year | Property taxes | Tax assessment |
|---|---|---|
| 2025 | $6,741 +3.2% | $159,531 +3% |
| 2024 | $6,535 -1.3% | $154,884 |
| 2023 | $6,619 +0.5% | $154,884 |
| 2022 | $6,588 -8.3% | $154,884 -8.7% |
| 2021 | $7,184 -1.3% | $169,673 |
| 2020 | $7,278 | $169,673 +2021.2% |
| 2019 | -- | $7,999 -50% |
| 2018 | -- | $15,998 |
Find assessor info on the county website
Monthly payment
Climate risks
Neighborhood: Nor Este
Nearby schools
Schools provided by the listing agent
- Elementary: Edmund G Ross
- Middle: Desert Ridge
- High: La Cueva
Source: The MLS. This data may not be complete. We recommend contacting the local school district to confirm school assignments for this home.
- $574,9004 bd2 ba2.1k sqft9124 Lansdowne Pl NE, Albuquerque, NM 87113Off Market
- $739,5004 bd4 ba3.4k sqft9127 Lansdowne Pl NE, Albuquerque, NM 87113Off Market
- $730,4004 bd4 ba3k sqft9128 Lansdowne Way NE, Albuquerque, NM 87113Off Market
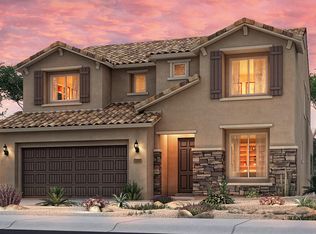
- $734,7004 bd4 ba3.1k sqft9120 Lansdowne Pl NE, Albuquerque, NM 87113Off Market
Similar homes
- $730,0004 bd4 ba3.2k sqft6608 Tesoro Pl NE, Albuquerque, NM 87113For Sale
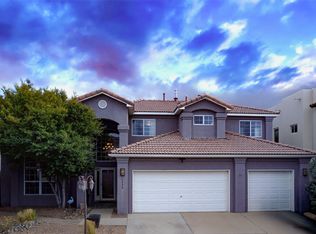 MLS ID #1110200, Geneva Ashley Riggs, HomeSmart Realty Pros. SWMLS
 - $729,9004 bd4 ba2.8k sqft8623 Eagle Springs Dr NE, Albuquerque, NM 87113For Sale
 MLS ID #1104398, Jessica O'Callahan, Realty One of New Mexico. SWMLS
 - $550,0003 bd3 ba2.6k sqft6819 Glenturret Way NE, Albuquerque, NM 87113For Sale
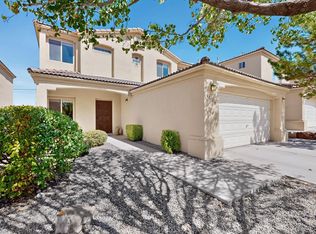 MLS ID #1110995, Valerie Almanzar, Keller Williams Realty. SWMLS
 - $700,0005 bd3 ba3k sqft9119 Autumn Rose Dr NE, Albuquerque, NM 87113For Sale
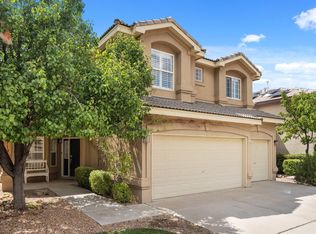 MLS ID #1110378, Casa ABQ, LPT Realty. SWMLS
