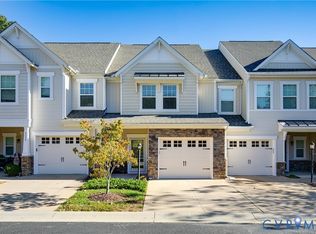
Welcome to this beautifully appointed end-unit townhouse in the sought-after Giles community! A former Model Home, this 3-bedroom, 2.5-bath property offers a desirable First-floor primary suite, 2-car garage, first-floor laundry, and thoughtful upgrades throughout. The kitchen features granite countertops, abundant cabinetry, and plenty of workspace for everyday living and entertaining. Newly upgraded carpet in 2024, generous closet space, and a light-filled layout add to the home’s appeal.
The spacious first-floor primary suite is a true retreat, featuring a walk-in closet and luxury primary bathroom with a glass-enclosed shower, dual vanities, and a separate linen closet. Upstairs, two additional bedrooms provide flexible space for guests, an office, or hobbies.
One of this home’s standout features is its exceptionally private setting. The end-unit location is situated beside and across from open common space and backs to a professionally landscaped tree buffer, creating a peaceful backyard with no direct views into neighboring homes. Enjoy relaxing or entertaining on the fenced patio while surrounded by greenery for added privacy.
Just a short walk from the community pool and Magnolia Clubhouse, residents also enjoy walking trails, and a neighborhood fishing pond. The home is within walking distance of Chickahominy Middle School and Atlee High School, adding even more everyday convenience.
HOA-provided lawn care contributes to the easy, low-maintenance lifestyle. With its former-model finishes, granite countertops, first-floor primary suite, luxury bath, 2-car garage, exceptional storage, rare private end-unit setting, and access to the many amenities Giles has to offer, this home combines comfort, convenience, and community in one exceptional package.
Pending
$434,950
9129 Spring Green Loop, Mechanicsville, VA 23116
3beds
1,771sqft
Townhouse
Built in 2019
3,702 Square Feet Lot
$435,400 Zestimate®
$246/sqft
$228/mo HOA
What's special
Rare private end-unit settingFirst-floor primary suiteExceptionally private settingFenced patioSpacious first-floor primary suiteThoughtful upgrades throughoutPeaceful backyard
- 22 days
- 344
- 14
Likely to sell faster than
Zillow last checked:
Listing updated:
Listed by:
Mary Jones 804-291-7845,
Fathom Realty Virginia 888-455-6040
Source: CVRMLS,MLS#: 2627303 Originating MLS: Central Virginia Regional MLS
Facts & features
Interior
Bedrooms & bathrooms
- Bedrooms: 3
- Bathrooms: 3
- Full bathrooms: 2
- 1/2 bathrooms: 1
Primary bedroom
- Description: Primary Suite, Walk-In Closet, Linen Closet
- Level: First
- Dimensions: 13.1 x 13.11
Bedroom 2
- Description: New Carpet
- Level: Second
- Dimensions: 10.11 x 11.11
Bedroom 3
- Description: Office or Media Room
- Level: Second
- Dimensions: 10.10 x 17.5
Dining room
- Description: Spacious Dining Room, Open to Kitchen & Family Rm
- Level: First
- Dimensions: 13.8 x 13.5
Family room
- Description: New Carpet, Opens to back patio
- Level: First
- Dimensions: 13.8 x 13.5
Other
- Description: Shower
- Level: First
Other
- Description: Tub & Shower
- Level: Second
Half bath
- Level: First
Kitchen
- Description: Granite counters, Pantry, Eat-in, Gas Cooking
- Level: First
- Dimensions: 19.10 x 10.11
Heating
- Forced Air, Natural Gas, Zoned
Cooling
- Central Air
Appliances
- Included: Dishwasher, Electric Water Heater
Features
- Bookcases, Built-in Features, Bedroom on Main Level, Tray Ceiling(s), Ceiling Fan(s), Dining Area, Double Vanity, Eat-in Kitchen, En Suite Bathroom, Full Bath on Main Level, Granite Counters, Bath in Primary Bedroom, Main Level Primary, Pantry, Walk-In Closet(s)
- Flooring: Carpet, Tile
- Has basement: No
- Attic: Access Only
- Has fireplace: No
Interior area
- Total interior livable area: 1,771 sqft
- Finished area above ground: 1,771
- Finished area below ground: 0
Property
Parking
- Total spaces: 2
- Parking features: Attached, Direct Access, Driveway, Garage, Oversized, Paved
- Attached garage spaces: 2
- Has uncovered spaces: Yes
Features
- Patio & porch: Patio, Porch
- Exterior features: Irrigation Sprinklers, Porch, Paved Driveway
- Pool features: Pool, Community
- Fencing: Wood,Fenced
Lot
- Size: 3,702 Square Feet
- Features: Level
Details
- Parcel number: 7796764459
- Zoning description: RS
Construction
Type & style
- Home type: Townhouse
- Architectural style: Two Story
- Property subtype: Townhouse
- Attached to another structure: Yes
Materials
- Brick, Block, Drywall, HardiPlank Type
- Roof: Shingle
Condition
- Resale
- New construction: No
- Year built: 2019
Utilities & green energy
- Sewer: Public Sewer
- Water: Public
Community & HOA
Community
- Features: Common Grounds/Area, Clubhouse, Community Pool, Home Owners Association, Playground, Pool
- Subdivision: Giles Farm
HOA
- Has HOA: Yes
- Amenities included: Management
- Services included: Clubhouse, Common Areas, Maintenance Grounds, Maintenance Structure, Pool(s), Recreation Facilities, Trash
- HOA fee: $228 monthly
Location
- Region: Mechanicsville
Financial & listing details
- Price per square foot: $246/sqft
- Tax assessed value: $464,700
- Annual tax amount: $3,820
- Date on market: 10/8/2026
- Ownership: Individuals
- Ownership type: Sole Proprietor
Estimated market value
$435,400
$414,000 - $457,000
$2,521/mo
Price history
| Date | Event | Price |
|---|---|---|
| 10/14/2026 | Pending sale | $434,950$246/sqft |
Source:  CVRMLS #2627303 Report a problem | ||
| 10/9/2026 | Listed for sale | $434,950+37.5%$246/sqft |
Source: CVRMLS #2627303 Report a problem | ||
| 8/30/2019 | Sold | $316,340$179/sqft |
Source: Public Record Report a problem | ||
Public tax history
| Year | Property taxes | Tax assessment |
|---|---|---|
| 2025 | $3,353 +1.1% | $414,000 +1.1% |
| 2024 | $3,318 +3% | $409,600 +3% |
| 2023 | $3,220 +20.6% | $397,500 +20.6% |
| 2022 | $2,670 | $329,600 +0.4% |
| 2021 | -- | $328,300 +2.3% |
| 2020 | $2,600 | $321,000 +1184% |
| 2019 | -- | $25,000 |
Find assessor info on the county website
Monthly payment
Est. payment
Payment breakdown
Explore the cost of this home by adjusting the details. Changes won't be saved.Climate risks
Neighborhood: 23116
Nearby schools
Schools provided by the listing agent
- Elementary: Cool Spring
- Middle: Chickahominy
- High: Atlee
Source: CVRMLS. This data may not be complete. We recommend contacting the local school district to confirm school assignments for this home.
- $430,8003 bd2 ba1.7k sqft9157 Spring Green Loop, Mechanicsville, VA 23116Off Market
- $456,8003 bd2 ba1.7k sqft9145 Spring Green Loop, Mechanicsville, VA 23116Off Market
- $437,7003 bd2 ba1.7k sqft9141 Spring Green Loop, Mechanicsville, VA 23116Off Market
- $438,4003 bd2 ba1.7k sqft9137 Spring Green Loop, Mechanicsville, VA 23116Off Market
Similar homes
- $449,9503 bd2 ba1.8k sqft10995 Linderwood Dr, Mechanicsville, VA 23116For Sale
 MLS ID #2628466, Suzanne Super, Hometown Realty. CVRMLS
- $399,0003 bd2 ba1.4k sqft8444 New London Rd, Mechanicsville, VA 23116For Sale
 MLS ID #2629326, Lacey Colley, ERA Woody Hogg & Assoc. CVRMLS
- $404,9503 bd3 ba1.7k sqft8084 Bisbrooke Ct, Mechanicsville, VA 23116For Sale
 MLS ID #2628490, Noah Tucker, Hometown Realty. CVRMLS
- $459,0004 bd3 ba2k sqft10167 Drawbridge Ct, Mechanicsville, VA 23116For Sale
 MLS ID #2627912, DJ Whiting, Real Broker LLC. CVRMLS
