Welcome to Apres Village ~
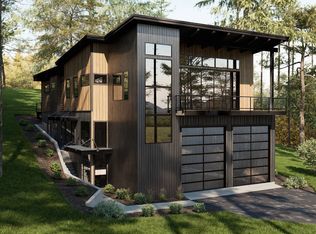
Designed with both elegance and adventure in mind, this exquisite home features three bedrooms, three full baths, and two thoughtfully placed powder rooms. With high ceilings and rich hardwood floors throughout, each space is finished with care and sophistication. Unique to Apres Village, this home includes an oversized garage with 12-foot doors and 14-foot ceilings—perfectly suited to accommodate your boat, RV, seasonal gear, or additional living space. With 3,841 square feet of usable space including interior living, garage, and decks, this residence offers an ideal blend of comfort and style for year-round living or a serene second home.
Renderings provided are for illustrative purposes; final design may vary.
Listing agent is also an owner. Construction to begin upon final plat approval.
Elevator can be an option, as seen in floor plan Construction to begin upon final plat
Active
$1,595,000
913 Apres Dr Lot 2, Whitefish, MT 59937
3beds
3,628sqft
:
Get pre-qualified$9,549/mo
Single Family Residence
Built in 2025
6,098 Square Feet Lot
$1,554,500 Zestimate®
$440/sqft
$-- HOA
What's special
High ceilingsRich hardwood floors
- 388 days |
- 89 |
- 2 |
Zillow last checked:
Listing updated:
Listed by:
Bill Carter 406-250-9609,
Windermere Real Estate Whitefish,
Nancy E Strickland 425-351-2386,
Windermere Real Estate Whitefish
Source: MRMLS,MLS#: 30053163
Facts & features
Interior
Bedrooms & bathrooms
- Bedrooms: 3
- Bathrooms: 5
- Full bathrooms: 3
- 1/2 bathrooms: 2
Heating
- Forced Air
Cooling
- Central Air
Appliances
- Included: Dryer, Dishwasher, Disposal, Microwave, Range, Refrigerator, Washer
- Laundry: Washer Hookup
Features
- Fireplace, Open Floorplan, Wired for Data, Walk-In Closet(s), Wired for Sound
- Basement: None
- Number of fireplaces: 1
Interior area
- Total interior livable area: 3,628 sqft
- Finished area below ground: 0
Property
Parking
- Total spaces: 3
- Parking features: Garage - Attached
- Attached garage spaces: 3
Features
- Levels: Two
- Has view: Yes
- View description: Mountain(s), Residential, Valley
Lot
- Size: 6,098 Square Feet
Details
- Parcel number: 07429225110550000
- Zoning: Residential
- Zoning description: WR3
- Special conditions: Standard
Construction
Type & style
- Home type: SingleFamily
- Architectural style: Modern
- Property subtype: Single Family Residence
Materials
- Foundation: Poured
Condition
- New construction: No
- Year built: 2025
Details
- Builder name: Apres Village Llc
Utilities & green energy
- Sewer: Public Sewer
Community & HOA
Community
- Security: Carbon Monoxide Detector(s), Smoke Detector(s)
- Subdivision: Apres Village
HOA
- Has HOA: Yes
- Amenities included: Park
- HOA name: Apres Village Hoa
Location
- Region: Whitefish
Financial & listing details
- Price per square foot: $440/sqft
- Annual tax amount: $6,984
- Date on market: 7/1/2025
- Listing agreement: Exclusive Right To Sell
- Road surface type: Asphalt
Estimated market value
$1,554,500
$1.48M - $1.63M
$6,181/mo
Price history
| Date | Event | Price |
|---|---|---|
| 7/1/2025 | Listed for sale | $1,595,000$440/sqft |
Source:  MRMLS #30053163 Report a problem MRMLS #30053163 Report a problem | ||
Public tax history
Tax history is unavailable.
Monthly payment
Est. payment
Payment breakdown
Explore the cost of this home by adjusting the details. Changes won't be saved.Climate risks
Neighborhood: 59937
Nearby schools
GreatSchools rating
- 7/10Whitefish Middle 5-8Grades: 5-8Distance: 0.9 mi
- 8/10Whitefish High SchoolGrades: 9-12Distance: 1.3 mi
- 8/10L A Muldown SchoolGrades: PK-4Distance: 1.4 mi
- $1,799,0003 bd5 ba3.6k sqft925 Apres Dr LOT 4, Whitefish, MT 59937New Construction

- $1,545,0003 bd5 ba3.6k sqft907 Apres Dr LOT 1, Whitefish, MT 59937For Sale
- $1,742,5823.82 Acres817 Colorado Ave, Whitefish, MT 59937Off Market
- $2,795,0003 bd5 ba4.9k sqft817 Colorado Avenue Lot #13, Whitefish, MT 59937New Construction
- $1,063,1004 bd3 ba1.3k sqft959 Colorado Ave, Whitefish, MT 59937Off Market
- $1,083,5003 bd3 ba1.9k sqft957 Colorado Ave, Whitefish, MT 59937Off Market
- $1,199,0003 bd3 ba3.1k sqft955 Colorado Ave, Whitefish, MT 59937For Sale
- $837,7003 bd2 ba1k sqft961 Colorado Ave, Whitefish, MT 59937Off Market
A local agent can set up tours, give advice and negotiate with sellers.
A local lender can help you make sure your offer is ready when you are.
Similar homes
- $1,545,0003 bd5 ba3.6k sqft907 Apres Dr Lot 1, Whitefish, MT 59937Active
 MLS ID #30053161, Bill Carter, Windermere Real Estate Whitefish. MRMLS
 - $1,799,0003 bd5 ba3.6k sqft925 Apres Dr Lot 4, Whitefish, MT 59937ActiveMLS ID #30053158, Bill Carter, Windermere Real Estate Whitefish. MRMLS
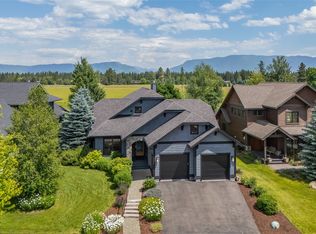
- $1,595,0003 bd3 ba3.1k sqft4993 Flatwater Dr, Whitefish, MT 59937Active Under Contract
 MLS ID #30074297, Bryon P O'Reilly, Ideal Real Estate. MRMLS
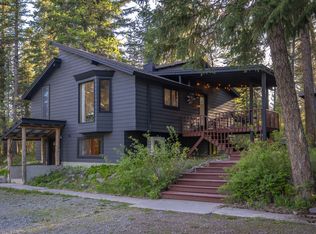
 - $1,600,0006 bd4 ba2.8k sqft390 Beaver Lake Rd, Whitefish, MT 59937Active
 MLS ID #30070736, Lauren King, PureWest Real Estate - Whitefish. MRMLS
 - $1,750,0005 bd4 ba3.2k sqft1037 Creekview Dr, Whitefish, MT 59937ActiveMLS ID #30073845, Cjay Clark, PureWest Real Estate - Whitefish. MRMLS
- $1,550,0003 bd3 ba2.6k sqft28 Miles Avenue Avenue Unit 202, Whitefish, MT 59937Active Under ContractMLS ID #30064753, Michael Anderson, National Parks Realty - Whitefish. MRMLS
- $1,795,0003 bd3 ba2.1k sqft59 Crestwood Dr #A, Whitefish, MT 59937ActiveMLS ID #30074250, Trini R Carreon, RE/MAX Whitefish. MRMLS
- $1,895,0004 bd4 ba3.5k sqft84 Wedgewood Ln, Whitefish, MT 59937ActiveMLS ID #30072308, Cjay Clark, PureWest Real Estate - Whitefish. MRMLS
- $1,299,0004 bd4 ba2.3k sqft703 Cottonwood Ct, Whitefish, MT 59937Active Under ContractMLS ID #30070433, Hollie A Hallwyler, The Agency. MRMLS
- $1,299,0003 bd3 ba2.9k sqft6869 Farm To Market Rd, Whitefish, MT 59937ActiveMLS ID #30070347, Kristin M. Zuckerman, Engel & Völkers Western Frontier - Kalispell. MRMLS
- $1,499,0003 bd4 ba2.7k sqft124 W 2nd St #A, Whitefish, MT 59937Active Under ContractMLS ID #30059826, Scott Bull, Revel Real Estate, Inc. MRMLS
- $1,300,0003 bd2 ba2.1k sqftOld Montana Building Co., Whitefish, MT 59937Active Under ContractMLS ID #30073218, Brenda Twete, National Parks Realty - Whitefish. MRMLS
- $2,200,0005 bd4 ba3.2k sqft1551 Voerman Rd, Whitefish, MT 59937ActiveMLS ID #30073508, Jessica H Tucker, Glacier Sotheby's International Realty Whitefish. MRMLS
- $1,995,0003 bd3 ba2.8k sqft1157 Whitefish Village Dr, Whitefish, MT 59937ActiveMLS ID #30069473, David Fetveit, PureWest Real Estate - Lakeside. MRMLS
- $1,230,0004 bd3 ba2.4k sqft1 Sweet Water Ln, Whitefish, MT 59937ActiveMLS ID #30071924, Ross A Pickert, Glacier Sotheby's International Realty Whitefish. MRMLS
- $999,0004 bd3 ba2.1k sqft2075 Lion Mountain Loop Rd, Whitefish, MT 59937ActiveMLS ID #30069254, Julie Constenius, National Parks Realty - Whitefish. MRMLS
- $1,600,0003 bd4 ba2.1k sqft315 Akers Ln Unit H, Whitefish, MT 59937ActiveMLS ID #30062333, Nichole Perrin, Revel Real Estate, Inc. MRMLS
- $1,849,0004 bd4 ba4.3k sqft5445 Us Highway 93 W, Whitefish, MT 59937ActiveMLS ID #30068658, Catlin Kaltschmidt, Revel Real Estate, Inc. MRMLS
- $947,0003 bd2 ba1.8k sqft172 Brimstone Dr, Whitefish, MT 59937ActiveMLS ID #30075113, Jan Layton, Coldwell Banker Mountain Properties. MRMLS
- $1,575,0003 bd4 ba2.1k sqft317 Akers Ln Unit G, Whitefish, MT 59937ActiveMLS ID #30062341, Nichole Perrin, Revel Real Estate, Inc. MRMLS
