INVESTOR SPECIAL!! GREAT FOR FIX AND FLIP OR HOLD! Located on almost 1 acre! Property is sold completely as-is with all contents. Buyer to pay all closing,100% TT&Rs. Cash or Hard money only.
For sale
Price cut: $4.9K (9/29)
$205,000
913 Augustus Dr, Prince Frederick, MD 20678
3beds
1,776sqft
Single Family Residence
Built in 1985
0.95 Acres Lot
$-- Zestimate®
$115/sqft
$-- HOA
What's special
- 33 days
- 1,395
- 63
Zillow last checked:
Listing updated:
Listed by:
Heidi Heiderman 410-292-1999,
Samson Properties 7033788810
Source: Bright MLS,MLS#: MDCA2030348
Facts & features
Interior
Bedrooms & bathrooms
- Bedrooms: 3
- Bathrooms: 1
- Full bathrooms: 1
- Main level bathrooms: 1
- Main level bedrooms: 3
Basement
- Area: 960
Heating
- None
Cooling
- None
Features
- Dry Wall
- Basement: Unfinished
- Has fireplace: No
Interior area
- Total structure area: 1,920
- Total interior livable area: 1,776 sqft
- Finished area above ground: 960
- Finished area below ground: 816
Property
Parking
- Parking features: Off Street, On Street
- Has uncovered spaces: Yes
Accessibility
- Accessibility features: None
Features
- Levels: Two
- Stories: 2
- Pool features: None
Lot
- Size: 0.95 Acres
- Features: Backs to Trees, Cul-De-Sac
Details
- Additional structures: Above Grade, Below Grade
- Parcel number: 0502053535
- Zoning: R-1
- Special conditions: Standard
Construction
Type & style
- Home type: SingleFamily
- Architectural style: Ranch/Rambler
- Property subtype: Single Family Residence
Materials
- Vinyl Siding
- Foundation: Permanent
- Roof: Asphalt
Condition
- Fixer
- New construction: No
- Year built: 1985
Utilities & green energy
- Sewer: Septic Exists
- Water: Well
Community & HOA
Community
- Subdivision: The Knolls
HOA
- Has HOA: No
Location
- Region: Prince Frederick
Financial & listing details
- Price per square foot: $115/sqft
- Tax assessed value: $266,800
- Annual tax amount: $3,089
- Date on market: 9/2/2026
- Listing agreement: Exclusive Right To Sell
- Listing terms: Cash,Other
- Inclusions: All Contents, As Is
- Ownership: Fee Simple
Estimated market value
Not available
Estimated sales range
Not available
$2,305/mo
Price history
| Date | Event | Price |
|---|---|---|
| 9/29/2026 | Price change | $205,000-2.3%$115/sqft |
Source:  Bright MLS #MDCA2030348 Report a problem Bright MLS #MDCA2030348 Report a problem | ||
| 9/22/2026 | Price change | $209,900-4.5%$118/sqft |
Source: Bright MLS #MDCA2030348 Report a problem | ||
| 9/4/2026 | Listed for sale | $219,900-20.9%$124/sqft |
Source: Bright MLS #MDCA2030348 Report a problem | ||
| 5/24/2006 | Sold | $278,000+121.5%$157/sqft |
Source: Public Record Report a problem | ||
| 4/30/2004 | Sold | $125,500+0.4%$71/sqft |
Source: Public Record Report a problem | ||
| 3/22/2001 | Sold | $125,000+3.6%$70/sqft |
Source: Public Record Report a problem | ||
| 11/20/1998 | Sold | $120,700$68/sqft |
Source: Public Record Report a problem | ||
Public tax history
| Year | Property taxes | Tax assessment |
|---|---|---|
| 2026 | $3,105 +7% | $266,800 +7.5% |
| 2025 | $2,901 +17% | $248,300 +8.1% |
| 2024 | $2,480 +6.7% | $229,800 +2.7% |
| 2023 | $2,325 +2.8% | $223,733 -2.6% |
| 2022 | $2,262 +2.9% | $229,800 +8.6% |
| 2021 | $2,199 +0.7% | $211,600 +1.1% |
| 2020 | $2,184 +0.7% | $209,200 -1.1% |
| 2019 | $2,169 +1.2% | $211,600 +3.5% |
| 2018 | $2,144 -0.8% | $204,400 +0.6% |
| 2017 | $2,161 -11.6% | $203,100 +0.6% |
| 2016 | $2,445 | $201,800 +0.6% |
| 2015 | $2,445 | $200,500 |
| 2014 | $2,445 | $200,500 |
| 2013 | -- | $200,500 -12.6% |
| 2012 | -- | $229,300 |
| 2011 | -- | $229,300 |
| 2010 | -- | $229,300 -20.9% |
| 2009 | -- | $289,740 +15.3% |
| 2008 | -- | $251,372 +18% |
| 2007 | -- | $213,006 +22% |
| 2006 | -- | $174,640 +7.9% |
| 2005 | -- | $161,912 +8.5% |
| 2004 | -- | $149,186 +9.3% |
| 2003 | -- | $136,460 +3.7% |
| 2002 | -- | $131,632 +3.8% |
| 2001 | -- | $126,806 |
Find assessor info on the county website
Monthly payment
Est. payment
Payment breakdown
Explore the cost of this home by adjusting the details. Changes won't be saved.Climate risks
Neighborhood: 20678
Nearby schools
Schools provided by the listing agent
- District: Calvert County Public Schools
Source: Bright MLS. This data may not be complete. We recommend contacting the local school district to confirm school assignments for this home.
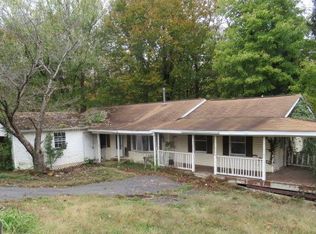
- $405,5003 bd3 ba2.8k sqft911 Augustus Dr, Prince Frederick, MD 20678Off Market
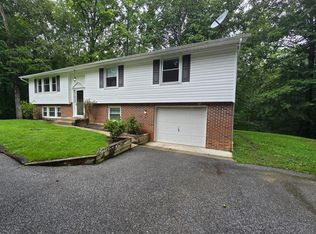
- $280,0003 bd2 ba1.9k sqft905 Flavia Ct, Prince Frederick, MD 20678Sold
- $394,800-- bd2 ba1.2k sqft903 Flavia Ct, Prince Frederick, MD 20678Off Market
- $295,300-- bd1 ba1k sqft910 Augustus Dr, Prince Frederick, MD 20678Off Market
Similar homes
- $180,000-- bd1 ba1.4k sqft1650 Skinners Turn Rd, Owings, MD 20736For Sale

 MLS ID #MDCA2030362, Steve Patten, KW Metro Center. Bright MLS
 - $199,9003 bd2 ba1k sqft538 Maple Way, Lusby, MD 20657For Sale
 MLS ID #MDCA2030312, Myra Wallace, Samson Properties. Bright MLS
 - $190,0003 bd2 ba2.5k sqft6231 8th St, Chesapeake Beach, MD 20732For Sale
 MLS ID #MDCA2027288, Teairra Jones, Samson Properties. Bright MLS
 - $299,5003 bd2 ba1.2k sqft42163 Blacksmith Shop Rd, Leonardtown, MD 20650For Sale
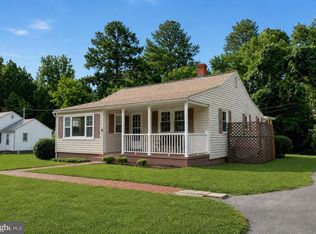 MLS ID #MDSM2034000, Wanda White, CENTURY 21 New Millennium. Bright MLS
 - $169,0001 bd1 ba1.3k sqft6905 Kent Rd, Sunderland, MD 20689For SaleMLS ID #MDCA2026114, Lisa Height-Gross, Home Towne Real Estate. Bright MLS
- $200,0003 bd1 ba1k sqft2416 Ferrell Ct, Waldorf, MD 20602For SaleMLS ID #MDCH2059312, Nickolas Beck, Berkshire Hathaway HomeServices PenFed Realty. Bright MLS
- $300,0003 bd2 ba1.1k sqft23955 Hollywood Rd, Hollywood, MD 20636For SaleMLS ID #MDSM2031636, Amber Cox, Real Broker, LLC. Bright MLS
- $300,0002 bd2 ba1k sqft1538 Lilac Rd, Saint Leonard, MD 20685For SaleMLS ID #MDCA2030668, Becky King, Home Towne Real Estate. Bright MLS
- $280,0003 bd1 ba1.3k sqft36102 Bay Dr, Maddox, MD 20621For SaleMLS ID #MDSM2033342, Maddie Timberlake, CENTURY 21 New Millennium. Bright MLS
- $279,9005 bd1 ba1.7k sqft3971 Oyster House Rd, Broomes Island, MD 20615For SaleMLS ID #MDCA2026344, Suzette Hampton, Samson Properties. Bright MLS
- $279,0003 bd1 ba1.4k sqft12448 Catalina Dr, Lusby, MD 20657For SaleMLS ID #MDCA2030434, Jan Kleponis, O'Brien Realty ERA Powered. Bright MLS
- $295,0003 bd2 ba1.4k sqft24625 Hollywood Rd, Hollywood, MD 20636For SaleMLS ID #MDSM2033372, Susan Sokoloff, Leonard Realty, Inc.. Bright MLS
- $259,0002 bd1 ba1k sqft301 Cayuse Cir, Lusby, MD 20657For SaleMLS ID #MDCA2030170, Rosita Johnson, EXP Realty, LLC. Bright MLS
- $270,0003 bd1 ba1k sqft18217 Aquasco Rd, Brandywine, MD 20613For SaleMLS ID #MDPG2192030, Brenda Greenfield, Samson Properties. Bright MLS
- $300,0003 bd2 ba1.1k sqft16206 Ashbox Rd, Brandywine, MD 20613For SaleMLS ID #MDPG2197132, Cesar Rivera, Jason Mitchell Group. Bright MLS
- $300,0003 bd1 ba1.4k sqft12005 Duley Station Rd, Upper Marlboro, MD 20772For SaleMLS ID #MDPG2215102, Karen Gray, Samson Properties. Bright MLS
- $289,9003 bd1 ba1k sqft11407 Rawhide Rd, Lusby, MD 20657For SaleMLS ID #MDCA2030182, Mark Frisco Jr., CENTURY 21 New Millennium. Bright MLS
- $279,0002 bd1 ba915 sqft8115 Broomes Island Rd, Broomes Island, MD 20615For SaleMLS ID #MDCA2028986, Capt Jim Marcum, CENTURY 21 New Millennium. Bright MLS
- $275,0003 bd2 ba988 sqft11267 Alamo Ct, Lusby, MD 20657For SaleMLS ID #MDCA2027492, Michelle Shackelford, Samson Properties. Bright MLS
- $250,0004 bd2 ba968 sqft1026 Golden West Way, Lusby, MD 20657For SaleMLS ID #MDCA2029484, Becky King, Home Towne Real Estate. Bright MLS
