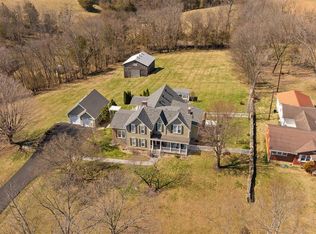
Price greatly reduced! There's so few premium homes on the market, don't miss this opportunity. You couldn't build it for the asking price, especially with the great shop building. Hero House! When Marine Sergeant, Dakota Meyer returned to home after having the Medal of Honor draped around his neck by the President of the United States, this is the place he built, and was one of the few places where he felt "at home"; YOU will too! This gorgeous, custom-built home manages to find the sweet spot between high-end luxury and everyday comfort, and although it has a grand appearance inside and out, it still has that "just right" comfy feel. A huge, open, main floor combines kitchen, dining, and everyday living into one common area, that brings family and visitors together, even when they are in different areas. A main suite offers the ultimate private space just a few feet away. Plenty of closets and a sizable laundry are just off the kitchen for convenience. Upstairs has tons of living space with unique bedrooms, bathrooms, even a suite over the garage, complete with a private entrance through the three-car garage. The basement is mostly finished, and is dedicated to social time and relaxation. A large media room, game area, and bunk area round out the amenities of this gorgeous home, and there even some well-organized, unfinished area for your required storage. Love the outdoors? Central Kentucky is unmatched for natural beauty, and this property comes with 5.48 acres of that beauty, surrounded by some of the most incredibly stunning land you will find anywhere. The property is rural, but still only a short drive to Columbia and Greensburg, with multiple larger towns within easy reach. Green River Lake, Dale Hollow, and Lake Cumberland are all considered area destinations, and we're basically 2 hours from Louisville, Lexington, and Nashville; close enough, yet far enough. A 50'x60' garage/shop building with concrete floor and enough room for even the largest toys rounds out this unique property. Much of the furnishings can remain with the home, subject to separate negotiations. We are honored to represent this great property, which is shown by appointment only, with proof of funds or lender pre-approval in hand.
For sale
Price cut: $130.1K (7/31)
$999,900
913 Brockman Keltner Rd, Greensburg, KY 42743
6beds
5,690sqft
Single Family Residence
Built in 2012
5.48 Acres Lot
$908,900 Zestimate®
$176/sqft
$-- HOA
What's special
Three-car garageGorgeous custom-built homeLarge media roomPlenty of closets
- 140 days
- 159
- 8
Zillow last checked:
Listing updated:
Listed by:
Ken Hill 270-378-1108,
Patriot Realty - Auction LLC
Source: South Central Kentucky AOR,MLS#: SC48071
Facts & features
Interior
Bedrooms & bathrooms
- Bedrooms: 6
- Bathrooms: 6
- Full bathrooms: 4
- Partial bathrooms: 2
- Main level bathrooms: 2
- Main level bedrooms: 1
Rooms
- Room types: Bonus Room, Home Theater Room, Recreation Room
Primary bedroom
- Level: Main
Bedroom 2
- Level: Upper
Bedroom 3
- Level: Upper
Bedroom 4
- Level: Upper
Bedroom 5
- Level: Upper
Bathroom
- Features: Separate Shower, Tub, Tub/Shower Combo
Kitchen
- Features: Granite Counters
Basement
- Area: 1740
Heating
- Forced Air, Heat Pump, Electric
Cooling
- Central Air, Central Electric, Heat Pump
Appliances
- Included: Built In Wall Oven, Microwave, Refrigerator, Dryer, Washer, Electric Water Heater
- Laundry: Laundry Room
Features
- Cathedral Ceiling(s), Ceiling Fan(s), Closet Light(s), Walls (Dry Wall), Eat-in Kitchen, Formal Dining Room, Kitchen/Dining Combo
- Flooring: Carpet, Hardwood, Tile
- Basement: Finished-Partial,Full
- Has fireplace: Yes
- Fireplace features: Propane
Interior area
- Total structure area: 5,690
- Total interior livable area: 5,690 sqft
Property
Parking
- Total spaces: 3
- Parking features: Attached, Front Entry
- Attached garage spaces: 3
Accessibility
- Accessibility features: None
Features
- Levels: One and One Half
- Patio & porch: Deck
- Exterior features: Landscaping
- Fencing: Plank Fence,Partial
Lot
- Size: 5.48 Acres
- Features: Rural Property, County, Out of City Limits
- Topography: Rolling
Details
- Additional structures: Workshop
- Parcel number: 011000000902
Construction
Type & style
- Home type: SingleFamily
- Property subtype: Single Family Residence
Materials
- Brick, Stone
- Foundation: Brick/Mortar, Concrete Perimeter
- Roof: Shingle
Condition
- Year built: 2012
Utilities & green energy
- Sewer: Septic System
- Water: County
Community & HOA
Community
- Security: Smoke Detector(s)
- Subdivision: N/A
Location
- Region: Greensburg
Financial & listing details
- Price per square foot: $176/sqft
- Tax assessed value: $330,000
- Annual tax amount: $3,784
- Price range: $1M - $1M
- Date on market: 5/4/2026
- Listing agreement: Exclusive Right To Sell
Estimated market value
$908,900
$863,000 - $954,000
$3,464/mo
Price history
| Date | Event | Price |
|---|---|---|
| 7/31/2026 | Price change | $999,900-11.5%$176/sqft |
Source:  South Central Kentucky AOR #SC48071 Report a problem South Central Kentucky AOR #SC48071 Report a problem | ||
| 5/4/2026 | Listed for sale | $1,130,000$199/sqft |
Source: South Central Kentucky AOR #SC48071 Report a problem | ||
Public tax history
| Year | Property taxes | Tax assessment |
|---|---|---|
| 2025 | $3,784 +2.1% | $330,000 |
| 2024 | $3,705 -1.7% | $330,000 |
| 2023 | $3,767 +0.5% | $330,000 |
| 2022 | $3,747 -0.6% | $330,000 |
| 2021 | $3,770 -0.3% | $330,000 |
| 2020 | $3,782 -0.3% | $330,000 |
| 2019 | $3,793 +1.1% | $330,000 |
| 2018 | $3,750 +0.4% | $330,000 |
| 2017 | $3,734 +2.7% | $330,000 |
| 2016 | $3,638 +18.5% | $330,000 |
| 2015 | $3,069 | $330,000 |
Find assessor info on the county website
Monthly payment
Est. payment
Payment breakdown
Explore the cost of this home by adjusting the details. Changes won't be saved.Climate risks
Neighborhood: 42743
Nearby schools
Schools provided by the listing agent
- Elementary: Adair County
- Middle: Adair County
- High: Adair County
Source: South Central Kentucky AOR. This data may not be complete. We recommend contacting the local school district to confirm school assignments for this home.
- $224,8003 bd2 ba1.3k sqft635 Brockman Keltner Rd, Greensburg, KY 42743Off Market
- $147,3003 bd1 ba1.3k sqft1384 Brockman Keltner Rd, Greensburg, KY 42743Off Market
- $230,4003 bd2 ba1.5k sqft575 Brockman Keltner Rd, Greensburg, KY 42743Off Market
- $30,0004 bd1 ba1.4k sqft1068 Old Portland Rd, Columbia, KY 42728Off Market
Similar homes
- $560,0004 bd3 ba3.7k sqft3365 Columbia Hwy, Greensburg, KY 42743For Sale
 MLS ID #HK2603847, Jackie Willis Denton, EXIT REALTY BLUEGRASS. HKMLS
 - $850,0004 bd3 ba3.2k sqft364 Melba Jones Rd, Greensburg, KY 42743For Sale

 MLS ID #SC48200, Tammy Stotts, Southern Nest Realty, LLC. South Central Kentucky AOR
 - $625,0004 bd3 ba3.4k sqft309 Campbellsville Rd, Greensburg, KY 42743For Sale
 MLS ID #HK25000935, Renee R Dobson, RENEE DOBSON REALTY GROUP, LLC. HKMLS
 - $799,0008 bd6 ba5.3k sqft3950 Rube Smith Rd, Canmer, KY 42722For Sale
 MLS ID #RA20262379, John P Hishmeh, Coldwell Banker Legacy Group. RASK
 - $550,0006 bd3 ba3.3k sqft1757 Cane Valley Rd, Columbia, KY 42728For SaleMLS ID #SC48069, Travis Hale, Southern Nest Realty, LLC. South Central Kentucky AOR
- $1,200,0004 bd4 ba4k sqft150 Jessie Rd, Columbia, KY 42728For SaleMLS ID #RA20264763, Anthony Spires, Coldwell Banker Legacy Group. RASK
- $698,0003 bd2 ba3.8k sqft1430 Mell Cork Rd, Edmonton, KY 42129For SaleMLS ID #RA20261680, Keith Corum, RE/MAX Highland Realty. RASK
- $574,9005 bd3 ba3.9k sqft433 Old Glasgow Rd, Edmonton, KY 42129For SaleMLS ID #RA20261110, Asher Sullivan, Coldwell Banker Legacy Group. RASK
- $849,0005 bd4 ba3.6k sqft15769-15825 Liberty Rd, Columbia, KY 42728For SaleMLS ID #SC48325, Josh Bruce, Patriot Realty - Auction LLC. South Central Kentucky AOR
- $530,0003 bd3 ba3.1k sqft400 D Wilson Rd, Knifley, KY 42753For Sale
 MLS ID #26007793, Drew Patton, Weichert Realtors Ford Brothers, Inc.. Imagine MLS
