150 Jessie Rd – Your Private Country Paradise Awaits! Welcome to 150 Jessie Rd, where country living meets comfort and convenience. This stunning 4-bedroom, 3.5-bath barndominium offers 4,000 sq. ft. of living space surrounded by breathtaking scenery and rolling hills. The property includes a 40 x 50 barn that's connected to the main house by a spacious concrete patio—perfect for gatherings or relaxing evenings outdoors. The barn is equipped with HVAC wiring for mini-split units and includes 2 additional bedrooms and a full bath, providing flexible space for guests, hobbies, or a home office. Barn also has a 800 sq. ft. loft and extra storage room. Set on 40+ beautiful acres, the land features open pasture ideal for horses or livestock, with the southern boundary lined by Leatherwood Creek, a year-round water source. The east property line follows a freshwater branch, adding to the property's natural charm and tranquility. Take a moment to sit on your own porch overlooking the creek, where you'll enjoy breathtaking views, peaceful living, and frequent visits from local wildlife. Whether you're sipping your morning coffee or winding down at sunset, this view never gets old. This is truly a hunter's paradise, teeming with deer, turkey, and abundant wildlife, yet it's just as perfect for those who simply enjoy the quiet beauty of nature. The property comes complete with county water, full electric service, and internet access—everything you need for modern comfort in a quiet country setting. Despite its seclusion, it's conveniently located within easy reach of major recreational lakes: 38 miles to Lake Cumberland 45 miles to Barren River Lake 25 miles to Green River Lake If you've been dreaming of owning your own slice of paradise, 150 Jessie Rd delivers it all—space, beauty, and serenity, just a short drive from town. Own your own paradise today!
For sale
$1,200,000
150 Jessie Rd, Columbia, KY 42728
4beds
4,000sqft
Residential Farm
Built in 2025
40.5 Acres Lot
$1,133,500 Zestimate®
$300/sqft
$-- HOA
What's special
- 48 days
- 402
- 25
Zillow last checked:
Listing updated:
Listed by:
Anthony Spires 270-282-5500,
Coldwell Banker Legacy Group
Source: RASK,MLS#: RA20264763
Facts & features
Interior
Bedrooms & bathrooms
- Bedrooms: 4
- Bathrooms: 4
- Full bathrooms: 3
- Partial bathrooms: 1
- Main level bathrooms: 4
- Main level bedrooms: 5
Rooms
- Room types: Hobby Room, Separate Quarters
Primary bedroom
- Level: Main
- Area: 300.27
- Dimensions: 17.75 x 16.92
Bedroom 2
- Level: Main
- Area: 111.01
- Dimensions: 11.58 x 9.58
Bedroom 3
- Level: Main
- Area: 171.11
- Dimensions: 11.67 x 14.67
Bedroom 4
- Level: Main
- Area: 175
- Dimensions: 14.58 x 12
Bedroom 5
- Level: Main
Primary bathroom
- Level: Main
- Area: 209.01
- Dimensions: 12.42 x 16.83
Bathroom
- Features: Double Vanity, Separate Shower, Tub/Shower Combo, Walk-In Closet(s)
Family room
- Level: Main
- Area: 459.21
- Dimensions: 17.83 x 25.75
Kitchen
- Features: Granite Counters, Bar, Pantry
- Level: Main
- Area: 164.51
- Dimensions: 17.17 x 9.58
Living room
- Level: Main
Heating
- Heat Pump, Electric
Cooling
- Central Air, Central Electric, Heat Pump
Appliances
- Included: Range/Oven, Refrigerator, Electric Water Heater
- Laundry: In Garage, Laundry Room
Features
- Ceiling Fan(s), Closet Light(s), Split Bedroom Floor Plan, Walk-In Closet(s), Walls (Dry Wall), Eat-in Kitchen, Kitchen/Dining Combo
- Flooring: Laminate
- Doors: Insulated Doors
- Windows: Thermo Pane Windows, Vinyl Frame, Blinds
- Basement: None
- Attic: Access Only
- Has fireplace: No
- Fireplace features: None
Interior area
- Total structure area: 4,000
- Total interior livable area: 4,000 sqft
Video & virtual tour
Property
Parking
- Total spaces: 2
- Parking features: Detached
- Garage spaces: 2
Accessibility
- Accessibility features: None
Features
- Levels: One and One Half
- Patio & porch: Covered Patio
- Exterior features: Landscaping, Mature Trees
- Fencing: Other
- Waterfront features: Creek
- Body of water: None
Lot
- Size: 40.5 Acres
- Features: Rural Property, Trees, Farm
- Topography: Rolling
Details
- Additional structures: Barn(s)
- Parcel number: 0150000021.00
Construction
Type & style
- Home type: SingleFamily
- Property subtype: Residential Farm
Materials
- Metal Siding
- Foundation: Slab
- Roof: Metal
Condition
- Year built: 2025
Utilities & green energy
- Sewer: Septic Tank
- Water: County
- Utilities for property: Propane Tank-Rented, Satellite Dish
Community & HOA
Community
- Security: Smoke Detector(s)
- Subdivision: N/A
HOA
- Amenities included: None
Location
- Region: Columbia
Financial & listing details
- Price per square foot: $300/sqft
- Tax assessed value: $230,000
- Annual tax amount: $191
- Price range: $1.2M - $1.2M
- Date on market: 8/7/2026
- Road surface type: Gravel
Estimated market value
$1,133,500
$1.08M - $1.19M
$3,766/mo
Price history
| Date | Event | Price |
|---|---|---|
| 8/7/2026 | Listed for sale | $1,200,000$300/sqft |
Source:  RASK #RA20264763 Report a problem RASK #RA20264763 Report a problem | ||
Public tax history
| Year | Property taxes | Tax assessment |
|---|---|---|
| 2025 | $191 -33.8% | $63,700 +168.8% |
| 2024 | $289 -1.5% | $23,700 |
| 2023 | $294 | $23,700 |
Find assessor info on the county website
Monthly payment
Est. payment
Payment breakdown
Explore the cost of this home by adjusting the details. Changes won't be saved.Climate risks
Neighborhood: 42728
Nearby schools
Schools provided by the listing agent
- Elementary: Adair County
- Middle: Adair County
- High: Adair County
Source: RASK. This data may not be complete. We recommend contacting the local school district to confirm school assignments for this home.
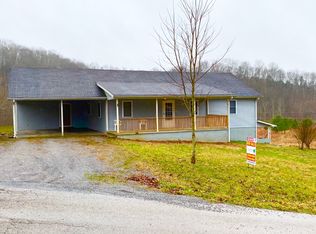

Similar homes
- $899,0004 bd4 ba2.6k sqft2375 Jones Chapel Rd, Columbia, KY 42728For Sale
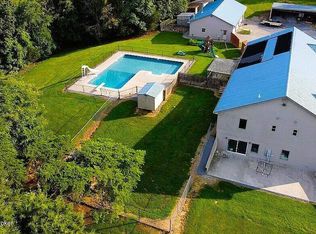
 MLS ID #1712822, Frankie Brown, Red 1 Realty LLC. Metro Search Inc. LLC DBA Apex MLS
 - $1,145,0005 bd4 ba4.8k sqft756 Turner Branch Rd, Burkesville, KY 42717For Sale

 MLS ID #RA20264670, Christina B Vachon, Keller Williams First Choice R. RASK
 - $999,9006 bd6 ba5.6k sqft913 Brockman Keltner Rd, Greensburg, KY 42743For Sale

 MLS ID #SC48071, Ken Hill, Patriot Realty - Auction LLC. South Central Kentucky AOR
 - $698,0003 bd2 ba3.8k sqft1430 Mell Cork Rd, Edmonton, KY 42129For Sale
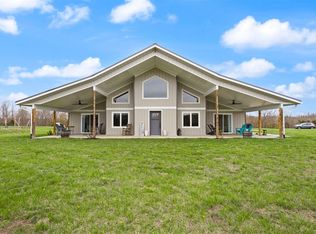 MLS ID #RA20261680, Keith Corum, RE/MAX Highland Realty. RASK
 - $655,0004 bd3 ba3.5k sqft4255 Kino Rd, Summer Shade, KY 42166For SaleMLS ID #RA20265474, Bo Edwards, Coldwell Banker Legacy Group. RASK
- $625,0003 bd3 ba2.2k sqft309 Eagles Pass, Columbia, KY 42728For Sale
 MLS ID #26013210, Todd Hyatt, Lois Ann Disponett Real Est. Imagine MLS
 - $949,0004 bd3 ba3.2k sqft115 Rosalind Way, Burkesville, KY 42717For SaleMLS ID #1727184, Beam | Feather | Hurley, Lenihan Sotheby's Int'l Realty. Metro Search Inc. LLC DBA Apex MLS
- $850,0004 bd3 ba3.2k sqft364 Melba Jones Rd, Greensburg, KY 42743For SaleMLS ID #SC48200, Tammy Stotts, Southern Nest Realty, LLC. South Central Kentucky AOR
- $950,0004 bd4 ba2.9k sqft199 Cooper Dr, Burkesville, KY 42717For Sale
 MLS ID #238582, Bobbie Stone, eXp Realty. UCMLS
 - $695,0003 bd3 ba3.1k sqft1140 Lewis Creek Rd, Burkesville, KY 42717For SaleMLS ID #RA20265615, Tony M Huynh, Keller Williams First Choice R. RASK
- $649,9003 bd2 ba3.2k sqft176 Wetland Dr, Jamestown, KY 42629For SaleMLS ID #26012667, Ashly V Smith, Lake Cumberland Real Estate Professionals. Imagine MLS
