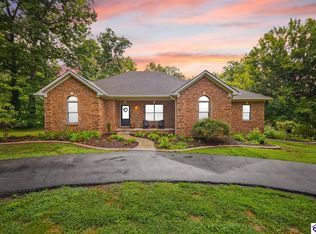
Under a first right of refusal Magnificent lot! This exceptional property awaits a lucky buyer. There are numerous attributes to appreciate about this home. Situated on one of the best lots in Campbellsville, overlooking the city lake, this 2.3-acre property boasts breathtaking views. The residence itself is a masterclass in luxury, featuring hardwood floors, crown molding, tile, custom cabinetry, and a kitchen equipped with stainless steel appliances. Sunsets are AMAZING! The primary suite comprises two rooms, one of which could be converted into a spacious walk-in closet, accompanied by a large primary bathroom, complete with a shower, jetted tub, beautiful tile floor, and a linen closet. The kitchen is truly exceptional, showcasing stunning custom work and beautiful granite. Conveniently located in the heart of Kentucky, this impressive property offers a unique blend of attributes, capturing the essence of the state. The floor plan is impressive, with four bedrooms and 2.5 bathrooms on the main floor. The kitchen features an abundance of custom cabinetry, leading to a dining area with phenomenal views. The den boasts a gorgeous fireplace and stunning views, while the formal dining/living room features another fireplace. The property also includes two separate attached garage areas, providing ample storage and space for six cars, as well as a side gravel area for additional parking. The basement is equipped with a finished family room/den area, a half bath, and a pool area that could be converted into a kitchen or bar. The possibilities are endless in the basement, which also features a potential bedroom. One of the highlights of the property is the ability to walk out from the basement into a covered patio, leading to the magnificent pool area. This space is perfect for relaxation, entertainment, or leisure activities. Perfect deck fromkitchen is spacious, offering surrounding views of the city lake. The basement provides ample storage and the potential for further development. The property comes equipped with a water filter, filtration system, and security system, generator auto as well as an underground fence. The pool area is truly magnificent, making this property a rare find. The den with a gorgeous fireplace and amazing views. also, a formal dining/living room with a fireplace. yes two separate garage attached areas with tons of storage and room for six cars. Whole house Generac system. 22kw. The basement has a finished family room/den!
For sale
Price cut: $20K (6/29)
$629,900
411 Lakeview Dr, Campbellsville, KY 42718
4beds
6,020sqft
Single Family Residence
Built in 1960
2.3 Acres Lot
$-- Zestimate®
$105/sqft
$-- HOA
What's special
Magnificent pool areaMagnificent lotBreathtaking viewsUnderground fenceLinen closetOverlooking the city lakeBeautiful tile floor
- 275 days
- 388
- 15
Zillow last checked:
Listing updated:
Listed by:
Rhonda Smith 270-789-8570,
RHONDA SMITH REALTY INC
Source: HKMLS,MLS#: HK25004995
Facts & features
Interior
Bedrooms & bathrooms
- Bedrooms: 4
- Bathrooms: 4
- Full bathrooms: 2
- Partial bathrooms: 2
- Main level bathrooms: 3
- Main level bedrooms: 4
Primary bedroom
- Level: Main
Bedroom 2
- Level: Main
Bedroom 3
- Level: Main
Bedroom 4
- Level: Main
Primary bathroom
- Level: Main
Bathroom
- Features: Double Vanity, Tub/Shower Combo, Walk-In Closet(s)
Basement
- Area: 3468
Heating
- Forced Air, Gas
Cooling
- Central Air
Appliances
- Included: Cooktop, Dishwasher, Refrigerator, Water Filter, Electric Water Heater, Gas Water Heater
- Laundry: In Garage, Other
Features
- Ceiling Fan(s), Eat-in Kitchen
- Flooring: Hardwood, Tile
- Basement: Finished-Partial,Full,Walk-Out Access
- Has fireplace: Yes
- Fireplace features: Other
Interior area
- Total structure area: 6,020
- Total interior livable area: 6,020 sqft
Property
Parking
- Total spaces: 6
- Parking features: Attached
- Attached garage spaces: 6
Accessibility
- Accessibility features: Other-See Remarks
Features
- Patio & porch: Covered Front Porch, Covered Deck, Deck, Patio
- Exterior features: Balcony, Lighting, Landscaping, Mature Trees, Outdoor Lighting, Trees
- Pool features: In Ground, Heated
- Fencing: Fenced Pool Area
- Has view: Yes
- View description: Lake
- Has water view: Yes
- Water view: Lake
Lot
- Size: 2.3 Acres
- Features: Trees
Details
- Parcel number: C032506
Construction
Type & style
- Home type: SingleFamily
- Architectural style: Ranch
- Property subtype: Single Family Residence
Materials
- Brick
- Foundation: Concrete Perimeter
- Roof: Shingle
Condition
- Year built: 1960
Utilities & green energy
- Sewer: City
- Water: City
Community & HOA
Community
- Security: Security System, Smoke Detector(s)
- Subdivision: None
Location
- Region: Campbellsville
Financial & listing details
- Price per square foot: $105/sqft
- Tax assessed value: $335,000
- Annual tax amount: $1,139
- Price range: $629.9K - $629.9K
- Date on market: 11/29/2025
Estimated market value
Not available
Estimated sales range
Not available
$2,451/mo
Price history
| Date | Event | Price |
|---|---|---|
| 6/29/2026 | Price change | $629,900-3.1%$105/sqft |
Source:  HKMLS #HK25004995 Report a problem HKMLS #HK25004995 Report a problem | ||
| 3/27/2026 | Price change | $649,900-7.1%$108/sqft |
Source: HKMLS #HK25004995 Report a problem | ||
| 11/29/2025 | Listed for sale | $699,900-5.4%$116/sqft |
Source: HKMLS #HK25004995 Report a problem | ||
| 11/6/2025 | Listing removed | $739,900$123/sqft |
Source: HKMLS #HK24004228 Report a problem | ||
| 6/7/2025 | Price change | $739,900-4.5%$123/sqft |
Source: HKMLS #HK24004228 Report a problem | ||
| 11/6/2024 | Listed for sale | $774,900$129/sqft |
Source: HKMLS #HK24004228 Report a problem | ||
Public tax history
| Year | Property taxes | Tax assessment |
|---|---|---|
| 2025 | $1,139 -2.9% | $335,000 |
| 2024 | $1,173 -3.6% | $335,000 |
| 2023 | $1,217 -0.4% | $335,000 +3.1% |
| 2022 | $1,222 | $325,000 |
| 2021 | $1,222 -3.1% | $325,000 |
| 2020 | $1,261 -9.3% | $325,000 +3.2% |
| 2019 | $1,391 +1% | $315,000 |
| 2018 | $1,376 +1.5% | $315,000 |
| 2017 | $1,356 +1.1% | $315,000 |
| 2016 | $1,342 +1.1% | $315,000 |
| 2015 | $1,328 +0.1% | $315,000 |
| 2014 | $1,326 | $315,000 +5% |
| 2012 | -- | $300,000 |
| 2011 | -- | $300,000 |
| 2010 | -- | $300,000 |
Find assessor info on the county website
Monthly payment
Est. payment
Payment breakdown
Explore the cost of this home by adjusting the details. Changes won't be saved.Climate risks
Neighborhood: 42718
- $328,9004 bd4 ba2.4k sqft413 Lakeview Dr, Campbellsville, KY 42718Off Market
- $327,8003 bd2 ba2.7k sqft410 Lakeview Dr, Campbellsville, KY 42718Off Market
- $442,600-- bd-- ba2.5k sqft1 Cherokee Dr, Campbellsville, KY 42718Off Market
- $264,2004 bd3 ba1.6k sqft501 Forest Ave, Campbellsville, KY 42718Off Market
Similar homes
- $659,0005 bd4 ba3.6k sqft100 Banbury Cross Rd, Campbellsville, KY 42718For Sale
 MLS ID #HK2603561, Stephen Olliges, RHONDA SMITH REALTY INC. HKMLS
 - $529,0004 bd3 ba5.4k sqft111 Heritage Dr, Campbellsville, KY 42718For Sale
 EXIT Realty broker feed
 - $325,0004 bd2 ba3.6k sqft528 N Jackson St, Campbellsville, KY 42718For Sale
 MLS ID #HK2602683, Renee R Dobson, RENEE DOBSON REALTY GROUP, LLC. HKMLS
 - $325,0004 bd4 ba4.1k sqft201 Wildflower Dr, Campbellsville, KY 42718For Sale
 MLS ID #HK2601655, Renee R Dobson, RENEE DOBSON REALTY GROUP, LLC. HKMLS
 - $359,0003 bd2 ba3.6k sqft1821 Elkhorn Rd, Campbellsville, KY 42718For Sale
 MLS ID #26016610, Debbie Moss, Kentucky Prime Realty, LLC. Imagine MLS
 - $699,9005 bd4 ba4.2k sqft200 English Ln, Columbia, KY 42728For SaleMLS ID #26023727, Bob Sophiea, eXp Realty, LLC. Imagine MLS
- $589,9004 bd4 ba3.5k sqft230 Rosewood Dr, Lebanon, KY 40033For Sale
 MLS ID #1726305, Amy Dayton, Semonin Realtors. Metro Search Inc. LLC DBA Apex MLS
 - $589,9004 bd4 ba3.5k sqft230 Rose Wood Dr, Lebanon, KY 40033For SaleMLS ID #26013627, Lindsay Barsotti, ERA Select Real Estate. Imagine MLS
- $479,0004 bd4 ba3.5k sqft2742 Liberty Rd, Columbia, KY 42728For Sale
 MLS ID #SC48107, Kathy Nissley, Southern Nest Realty, LLC. South Central Kentucky AOR
 - $550,0006 bd3 ba3.3k sqft1757 Cane Valley Rd, Columbia, KY 42728For SaleMLS ID #SC48069, Travis Hale, Southern Nest Realty, LLC. South Central Kentucky AOR
