PENDING-48 HOUR FIRST RIGHT OF REFUSAL IN PLACE Luxury, Lifestyle, and Unforgettable Views... Welcome Home! Experience the perfect blend of refined living and peaceful country charm in this exceptional home, beautifully situated on a 1.4-acre corner lot with breathtaking views in every direction. Enjoy the privacy and serenity of country living while being just minutes from shopping, dining, schools, and everything Campbellsville has to offer. Designed with both comfort and entertaining in mind, the thoughtfully crafted split-bedroom floor plan welcomes you with warmth and style. The beautifully remodeled kitchen is the heart of the home, featuring stunning cabinetry, a fabulous, oversized island, abundant workspace, and exceptional storage—perfect for everything from everyday meals to holiday gatherings. The fully finished walkout basement expands your living space with a second full kitchen, spacious family room, dedicated home theater, additional full bath, generous storage, and a flexible sleeping room. Whether you're looking for guest accommodations, multi-generational living, or the potential for a private apartment, this level offers endless possibilities. Need even more space? The finished bonus room over the garage is currently used as two home offices and a fitness area but could easily serve as an additional bedroom, media room, playroom, or private retreat. Outside is your own backyard oasis featuring a newer swimming pool and spacious deck (to be completed soon), creating the perfect setting for entertaining or simply relaxing while enjoying the beautiful Kentucky countryside. Recent updates provide added peace of mind, including a NEW roof, 5-year-old HVAC system, and 2-year-old water heater. Homes offering this level of quality, flexibility, and lifestyle are a rare find. Whether you're entertaining family and friends, accommodating multi-generational living, or simply searching for a home that truly has it all, this remarkable property delivers. Data believed true. Buyer to confirm prior to offer. Preapproval or proof of funds required for showings and must accompany all offers.
For sale
Price cut: $10.9K (6/26)
$529,000
111 Heritage Dr, Campbellsville, KY 42718
4beds
5,443sqft
Single Family Residence
Built in 2002
1.4 Acres Lot
$505,400 Zestimate®
$97/sqft
$-- HOA
What's special
Newer swimming poolSpacious deckSpacious family roomNew roofBeautiful kentucky countrysideGenerous storageBeautifully remodeled kitchen
- 92 days
- 187
- 2
Zillow last checked:
Listing updated:
Listed by:
Jackie Willis Denton 270-789-8879,
EXIT REALTY BLUEGRASS
Source: HKMLS,MLS#: HK2602217
Facts & features
Interior
Bedrooms & bathrooms
- Bedrooms: 4
- Bathrooms: 3
- Full bathrooms: 3
- Main level bathrooms: 2
- Main level bedrooms: 3
Rooms
- Room types: Bonus Room
Primary bedroom
- Level: Main
Bedroom 2
- Level: Main
Bedroom 3
- Level: Main
Bedroom 4
- Level: Upper
Primary bathroom
- Level: Main
Bathroom
- Features: Separate Shower, Tub/Shower Combo, Walk-In Closet(s)
Dining room
- Level: Main
Family room
- Level: Basement
Kitchen
- Features: Bar, Other
Living room
- Level: Main
Basement
- Area: 2351
Heating
- Central, Forced Air, Electric, Propane
Cooling
- Central Air
Appliances
- Included: Dishwasher, Range/Oven, Refrigerator, Water Filter, Electric Water Heater, Heat Pump
- Laundry: Laundry Room
Features
- Cathedral Ceiling(s), Ceiling Fan(s), Closet Light(s), Split Bedroom Floor Plan, Walk-In Closet(s), Walls (Dry Wall), Kitchen/Dining Combo
- Flooring: Laminate, Tile
- Windows: Wood Frames, Skylight(s)
- Basement: Finished-Full,Exterior Entry,Walk-Up Access
- Number of fireplaces: 1
- Fireplace features: 1, Gas
Interior area
- Total structure area: 5,443
- Total interior livable area: 5,443 sqft
Property
Parking
- Total spaces: 2
- Parking features: Attached, Garage Faces Side
- Attached garage spaces: 2
Accessibility
- Accessibility features: 1st Floor Bathroom
Features
- Levels: One and One Half
- Patio & porch: Covered Front Porch, Covered Deck
- Exterior features: Landscaping
- Fencing: None
- Body of water: None
Lot
- Size: 1.4 Acres
- Features: Corner Lot, County
Details
- Additional structures: Shed(s)
- Parcel number: 32021A02
- Horse amenities: Horse Facilities
Construction
Type & style
- Home type: SingleFamily
- Architectural style: Ranch
- Property subtype: Single Family Residence
Materials
- Brick
- Foundation: Insulated Concrete Forms
- Roof: Metal
Condition
- New Construction
- New construction: No
- Year built: 2002
Utilities & green energy
- Sewer: Septic Tank
- Water: County
- Utilities for property: Electricity Available
Community & HOA
Community
- Subdivision: None
HOA
- Amenities included: None
Location
- Region: Campbellsville
Financial & listing details
- Price per square foot: $97/sqft
- Tax assessed value: $145,000
- Annual tax amount: $144
- Price range: $529K - $529K
- Date on market: 5/30/2026
Estimated market value
$505,400
$480,000 - $531,000
$2,655/mo
Price history
| Date | Event | Price |
|---|---|---|
| 6/26/2026 | Price change | $529,000-2%$97/sqft |
Source:  HKMLS #HK2602217 Report a problem HKMLS #HK2602217 Report a problem | ||
| 5/30/2026 | Listed for sale | $539,900+31.4%$99/sqft |
Source: HKMLS #HK2602217 Report a problem | ||
| 3/14/2022 | Sold | $411,000+0.2%$76/sqft |
Source: HKMLS #HK10059572 Report a problem | ||
| 2/1/2022 | Listed for sale | $410,000+3.3%$75/sqft |
Source: HKMLS #HK10059572 Report a problem | ||
| 11/27/2019 | Listing removed | $397,000$73/sqft |
Source: EXIT REALTY HEARTLAND #10050077 Report a problem | ||
| 9/30/2019 | Listed for sale | $397,000$73/sqft |
Source: EXIT REALTY HEARTLAND #10050077 Report a problem | ||
Public tax history
| Year | Property taxes | Tax assessment |
|---|---|---|
| 2025 | $144 -1.3% | $14,846 |
| 2024 | $146 -3.4% | $14,846 |
| 2023 | $151 -1.6% | $14,846 |
| 2022 | $153 -93.1% | $14,846 -93.1% |
| 2021 | $2,215 -2.2% | $215,321 |
| 2020 | $2,264 +8.4% | $215,321 +8.6% |
| 2019 | $2,089 +1.8% | $198,321 |
| 2018 | $2,053 +2.2% | $198,321 |
| 2017 | $2,008 +2.5% | $198,321 |
| 2016 | $1,960 +1.5% | $198,321 +1% |
| 2015 | $1,931 +1406.6% | $196,321 |
| 2014 | $128 | $196,321 +1.7% |
| 2012 | -- | $193,000 |
| 2011 | -- | $193,000 |
| 2010 | -- | $193,000 |
Find assessor info on the county website
Monthly payment
Est. payment
Payment breakdown
Explore the cost of this home by adjusting the details. Changes won't be saved.Climate risks
Neighborhood: 42718
Nearby schools
Schools provided by the listing agent
- Elementary: Taylor County
- Middle: Taylor County
- High: Taylor County
Source: HKMLS. This data may not be complete. We recommend contacting the local school district to confirm school assignments for this home.
- $372,4003 bd2 ba1.4k sqft111 Heritage Dr, Campbellsville, KY 42718Off Market
- $411,0003 bd3 ba2.9k sqft55 Heritage Dr, Campbellsville, KY 42718Off Market
- $41,000-- bd-- ba-- sqft49 Heritage Dr, Campbellsville, KY 42718Off Market
- $339,3003 bd2 ba1.6k sqft49 Heritage Dr, Campbellsville, KY 42718Off Market
Similar homes
- $479,9004 bd3 ba5k sqft4436 Old Lebanon Rd, Campbellsville, KY 42718For Sale
 MLS ID #HK2600980, Jackie Willis Denton, EXIT REALTY BLUEGRASS. HKMLS
 - $499,9005 bd3 ba4.2k sqft94 Hunter Trce, Campbellsville, KY 42718For Sale
 MLS ID #HK2603124, Amanda D Long, KELLER WILLIAMS HEARTLAND. HKMLS
 - $499,9004 bd3 ba3.8k sqft10 Golden Pond Loop, Campbellsville, KY 42718For Sale
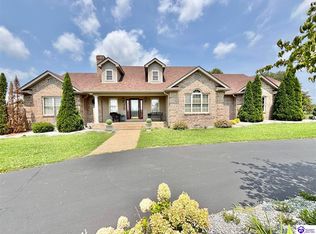 MLS ID #HK2603424, Rhonda Smith, RHONDA SMITH REALTY INC. HKMLS
 - $394,9005 bd3 ba2.8k sqft105 Majesty Ln, Campbellsville, KY 42718For Sale
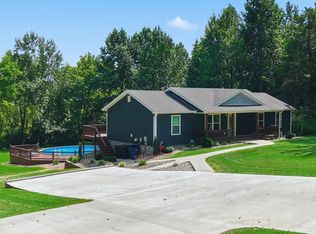
 MLS ID #26023744, Tatiana Rosa, Lifstyl Real Estate. Imagine MLS
 - $359,0003 bd2 ba3.6k sqft1821 Elkhorn Rd, Campbellsville, KY 42718For SaleMLS ID #26016610, Debbie Moss, Kentucky Prime Realty, LLC. Imagine MLS
- $530,0003 bd3 ba3.1k sqft400 D Wilson Rd, Knifley, KY 42753For SaleMLS ID #26007793, Drew Patton, Weichert Realtors Ford Brothers, Inc.. Imagine MLS
