utiful Modern Farmhouse on 6.68 Acres with Pool, Sunroom & Room to Expand Welcome to this stunning 4-bedroom, 2-bath modern farmhouse nestled in a peaceful country setting on 6.68 acres. Offering 3,225 sq ft of finished living space, this home blends comfort, style, and functionality with plenty of room to grow. Inside, you’ll find an open-concept layout with soaring ceilings and abundant natural light throughout the main living areas. The spacious kitchen, dining, and living room flow seamlessly together—perfect for entertaining or everyday living. A separate pantry room adds convenience and additional storage. The home features generously sized bedrooms, including a luxurious primary suite complete with a large walk-in closet/dressing room. The primary bathroom offers a spa-like feel with double vanities (his and hers sink areas), a separate shower, and a soaking tub. French doors from the primary suite lead directly to the covered porch, creating a private retreat to enjoy the peaceful surroundings. A bright sunroom overlooks the backyard and in-ground pool, providing the perfect place to relax and take in the scenic views. The large covered front porch offers additional outdoor living space ideal for enjoying the countryside setting. The basement offers 2,506 sq ft and provides excellent potential for additional living space. One room is already finished, and the basement is plumbed for a future bathroom. The remaining area is unfinished, offering ample storage or the opportunity to customize to your needs. Additional features include an attached 1-car garage with convenient access to the main floor, as well as a second 1-car garage with direct access to the basement—ideal for storage, workshop space, or separate entry. Step outside to your own private retreat, featuring an in-ground pool and spacious outdoor areas perfect for entertaining or unwinding while enjoying the privacy of your acreage. This property offers the perfect blend of modern living, outdoor enjoyment, and peaceful country charm. All data assumed correct but to be verified by buyer prior to offer.
For sale
$799,000
165 Pleasant Dr, Campbellsville, KY 42718
4beds
3,226sqft
Single Family Residence
Built in 2021
6.68 Acres Lot
$751,700 Zestimate®
$248/sqft
$-- HOA
What's special
In-ground poolPeaceful country settingScenic viewsGenerously sized bedrooms
- 120 days |
- 765 |
- 27 |
Zillow last checked:
Listing updated:
Listed by:
Bridget D Childress 270-405-6453,
RENEE DOBSON REALTY GROUP, LLC,
Jason Childress 270-403-3950,
RENEE DOBSON REALTY GROUP, LLC
Source: HKMLS,MLS#: HK2601617
Facts & features
Interior
Bedrooms & bathrooms
- Bedrooms: 4
- Bathrooms: 2
- Full bathrooms: 2
- Main level bathrooms: 2
- Main level bedrooms: 2
Rooms
- Room types: Bonus Room, Recreation Room, Sitting Room
Primary bedroom
- Level: Main
Bedroom 2
- Level: Main
Bedroom 3
- Level: Upper
Bedroom 4
- Level: Basement
Primary bathroom
- Level: Main
Bathroom
- Features: Separate Shower, Tub, Tub/Shower Combo, Walk-In Closet(s)
Kitchen
- Features: Pantry
Basement
- Area: 2506
Heating
- Central, Electric
Cooling
- Central Air
Appliances
- Included: Dishwasher, Microwave, Range/Oven, Refrigerator, Propane Water Heater
- Laundry: In Hall, Laundry Room
Features
- Cathedral Ceiling(s), Vaulted Ceiling(s), Walk-In Closet(s), Walls (Dry Wall), Eat-in Kitchen, Formal Dining Room
- Flooring: Hardwood
- Basement: Finished-Partial,Full,Garage Entrance,Interior Entry,Exterior Entry
- Has fireplace: Yes
- Fireplace features: Propane
Interior area
- Total structure area: 3,226
- Total interior livable area: 3,226 sqft
Property
Parking
- Total spaces: 2
- Parking features: Basement, Attached, Garage Door Opener
- Attached garage spaces: 2
Accessibility
- Accessibility features: 1st Floor Bathroom
Features
- Levels: One and One Half
- Patio & porch: Covered Front Porch, Covered Patio, Porch
- Exterior features: Concrete Walks, Garden, Landscaping
- Pool features: In Ground
- Fencing: None
- Body of water: None
Lot
- Size: 6.68 Acres
- Features: Rural Property, County, Out of City Limits
Details
- Additional structures: Sun Room
Construction
Type & style
- Home type: SingleFamily
- Property subtype: Single Family Residence
Materials
- Brick, Vinyl Siding
- Foundation: Concrete Perimeter
- Roof: Metal
Condition
- New Construction
- New construction: No
- Year built: 2021
Utilities & green energy
- Sewer: Septic Tank
- Water: County
- Utilities for property: Other
Community & HOA
Community
- Subdivision: None
HOA
- Amenities included: None
Location
- Region: Campbellsville
Financial & listing details
- Price per square foot: $248/sqft
- Price range: $799K - $799K
- Date on market: 4/24/2026
Estimated market value
$751,700
$714,000 - $789,000
$2,360/mo
Price history
| Date | Event | Price |
|---|---|---|
| 4/24/2026 | Listed for sale | $799,000$248/sqft |
Source:  HKMLS #HK2601617 Report a problem HKMLS #HK2601617 Report a problem | ||
Public tax history
Tax history is unavailable.
Monthly payment
Est. payment
Payment breakdown
Explore the cost of this home by adjusting the details. Changes won't be saved.Climate risks
Neighborhood: 42718
Nearby schools
GreatSchools rating
- NATaylor County Primary CenterGrades: PK-2Distance: 2.1 mi
- 5/10Taylor County Middle SchoolGrades: 6-8Distance: 2.1 mi
- 8/10Taylor County High SchoolGrades: 9-12Distance: 2.2 mi
- $189,2003 bd1 ba1.5k sqft245 Sheridan Dr, Campbellsville, KY 42718Off Market
- $181,5003 bd1 ba1.2k sqft100 Smith St, Campbellsville, KY 42718Off Market
- $2,000-- bd-- ba-- sqftSheridan Dr, Campbellsville, KY 42718Off Market
- $198,4003 bd1 ba1.6k sqft243 Jan St, Campbellsville, KY 42718Off Market
- $201,0003 bd1 ba1.4k sqft241 Jan St, Campbellsville, KY 42718Off Market
- $250,0002.66 acres0 New Columbia Rd LOT 2-2.669, Campbellsville, KY 42718Lot/Land
- $2,638,756-- bd-- ba57k sqft439 New Columbia Rd, Campbellsville, KY 42718Off Market
- $296,2004 bd5 ba3k sqft241 Sheridan Dr, Campbellsville, KY 42718Off Market
A local agent can set up tours, give advice and negotiate with sellers.
Similar homes
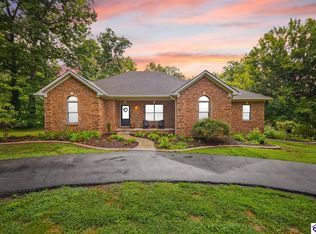
- $659,0005 bd4 ba3.6k sqft100 Banbury Cross Rd, Campbellsville, KY 42718For Sale
 MLS ID #HK2603561, Stephen Olliges, RHONDA SMITH REALTY INC. HKMLS
 - $749,9004 bd4 ba2k sqft2588 Feather Creek Rd, Campbellsville, KY 42718For Sale
 MLS ID #11715782, Joey Hicks, Heavenly Hollow Real Estate. My State MLS
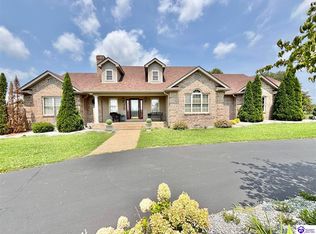
 - $499,9004 bd3 ba3.8k sqft10 Golden Pond Loop, Campbellsville, KY 42718For Sale
 MLS ID #HK2603424, Rhonda Smith, RHONDA SMITH REALTY INC. HKMLS
 - $480,0003 bd3 ba1.7k sqft404 Franklin Rd, Campbellsville, KY 42718For Sale
 MLS ID #HK2603323, James Scott Russell, SMITH REALTY GROUP & AUCTION, LLC. HKMLS
 - $620,0003 bd2 ba2.3k sqft500 Caulk Lake Rd, Campbellsville, KY 42718For SaleMLS ID #HK2603183, Jackie Willis Denton, EXIT REALTY BLUEGRASS. HKMLS
- $499,0006 bd2 ba3.3k sqft4639 New Columbia Rd, Campbellsville, KY 42718For SaleMLS ID #HK2603322, Renee R Dobson, RENEE DOBSON REALTY GROUP, LLC. HKMLS
- $420,0006 bd3 ba3k sqft1303 Sheffield Dr, Campbellsville, KY 42718For SaleMLS ID #HK2603385, April Smith, SMITH REALTY GROUP & AUCTION, LLC. HKMLS
- $585,0004 bd3 ba2.5k sqft795 E Poe Young Rd, Finley, KY 42718For Sale
 MLS ID #SC47909, Debbie Murray, Keller Williams First Choice Realty. South Central Kentucky AOR
 - $699,9003 bd3 ba2.2k sqft820 Smith Chapel Rd, Campbellsville, KY 42718For SaleMLS ID #HK2602220, Renee R Dobson, RENEE DOBSON REALTY GROUP, LLC. HKMLS
- $399,9005 bd3 ba2.8k sqft356 Cambridge Way, Campbellsville, KY 42718For Sale By Owner
- $624,9003 bd4 ba1.9k sqft45 Summer Rules Ct, Campbellsville, KY 42718For SaleMLS ID #HK2602120, Rhonda Smith, RHONDA SMITH REALTY INC. HKMLS
- $500,0003 bd3 ba1.8k sqft200 Three Wood Ln, Campbellsville, KY 42718For SaleMLS ID #HK2601663, Renee R Dobson, RENEE DOBSON REALTY GROUP, LLC. HKMLS
- $484,9003 bd3 ba1.9k sqft39 Woodland Heights Pkwy, Campbellsville, KY 42718For SaleMLS ID #HK2602115, Rhonda Smith, RHONDA SMITH REALTY INC. HKMLS
- $475,0004 bd4 ba3.9k sqft580 Spurlington Church Rd, Campbellsville, KY 42718For SaleMLS ID #11830774, Larry Mccauley, Exit Realty McCauley. NY State MLS
- $550,0004 bd4 ba2.9k sqft333 Fairway Dr, Campbellsville, KY 42718For SaleMLS ID #HK2603438, Rhonda Smith, RHONDA SMITH REALTY INC. HKMLS
- $499,9005 bd3 ba4.2k sqft94 Hunter Trce, Campbellsville, KY 42718For SaleMLS ID #HK2603124, Amanda D Long, KELLER WILLIAMS HEARTLAND. HKMLS
- $475,0003 bd2 ba2.1k sqft326 Fairway Dr, Campbellsville, KY 42718For SaleMLS ID #11852458, Anna Humphress, Osborne-Humphress Realty Company Inc. My State MLS
- $419,0003 bd2 ba1.8k sqft100 Blackberry Dr, Campbellsville, KY 42718For SaleMLS ID #HK2602271, Amanda D Long, KELLER WILLIAMS HEARTLAND. HKMLS
- $474,9005 bd4 ba3.3k sqft354 Hidden Meadows Dr, Campbellsville, KY 42718For SaleMLS ID #11666896, John Wayne Kessler, Kessler Auction & Realty Co. My State MLS
- $450,0003 bd2 ba1.8k sqft250 Philpot Rd, Campbellsville, KY 42718For SaleMLS ID #HK2602018, Renee R Dobson, RENEE DOBSON REALTY GROUP, LLC. HKMLS
