Nice 2 Bedroom, 1 Bath home features include split bedrooms garden tub spacious living room and covered patio.
Outside, enjoy a spacious backyard with plenty of room for outdoor entertaining, gardening, pets, or creating your own private retreat. With its established character and inviting spaces, this property is a wonderful opportunity for buyers looking to personalize a home and add their own updates over time. Conveniently located in an established Fort Worth neighborhood with access to shopping, dining, schools, and major roadways. Bring your ideas and discover the possibilities this home has to offer!
For sale
$195,000
913 Sargent St, Fort Worth, TX 76103
2beds
924sqft
Single Family Residence
Built in 1949
7,492 Square Feet Lot
$189,300 Zestimate®
$211/sqft
$-- HOA
What's special
Spacious backyardSplit bedroomsCovered patioGarden tub
- 35 days
- 86
- 6
Zillow last checked:
Listing updated:
Listed by:
Febe Ramirez 0675784,
Chandler Ferguson Real Estate 817-267-1009
Source: NTREIS,MLS#: 21390483
Facts & features
Interior
Bedrooms & bathrooms
- Bedrooms: 2
- Bathrooms: 1
- Full bathrooms: 1
Primary bedroom
- Features: Garden Tub/Roman Tub
- Level: First
- Dimensions: 12 x 12
Bedroom
- Level: First
- Dimensions: 13 x 12
Breakfast room nook
- Level: First
- Dimensions: 9 x 8
Dining room
- Level: First
- Dimensions: 12 x 10
Kitchen
- Level: First
- Dimensions: 12 x 8
Living room
- Level: First
- Dimensions: 18 x 12
Heating
- Central
Cooling
- Central Air
Appliances
- Included: Gas Range, Refrigerator
- Laundry: Washer Hookup, Electric Dryer Hookup, Laundry in Utility Room
Features
- Granite Counters
- Flooring: Ceramic Tile, Wood
- Has basement: No
- Has fireplace: No
Interior area
- Total interior livable area: 924 sqft
Video & virtual tour
Property
Parking
- Total spaces: 2
- Parking features: Carport
- Garage spaces: 1
- Carport spaces: 1
- Covered spaces: 2
Features
- Levels: One
- Stories: 1
- Pool features: None
- Fencing: Chain Link
Lot
- Size: 7,492 Square Feet
Details
- Parcel number: 00543357
Construction
Type & style
- Home type: SingleFamily
- Architectural style: Traditional,Detached
- Property subtype: Single Family Residence
Materials
- Foundation: Pillar/Post/Pier
- Roof: Shingle
Condition
- Resale
- Year built: 1949
Utilities & green energy
- Sewer: Public Sewer
- Water: Public
- Utilities for property: Electricity Connected, Sewer Available, Water Available
Community & HOA
Community
- Subdivision: Clairemont Place
HOA
- Has HOA: No
Location
- Region: Fort Worth
Financial & listing details
- Price per square foot: $211/sqft
- Tax assessed value: $155,334
- Annual tax amount: $3,400
- Date on market: 9/18/2026
- Cumulative days on market: 36 days
- Listing terms: Cash,Conventional,FHA,VA Loan
Estimated market value
$189,300
$180,000 - $199,000
$1,416/mo
Price history
| Date | Event | Price |
|---|---|---|
| 9/18/2026 | Listed for sale | $195,000+596.4%$211/sqft |
Source: NTREIS #21390483 Report a problem | ||
| 10/27/2010 | Sold | -- |
Source: Agent Provided Report a problem | ||
| 9/8/2010 | Listed for sale | $28,000$30/sqft |
Source: foreclosure.com Report a problem | ||
| 4/15/2010 | Sold | -- |
Source: Public Record Report a problem | ||
Public tax history
| Year | Property taxes | Tax assessment |
|---|---|---|
| 2025 | $3,400 -2.4% | $155,334 |
| 2024 | $3,486 +21.8% | $155,334 +22.8% |
| 2023 | $2,863 +1.5% | $126,504 +16.6% |
| 2022 | $2,821 +48.2% | $108,517 +53.3% |
| 2021 | $1,903 -2% | $70,810 |
| 2020 | $1,942 +0.5% | $70,810 -3% |
| 2019 | $1,932 +8.2% | $73,000 +12.4% |
| 2018 | $1,786 +22.4% | $64,931 +23.9% |
| 2017 | $1,459 -1.7% | $52,401 -7.4% |
| 2016 | $1,485 +149.1% | $56,585 +169.5% |
| 2015 | $596 | $21,000 |
| 2014 | $596 | $21,000 |
| 2013 | -- | $21,000 -14.3% |
| 2012 | -- | $24,500 -3.9% |
| 2011 | -- | $25,500 -0.8% |
| 2010 | -- | $25,700 -8.5% |
| 2009 | -- | $28,100 -35.4% |
| 2008 | -- | $43,500 +46.5% |
| 2007 | -- | $29,700 |
| 2006 | -- | $29,700 |
| 2005 | -- | $29,700 +8.4% |
| 2004 | -- | $27,400 |
| 2003 | -- | $27,400 |
| 2002 | -- | $27,400 +37.7% |
| 2001 | -- | $19,900 |
| 2000 | -- | $19,900 |
Find assessor info on the county website
Monthly payment
Est. payment
Payment breakdown
Explore the cost of this home by adjusting the details. Changes won't be saved.Climate risks
Neighborhood: West Meadowbrook
Nearby schools
Schools provided by the listing agent
- Elementary: Sagamorehi
- Middle: Meadowbrook
- High: Eastern Hills
- District: Fort Worth ISD
Source: NTREIS. This data may not be complete. We recommend contacting the local school district to confirm school assignments for this home.

Similar homes
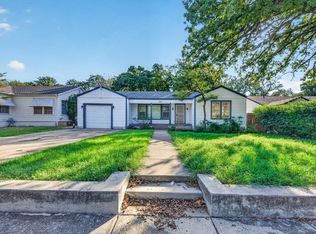
- $195,0003 bd2 ba1k sqft701 Chicago Ave, Fort Worth, TX 76103For Sale
 MLS ID #21357883, Angelica Lazo. NTREIS
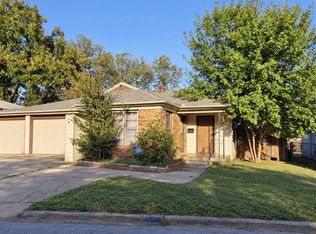
- $225,0002 bd2 ba1.1k sqft501 Catherine St, Fort Worth, TX 76103For Sale
 MLS ID #21414653, Amy Bernard. NTREIS
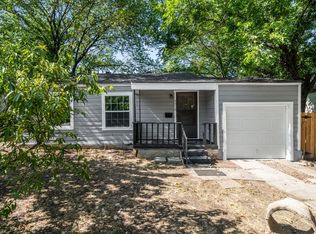
- $160,0003 bd2 ba1k sqft2513 Roseland St, Fort Worth, TX 76103For Sale
 MLS ID #21418747, Dina Morales. NTREIS
- $194,0002 bd1 ba1.1k sqft3316 Hazeline Rd, Fort Worth, TX 76103For Sale
 MLS ID #21348483, Blanca Vazquez. NTREIS
