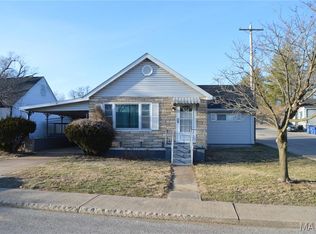
This ranch home on an oversized corner lot is conveniently located in the heart of Festus! The main level offers two bedrooms, one full bath, and an open living and dining area, all with hardwood floors. Off the dining room, step outside to a covered back patio overlooking the spacious yard. The Partially finished lower level offer additional space with a second full bathroom, a full kitchen, two bonus room with closets, and additional unfinished space storage. Recent updates include a brand new roof and brand new HVAC both installed August 2026. Great in-town location with plenty of space and possibilities on both levels!
Pending
Listed by: Epique Realty • Ariel Bell • 636-226-5675
Price cut: $5.5K (9/21)
$189,500
913 Vine St, Festus, MO 63028
2beds
1,104sqft
Single Family Residence
Built in 1960
0.34 Acres Lot
$187,300 Zestimate®
$172/sqft
$-- HOA
What's special
Spacious yardBrand new roofTwo bedroomsFull kitchenHardwood floorsOversized corner lotCovered back patio
- 36 days
- 540
- 48
Zillow last checked:
Listing updated:
Listed by:
Ariel Bell 636-226-5675,
Epique Realty
Source: MARIS,MLS#: 26056279 Originating MLS: Southern Gateway Association of REALTORS
Originating MLS: Southern Gateway Association of REALTORSFacts & features
Interior
Bedrooms & bathrooms
- Bedrooms: 2
- Bathrooms: 2
- Full bathrooms: 2
- Main level bathrooms: 1
- Main level bedrooms: 2
Heating
- Forced Air
Cooling
- Central Air
Features
- Flooring: Hardwood
- Basement: Concrete,Partially Finished,Sleeping Area,Storage Space,Walk-Out Access
- Has fireplace: No
Interior area
- Total structure area: 1,104
- Total interior livable area: 1,104 sqft
- Finished area above ground: 1,104
Property
Parking
- Total spaces: 1
- Parking features: Garage - Attached
- Attached garage spaces: 1
Features
- Levels: One
Lot
- Size: 0.34 Acres
- Features: Corner Lot
Details
- Parcel number: 193.006.01009001
- Special conditions: Standard
Construction
Type & style
- Home type: SingleFamily
- Architectural style: Ranch
- Property subtype: Single Family Residence
- Attached to another structure: Yes
Materials
- Brick
Condition
- Year built: 1960
Utilities & green energy
- Electric: Ameren
- Sewer: Public Sewer
- Water: Public
- Utilities for property: Cable Available, Electricity Connected, Sewer Connected, Water Connected
Community & HOA
Community
- Subdivision: Lewis Lucas 4th Add
HOA
- Has HOA: No
Location
- Region: Festus
Financial & listing details
- Price per square foot: $172/sqft
- Tax assessed value: $82,500
- Annual tax amount: $856
- Date on market: 9/4/2026
- Cumulative days on market: 36 days
- Listing terms: Cash,Conventional,FHA,USDA Loan,VA Loan
- Electric utility on property: Yes
Estimated market value
$187,300
$178,000 - $197,000
$1,416/mo
Price history
| Date | Event | Price |
|---|---|---|
| 9/24/2026 | Pending sale | $189,500$172/sqft |
Source:  MARIS #26056279 Report a problem MARIS #26056279 Report a problem | ||
| 9/21/2026 | Price change | $189,500-2.8%$172/sqft |
Source: MARIS #26056279 Report a problem | ||
| 9/11/2026 | Listed for sale | $195,000$177/sqft |
Source: MARIS #26056279 Report a problem | ||
| 9/5/2026 | Pending sale | $195,000$177/sqft |
Source: MARIS #26056279 Report a problem | ||
| 9/5/2026 | Listed for sale | $195,000+39.4%$177/sqft |
Source: MARIS #26056279 Report a problem | ||
| 10/12/2021 | Sold | -- |
Source: MARIS #21065047 Report a problem | ||
| 9/17/2021 | Pending sale | $139,900$127/sqft |
Source: MARIS #21065047 Report a problem | ||
| 9/10/2021 | Contingent | $139,900$127/sqft |
Source: MARIS #21065047 Report a problem | ||
| 9/10/2021 | Listed for sale | $139,900$127/sqft |
Source: MARIS #21065047 Report a problem | ||
Public tax history
| Year | Property taxes | Tax assessment |
|---|---|---|
| 2025 | $856 +5.8% | $15,600 +9.1% |
| 2024 | $810 +0.5% | $14,300 |
| 2023 | $806 +0% | $14,300 |
| 2022 | $805 -0.1% | $14,300 |
| 2021 | $806 +7.3% | $14,300 +14.4% |
| 2020 | $751 +0% | $12,500 |
| 2019 | $751 | $12,500 |
| 2018 | $751 +10.9% | $12,500 |
| 2017 | $677 | $12,500 +5% |
| 2016 | $677 +4.5% | $11,900 |
| 2015 | $648 | $11,900 +3.5% |
| 2013 | $648 | $11,500 |
Find assessor info on the county website
Monthly payment
Est. payment
Payment breakdown
Explore the cost of this home by adjusting the details. Changes won't be saved.Climate risks
Neighborhood: 63028
Nearby schools
Schools provided by the listing agent
- Elementary: Festus Elem.
- Middle: Festus Middle
- High: Festus Sr. High
Source: MARIS. This data may not be complete. We recommend contacting the local school district to confirm school assignments for this home.

Similar homes
- $208,0003 bd2 ba960 sqft702 Locust St, Festus, MO 63028For Sale

 MLS ID #26057790, Sidney P Florence, Main Key Realty LLC. MARIS
 - $178,0003 bd1 ba1k sqft1002 Terrace Dr, Festus, MO 63028For Sale
 MLS ID #26059132, Jackie Davis, Davis Prime Real Estate. MARIS
 - $232,9003 bd2 ba1.1k sqft729 Joachim St, Festus, MO 63028For Sale
 MLS ID #26050916, Holly A Kennedy, Exit Elite Realty. MARIS
 - $215,0003 bd2 ba1.2k sqft1250 Denali Dr, Festus, MO 63028For Sale
 MLS ID #26050248, Caleb C Travers, Keller Williams Chesterfield. MARIS
 - $179,9003 bd2 ba966 sqft3079 Victoria Rd, Festus, MO 63028For SaleMLS ID #26057815, John David, USRealty.com, LLP. MARIS
- $230,0003 bd2 ba864 sqft3043 Victoria Rd, Festus, MO 63028For SaleMLS ID #26063080, John A Engelbach, RE/MAX Results. MARIS
- $185,0002 bd1 ba1.1k sqft2833 Parthenon Dr, De Soto, MO 63020For SaleMLS ID #26049121, LeAnna L Obermeyer, Locals Realty, LLC. MARIS
- $189,0003 bd1 ba960 sqft7931 White Oak Dr, Dittmer, MO 63023For SaleMLS ID #26064313, Amelia S Fell, Select Properties. MARIS
- $205,0002 bd2 ba1k sqft519 Boyd St, De Soto, MO 63020For SaleMLS ID #26065419, Andrea Tidwell, Gateway Real Estate. MARIS
- $250,0003 bd3 ba1.3k sqft209 Virginia Ave, Crystal City, MO 63019For SaleMLS ID #26062190, Michael J Meyers, DRG - Delhougne Realty Group. MARIS
- $199,0003 bd2 ba960 sqft2181 Wilderness Trl, Barnhart, MO 63012For SaleMLS ID #26060199, Lejla McClanahan, Exit Elite Realty. MARIS
- $229,5003 bd2 ba1.1k sqft1003 Sunridge Trl W, Pevely, MO 63070For SaleMLS ID #26062707, Jolene Blecha, RE/MAX Best Choice St. Louis. MARIS
- $195,0002 bd1 ba960 sqft4392 Flucom Rd, De Soto, MO 63020For SaleMLS ID #26056931, Michelle M McEntire, Main Key Realty LLC. MARIS
- $179,0002 bd1 ba1k sqft1202 Main St, Maeystown, IL 62256For SaleMLS ID #26064220, Lauren M Luke, eXp Realty. MARIS
- $249,9004 bd2 ba1.5k sqft1093 Orchard Trl, Pevely, MO 63070For SaleMLS ID #26063171, Krista Hartmann, RE/MAX Results. MARIS
- $183,0001 bd1 ba1.1k sqft6521 Ll Rd, Waterloo, IL 62298For SaleMLS ID #26064540, JoAnn M Meier, RE/MAX First Choice. MARIS
