Some homes are meant to blend in. This home is meant to STAND OUT! It's got PERSONALITY PLUS - It's not your typical cookie cutter home - A rare blend of refined living & natural beauty just outside Charlottesville, VA. This light-filled home is designed to embrace its setting, with expansive windows, soaring ceilings & an inviting open flow featuring 4 BR & 2.5 BA, a striking Gourmet Kitchen & a 2nd kitchen on the Terrace Level. Generous living spaces & abundant natural light make everyday living & entertaining effortless. The flexible floor plan is ideal for multi-generational living, AirBNB potential, or entertaining on an intimate or grand scale. This special property is adjacent to the 209-acre Totier Creek Reservoir Park & Wildlife Sanctuary. Hiking trails, fishing & boating are right next door & it's only 6 minutes to the public boat launch on the James River for fishing & boating. Enjoy easy access to Charlottesville, UVA & area amenities, along with the downtown charm of Scottsville featuring pubs, restaurants, shopping, a Farmers Market & more. Firefly Fiber internet. No HOA. Minutes to wineries & breweries. Ideal as a full-time residence or weekend retreat. It's exactly the home you didn't know you were looking for!
Active
$1,049,900
9130 Totier Creek Rd, Scottsville, VA 24590
4beds
4,460sqft
Single Family Residence
Built in 2002
6.74 Acres Lot
$1,021,200 Zestimate®
$235/sqft
$-- HOA
What's special
Light-filled homeFlexible floor planGenerous living spacesInviting open flowSoaring ceilingsAbundant natural lightStriking gourmet kitchen
- 183 days
- 228
- 7
Zillow last checked:
Listing updated:
Listed by:
LISA CAMPBELL 434-282-5568,
YES REALTY PARTNERS 434-531-0817
Source: CAAR,MLS#: 675641 Originating MLS: Charlottesville Area Association of Realtors
Originating MLS: Charlottesville Area Association of RealtorsFacts & features
Interior
Bedrooms & bathrooms
- Bedrooms: 4
- Bathrooms: 3
- Full bathrooms: 2
- 1/2 bathrooms: 1
- Main level bathrooms: 2
- Main level bedrooms: 1
Rooms
- Room types: Bathroom, Billiard Room, Breakfast Room/Nook, Bedroom, Dining Room, Full Bath, Half Bath, Kitchen, Laundry, Living Room, Recreation, Utility Room
Primary bedroom
- Level: First
Bedroom
- Level: Basement
Bedroom
- Level: Basement
Bedroom
- Level: Basement
Primary bathroom
- Level: First
Bathroom
- Level: Basement
Other
- Features: Butler's Pantry
- Level: First
Other
- Level: First
Other
- Level: First
Breakfast room nook
- Level: First
Dining room
- Level: Basement
Dining room
- Level: First
Half bath
- Level: First
Kitchen
- Level: First
Kitchen
- Level: Basement
Laundry
- Level: First
Living room
- Level: First
Other
- Level: Basement
Recreation
- Level: Basement
Utility room
- Level: Basement
Heating
- Central, Propane, Multi-Fuel
Cooling
- Central Air, Heat Pump
Appliances
- Included: Convection Oven, Dishwasher, Induction Cooktop, Microwave, Refrigerator, Dryer, Washer
- Laundry: Washer Hookup, Dryer Hookup, Sink
Features
- Primary Downstairs, Breakfast Bar, Butler's Pantry, Breakfast Area, Eat-in Kitchen, Kitchen Island, Recessed Lighting, Utility Room
- Basement: Exterior Entry,Full,Finished,Heated,Interior Entry,Walk-Out Access
- Has fireplace: Yes
- Fireplace features: Gas
Interior area
- Total structure area: 5,429
- Total interior livable area: 4,460 sqft
- Finished area above ground: 2,655
- Finished area below ground: 1,805
Video & virtual tour
Property
Parking
- Total spaces: 2
- Parking features: Attached, Electricity, Garage Faces Front, Garage, Garage Door Opener
- Attached garage spaces: 2
Features
- Levels: Two
- Stories: 2
- Exterior features: Landscape Lights
- Pool features: None
Lot
- Size: 6.74 Acres
- Features: Garden, Landscaped, Secluded, Wooded
- Topography: Rolling
Details
- Parcel number: 136000000050A0
- Zoning description: RA Rural Area
Construction
Type & style
- Home type: SingleFamily
- Property subtype: Single Family Residence
Materials
- Stick Built
- Foundation: Brick/Mortar, Poured
Condition
- New construction: No
- Year built: 2002
Utilities & green energy
- Sewer: Septic Tank
- Water: Private, Well
- Utilities for property: Fiber Optic Available
Community & HOA
Community
- Subdivision: VALMONT ESTATES
HOA
- Has HOA: No
Location
- Region: Scottsville
Financial & listing details
- Price per square foot: $235/sqft
- Tax assessed value: $1,049,900
- Annual tax amount: $9,386
- Date on market: 4/10/2026
- Cumulative days on market: 214 days
- Exclusions: Pool table, gardening pots & art installations do not convey.
Estimated market value
$1,021,200
$970,000 - $1.07M
$4,018/mo
Price history
| Date | Event | Price |
|---|---|---|
| 6/3/2026 | Price change | $1,049,900-4.6%$235/sqft |
Source:  CAAR #675641 Report a problem CAAR #675641 Report a problem | ||
| 4/10/2026 | Price change | $1,100,000-2.2%$247/sqft |
Source: CAAR #675641 Report a problem | ||
| 3/30/2026 | Price change | $1,125,000-4.3%$252/sqft |
Source: CAAR #674210 Report a problem | ||
| 3/25/2026 | Price change | $1,175,000-6%$263/sqft |
Source: CAAR #674210 Report a problem | ||
| 3/11/2026 | Listed for sale | $1,250,000+34.4%$280/sqft |
Source: CAAR #674210 Report a problem | ||
| 8/9/2023 | Sold | $930,000-2.1%$209/sqft |
Source: Public Record Report a problem | ||
| 7/7/2023 | Pending sale | $950,000$213/sqft |
Source: CAAR #641172 Report a problem | ||
| 5/1/2023 | Listed for sale | $950,000+46.2%$213/sqft |
Source: CAAR #641172 Report a problem | ||
| 3/19/2013 | Listing removed | $649,900$146/sqft |
Source: RE/MAX CROSSROADS #AB7796408 Report a problem | ||
| 8/15/2012 | Listed for sale | $649,900$146/sqft |
Source: RE/MAX CROSSROADS #AB7796408 Report a problem | ||
| 8/8/2012 | Pending sale | $649,900$146/sqft |
Source: RE/MAX CROSSROADS #AB7796408 Report a problem | ||
| 3/17/2012 | Listed for sale | $649,900-3.7%$146/sqft |
Source: Remax Crossroads #AB7796408 Report a problem | ||
| 4/20/2010 | Listed for sale | $675,000$151/sqft |
Source: Re/Max Assured Properties #476319 Report a problem | ||
| 12/19/2009 | Listing removed | $675,000$151/sqft |
Source: Real Estate III #463914 Report a problem | ||
| 7/26/2009 | Price change | $675,000-11.8%$151/sqft |
Source: Real Estate III #463914 Report a problem | ||
| 4/11/2009 | Listed for sale | $765,000$172/sqft |
Source: Real Estate III #463914 Report a problem | ||
Public tax history
| Year | Property taxes | Tax assessment |
|---|---|---|
| 2025 | $9,386 +10.4% | $1,049,900 +5.4% |
| 2024 | $8,503 +15.2% | $995,700 +15.2% |
| 2023 | $7,383 +7.1% | $864,500 +7.1% |
| 2022 | $6,891 +16.2% | $806,900 +16.2% |
| 2021 | $5,929 -2.7% | $694,300 -2.7% |
| 2020 | $6,097 +9.6% | $713,900 +9.6% |
| 2019 | $5,563 | $651,400 +3.8% |
| 2018 | -- | $627,500 +6% |
| 2017 | -- | $591,800 -3.8% |
| 2016 | -- | $615,000 +0.4% |
| 2015 | -- | $612,800 +0.1% |
| 2014 | -- | $612,200 +1.4% |
| 2013 | -- | $603,500 -2.7% |
| 2012 | -- | $620,000 -0.8% |
| 2011 | -- | $625,300 -0.8% |
| 2010 | -- | $630,600 -2.4% |
| 2009 | -- | $645,900 -4.2% |
| 2008 | -- | $674,000 -1.9% |
| 2007 | -- | $687,300 +65% |
| 2006 | -- | $416,500 |
| 2005 | -- | $416,500 +12.5% |
| 2004 | -- | $370,300 +493.4% |
| 2003 | -- | $62,400 +21.4% |
| 2002 | -- | $51,400 |
| 2001 | -- | -- |
Find assessor info on the county website
Monthly payment
Est. payment
Payment breakdown
Explore the cost of this home by adjusting the details. Changes won't be saved.Climate risks
Neighborhood: 24590
Nearby schools
Schools provided by the listing agent
- Elementary: Scottsville
- Middle: Walton
- High: Monticello
Source: CAAR. This data may not be complete. We recommend contacting the local school district to confirm school assignments for this home.
- $414,0004 bd3 ba2.3k sqft9115 Totier Creek Rd, Scottsville, VA 24590Off Market

- $396,7003 bd3 ba1.8k sqft9135 Totier Creek Rd, Scottsville, VA 24590Off Market
- $352,7003 bd2 ba1.3k sqft9095 Totier Creek Rd, Scottsville, VA 24590Off Market
- $328,4001 bd1 ba750 sqft9080 Totier Creek Rd, Scottsville, VA 24590Off Market
Similar homes
- $1,475,0005 bd4 ba2.9k sqft7810 Albevanna Spring Rd, Scottsville, VA 24590For Sale
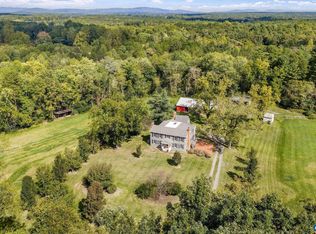
 MLS ID #682681, JORDAN SUMMERS, FRANK HARDY SOTHEBY'S INTERNATIONAL REALTY. CAAR
 - $595,0004 bd3 ba4k sqft550 Valley St, Scottsville, VA 24590For Sale
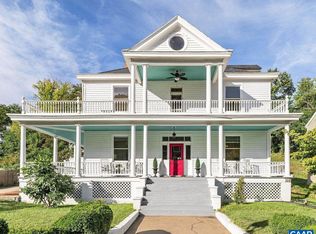 MLS ID #682124, BRITTNEY WILLS, LORING WOODRIFF REAL ESTATE ASSOCIATES. CAAR
 - $947,7004 bd5 ba4.3k sqft1089 Broken Island Rd, Palmyra, VA 22963For Sale
 MLS ID #682046, LISA CAMPBELL, YES REALTY PARTNERS. CAAR
 - $699,0005 bd4 ba3.1k sqft6268 Jefferson Mill Rd, Scottsville, VA 24590For Sale
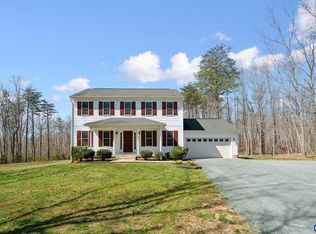 MLS ID #681966, JEFF MATTIE, CORE REAL ESTATE PARTNERS LLC. CAAR
 - $1,100,0005 bd5 ba3.6k sqft4165 Indian Ln, North Garden, VA 22959For SaleMLS ID #681003, SUSAN STEWART, RE/MAX REALTY SPECIALISTS-CHARLOTTESVILLE. CAAR
- $1,195,0004 bd3 ba2.7k sqftColes Rolling Rd, Scottsville, VA 24590New ConstructionMLS ID #676507, REBECCA WHITE, LORING WOODRIFF REAL ESTATE ASSOCIATES. CAAR
- $685,0005 bd4 ba3.1k sqft6414 Jefferson Mill Rd, Scottsville, VA 24590For SaleMLS ID #682081, AARON MANIS, SLOAN MANIS REAL ESTATE. CAAR
- $945,0004 bd5 ba6.3k sqft3132 Thomas Jefferson Pkwy, Palmyra, VA 22963For SaleMLS ID #675656, VICKI WILSON, MONTICELLO COUNTRY REALTY, LLC. CAAR
- $549,0005 bd3 ba2.9k sqft2851 Martin Kings Rd, Scottsville, VA 24590For SaleMLS ID #677240, SANDRA MORRIS, KELLER WILLIAMS ALLIANCE - CHARLOTTESVILLE. CAAR
- $875,0003 bd4 ba3.7k sqft7530 Damon Rd, Schuyler, VA 22969For SaleMLS ID #676344, CARTER MONTAGUE, MONTAGUE, MILLER & CO. - WESTFIELD. CAAR
- $899,0005 bd6 ba5.6k sqft1698 Broken Island Rd, Palmyra, VA 22963For SaleMLS ID #676962, LIBERTY KALERGIS, MCLEAN FAULCONER INC., REALTOR. CAAR
- $1,050,0005 bd4 ba3k sqft27 Ashlawn Blvd, Palmyra, VA 22963For SaleMLS ID #681750, THE GUNNELS GROUP, LONG & FOSTER - LAKE MONTICELLO. CAAR
- $525,0004 bd3 ba2.2k sqft1299 Grape Lawn Dr, Lovingston, VA 22949For SaleMLS ID #682618, LINDA WILLER, RE/MAX REALTY SPECIALISTS-CHARLOTTESVILLE. CAAR
- $750,0002 bd3 ba5.2k sqft3999 Shores Rd, Palmyra, VA 22963For SaleMLS ID #681934, JULIE HOLBROOK, NEST REALTY GROUP. CAAR
- $1,250,0005 bd6 ba5.1k sqft380 Ballenger Ln, Palmyra, VA 22963For SaleMLS ID #677498, HEGARTY_PEERY REALTORS, KELLER WILLIAMS ALLIANCE - CHARLOTTESVILLE. CAAR
- $899,0004 bd4 ba2.3k sqft2100 Drovers Ln, North Garden, VA 22959For Sale
 MLS ID #VAAB2001276, Khaliyah Barakhyahu, EXP Realty, LLC. Bright MLS
 - $1,240,0004 bd4 ba4.5k sqft1905 Craigs Store Rd, Afton, VA 22920For SaleMLS ID #681616, GRIER MURPHY, NEST REALTY GROUP. CAAR
- $1,295,0005 bd5 ba4.1k sqft21 Deer Path, Charlottesville, VA 22903For SaleMLS ID #681306, MAZI VOGLER, TOWN REALTY. CAAR
