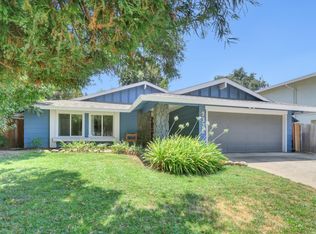
Welcome to 9133 Rosewood Drive in the heart of Rosemont! This four-bedroom, two-bathroom ranch-style home is move-in ready and presents a great opportunity for all types of buyers. Brand-new bamboo flooring has been installed throughout the living room and bedrooms, along with new baseboards, fresh interior paint, and new ceiling fans. Both the primary and hall bathrooms have been refreshed with new vanities, doors, and paint. The kitchen was completely remodeled in 2021 with Cambria quartz countertops, soft-close cabinetry, and new Samsung appliances. Red quarry tile flooring extends through both the kitchen and hallway. New windows were also installed in 2021, and the water heater was replaced in 2022. Three of the bedrooms are located on the main floor, including the primary suite with an en-suite bathroom. The fourth bedroom is situated upstairs, creating a private and quiet retreat with space for a home office. The front living room features large windows that fill the space with natural light and flows seamlessly into the dining area. The rear family room features a large fireplace and sliding glass doors that open to the backyard. The front of the home features a breeze-block patio with planter beds, a new picket fence, fresh mulch, and an avocado tree. The back patio provides the perfect space for outdoor furniture and a dedicated area for outdoor cooking. The backyard boasts multiple fruit trees (pear, nectarine, peach, fig, mandarin, navel orange, plum, lemon, grapefruit, and olive), while the covered side patio off the garage is ideal for shaded hobbies or simply relaxing. Located just behind Sequoia Elementary School, the home is a short jaunt to Rosemont Plaza, which offers restaurants, coffee shops, and a grocery store. Enjoy easy access to Highway 50 and the Manlove light rail station. This fantastic property is strategically priced below comparable homes in the neighborhood to facilitate a quick sale, so don't miss your opportunity to see it before it's gone!
Active
Price cut: $14K (8/20)
$510,000
9133 Rosewood Dr, Sacramento, CA 95826
4beds
2,056sqft
Single Family Residence
Built in 1958
6,969 Square Feet Lot
$510,800 Zestimate®
$248/sqft
$-- HOA
What's special
Four-bedroom two-bathroom ranch-style homeNew baseboardsAvocado treeFresh interior paintNew picket fenceNew samsung appliancesFresh mulch
- 29 days
- 1,067
- 94
Likely to sell faster than
Zillow last checked:
Listing updated:
Listed by:
Joseph Olson DRE #02083344 916-835-2968,
Coldwell Banker Realty
Source: MetroList Services of CA,MLS#: 226080454Originating MLS: MetroList Services, Inc.
Facts & features
Interior
Bedrooms & bathrooms
- Bedrooms: 4
- Bathrooms: 2
- Full bathrooms: 2
Rooms
- Room types: Family Room, Kitchen, Living Room
Primary bedroom
- Features: Ground Floor
Primary bathroom
- Features: Shower Stall(s)
Dining room
- Features: Bar, Space in Kitchen
Kitchen
- Features: Quartz Counter
Heating
- Central, Fireplace(s)
Cooling
- Central Air
Appliances
- Included: Gas Water Heater, Range Hood, Dishwasher, Disposal, Free-Standing Electric Range
- Laundry: In Garage
Features
- Flooring: Bamboo, Tile, Vinyl
- Has fireplace: No
Interior area
- Total structure area: 0
- Total interior livable area: 2,056 sqft
Property
Parking
- Total spaces: 4
- Parking features: Attached, Garage Faces Front, Level Driveway/Sidewalks
- Attached garage spaces: 2
- Uncovered spaces: 2
Features
- Fencing: Back Yard,Wood,Front Yard,Masonry
Lot
- Size: 6,969 Square Feet
- Features: Shape Regular, Landscape Front
- Topography: Level,Level
Details
- Additional structures: Shed(s)
- Parcel number: 06000960020000
- Zoning: RD-5
- Special conditions: Standard
Construction
Type & style
- Home type: SingleFamily
- Architectural style: Traditional
- Property subtype: Single Family Residence
Materials
- Brick, Stucco, Wood
- Foundation: Combination
- Roof: Composition
Condition
- Year built: 1958
Utilities & green energy
- Electric: 220 Volts
- Sewer: Public Sewer
- Water: Public, Meter on Site
- Utilities for property: Public, Sewer Connected, Electric, Natural Gas Connected
Community & HOA
Location
- Region: Sacramento
Financial & listing details
- Price per square foot: $248/sqft
- Tax assessed value: $375,383
- Price range: $510K - $510K
- Date on market: 7/31/2026
- Road surface type: Asphalt
Estimated market value
$510,800
$485,000 - $536,000
$2,825/mo
Price history
| Date | Event | Price |
|---|---|---|
| 8/20/2026 | Price change | $510,000-2.7%$248/sqft |
Source: MetroList Services of CA #226080454 Report a problem | ||
| 8/12/2026 | Price change | $524,000-2.8%$255/sqft |
Source: MetroList Services of CA #226080454 Report a problem | ||
| 7/31/2026 | Listed for sale | $539,000+58.5%$262/sqft |
Source: MetroList Services of CA #226080454 Report a problem | ||
| 12/10/2020 | Sold | $340,000$165/sqft |
Source: MetroList Services of CA #20059272 Report a problem | ||
| 10/8/2020 | Pending sale | $340,000$165/sqft |
Source: Lyon Real Estate #20059272 Report a problem | ||
| 10/2/2020 | Listed for sale | $340,000$165/sqft |
Source: Lyon RE Roseville #20059272 Report a problem | ||
Public tax history
| Year | Property taxes | Tax assessment |
|---|---|---|
| 2026 | -- | $375,383 +2% |
| 2025 | $4,442 +2.3% | $368,024 +2% |
| 2024 | $4,343 +2.4% | $360,809 +2% |
| 2023 | $4,240 +1.7% | $353,736 +2% |
| 2022 | $4,168 +5% | $346,800 +2% |
| 2021 | $3,971 +209.8% | $340,000 +225.3% |
| 2020 | $1,282 +2.3% | $104,511 +2% |
| 2019 | $1,253 -3.5% | $102,463 +2% |
| 2018 | $1,298 +1.4% | $100,459 +2% |
| 2017 | $1,281 +7.1% | $98,490 +2% |
| 2016 | $1,196 +5.5% | $96,560 +1.5% |
| 2015 | $1,134 | $95,111 +2% |
| 2014 | $1,134 | $93,249 +0.5% |
| 2013 | -- | $92,828 +2% |
| 2012 | -- | $91,009 +2% |
| 2011 | -- | $89,226 +0.8% |
| 2010 | -- | $88,561 +1.8% |
| 2008 | -- | $87,034 +2% |
| 2007 | -- | $85,328 +2% |
| 2006 | -- | $83,656 +2% |
| 2005 | -- | $82,017 +2% |
| 2004 | -- | $80,410 +1.9% |
| 2003 | -- | $78,937 +2% |
| 2002 | -- | $77,390 +2% |
| 2001 | -- | $75,874 +2% |
| 2000 | -- | $74,388 |
Find assessor info on the county website
Monthly payment
Est. payment
Payment breakdown
Explore the cost of this home by adjusting the details. Changes won't be saved.Climate risks
Neighborhood: 95826
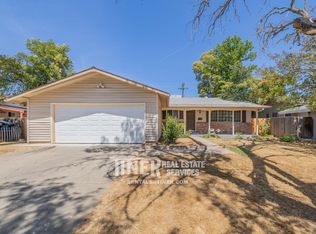
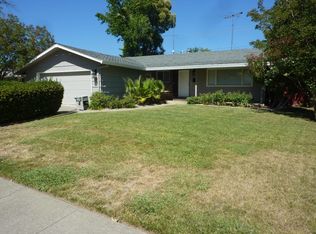
Similar homes
- $514,9004 bd2 ba1.5k sqft3713 Contempo Dr, Sacramento, CA 95826For Sale
 MLS ID #226102250, Analyn Miller. MetroList Services of CA
 - $499,0005 bd3 ba1.6k sqft8907 Trujillo Way, Sacramento, CA 95826For Sale
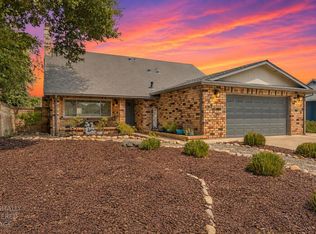 MLS ID #226095689, Jordan Stutsman. MetroList Services of CA
 - $463,0004 bd2 ba1.2k sqft3531 Rosemont Dr, Sacramento, CA 95826For Sale
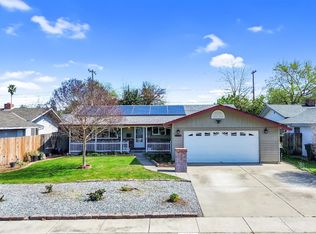 MLS ID #226020185, Nikki Chapman. MetroList Services of CA
 - $499,0003 bd2 ba1.4k sqft9328 Premier Way, Sacramento, CA 95826For Sale
 MLS ID #226098665, Tina Suter. MetroList Services of CA
Local buyer's agents are ready to help
