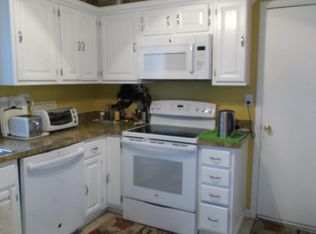
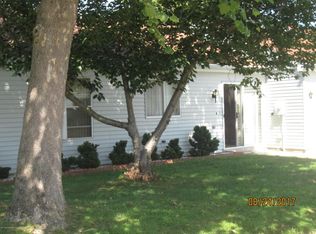
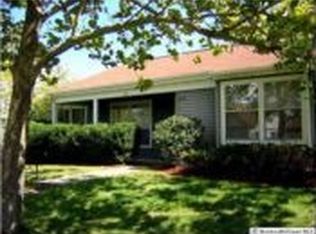
The secured Gated Leisure Village West is full of amenities and convenience. This popular Blair model home has a roomy layout that begins with a large living room with lots of natural light and a brick fireplace, a dining room with access from the dining room to the patio, a Huge Master bedroom with ample closets, a nice sized 2nd bedroom, and Den off of living room with French doors and built-ins that could serve as a guest bedroom. A nice-sized eat-in kitchen has access to a private patio, a laundry room, and a garage. This home is the end unit and provides easy entry for all your visitors.
Pending
$204,900
914 Liverpool Cir, Manchester Township, NJ 08759
2beds
1,381sqft
Single Family Residence
Built in 1985
7,841 Square Feet Lot
$294,300 Zestimate®
$148/sqft
$373/mo HOA
What's special
Eat-in kitchenLots of natural lightFrench doorsBrick fireplaceAmple closetsDining roomHuge master bedroom
- 614 days
- 10
- 0
Likely to sell faster than
Zillow last checked:
Listing updated:
Listed by:
Brad T Tomaziefski 609-352-6910,
Real Broker, LLC
Source: Bright MLS,MLS#: NJOC2031744
Facts & features
Interior
Bedrooms & bathrooms
- Bedrooms: 2
- Bathrooms: 2
- Full bathrooms: 2
- Main level bathrooms: 2
- Main level bedrooms: 2
Rooms
- Room types: Living Room, Dining Room, Primary Bedroom, Bedroom 2, Kitchen, Den, Laundry
Primary bedroom
- Features: Bathroom - Stall Shower
- Level: Main
- Area: 252 Square Feet
- Dimensions: 14 X 18
Bedroom 2
- Level: Main
- Area: 121 Square Feet
- Dimensions: 11 X 11
Den
- Features: Built-in Features
- Level: Main
- Area: 117 Square Feet
- Dimensions: 9 X 13
Dining room
- Level: Main
- Area: 120 Square Feet
- Dimensions: 10 X 12
Kitchen
- Features: Breakfast Nook
- Level: Main
- Area: 120 Square Feet
- Dimensions: 10 X 12
Laundry
- Level: Main
- Area: 48 Square Feet
- Dimensions: 6 X 8
Living room
- Features: Fireplace - Wood Burning
- Level: Main
- Area: 252 Square Feet
- Dimensions: 14 X 18
Heating
- Baseboard, Electric
Cooling
- Central Air, Electric
Appliances
- Included: Dishwasher, Dryer, Washer, Cooktop, Refrigerator, Electric Water Heater
- Laundry: Main Level, Laundry Room
Features
- Windows: Energy Efficient, Double Pane Windows, Double Hung, Vinyl Clad
- Has basement: No
- Number of fireplaces: 1
- Fireplace features: Brick, Wood Burning
Interior area
- Total structure area: 1,381
- Total interior livable area: 1,381 sqft
- Finished area above ground: 1,381
- Finished area below ground: 0
Property
Parking
- Total spaces: 2
- Parking features: Other, Attached, Driveway
- Attached garage spaces: 1
- Uncovered spaces: 1
Accessibility
- Accessibility features: None
Features
- Levels: One
- Stories: 1
- Exterior features: Sidewalks, Street Lights, Tennis Court(s)
- Pool features: Community
Lot
- Size: 7,841 Square Feet
- Features: Corner Lot/Unit
Details
- Additional structures: Above Grade, Below Grade
- Parcel number: 1900038 7100914 01
- Zoning: RC
- Zoning description: res
- Special conditions: Standard,Probate Listing
Construction
Type & style
- Home type: SingleFamily
- Architectural style: Raised Ranch/Rambler
- Property subtype: Single Family Residence
- Attached to another structure: Yes
Materials
- Aluminum Siding, Other
- Foundation: Slab
Condition
- Average
- New construction: No
- Year built: 1985
Utilities & green energy
- Sewer: Public Sewer
- Water: Public
Community & HOA
Community
- Senior community: Yes
- Subdivision: Leisure Village West - Manchester
HOA
- Has HOA: Yes
- Amenities included: Golf Course, Shuffleboard Court, Pool, Tennis Court(s)
- Services included: Common Area Maintenance, Maintenance Grounds, Trash, Pool(s), Security, Snow Removal
- HOA fee: $373 monthly
- HOA name: LEISURE VILLAGE WEST
Location
- Region: Manchester Township
- Municipality: MANCHESTER TWP
Financial & listing details
- Price per square foot: $148/sqft
- Tax assessed value: $125,400
- Annual tax amount: $3,078
- Date on market: 2/14/2025
- Listing agreement: Exclusive Right To Sell
- Ownership: Fee Simple
Estimated market value
$294,300
$262,000 - $327,000
$2,255/mo
Price history
| Date | Event | Price |
|---|---|---|
| 3/1/2025 | Pending sale | $204,900$148/sqft |
Source:  Bright MLS #NJOC2031744 Report a problem Bright MLS #NJOC2031744 Report a problem | ||
| 2/15/2025 | Listed for sale | $204,900$148/sqft |
Source: Bright MLS #NJOC2031744 Report a problem | ||
Public tax history
Tax history is unavailable.
Monthly payment
Est. payment
Payment breakdown
Explore the cost of this home by adjusting the details. Changes won't be saved.Climate risks
Neighborhood: Leisure Village West

Similar homes
- $199,9952 bd1 ba976 sqft871 Liverpool Circle #B, Manchester, NJ 08759For Sale
 MLS ID #22623385, Michael Fabozzi, C21 Thomson & Co.. MoreMLS
 - $242,0002 bd2 ba1.4k sqft699C Friar Court, Manchester, NJ 08759For Sale
 MLS ID #22622418, Kimberly Pyne, Realty One Group Emerge. MoreMLS
 - $185,0002 bd2 ba946 sqft439H Chesterfield Court, Manchester, NJ 08759For Sale
 MLS ID #22630788, Karen J McPartlin, RE/MAX Realty 9. MoreMLS
 - $225,0002 bd2 ba967 sqft74 Buckingham Drive #C, Manchester, NJ 08759For Sale
 MLS ID #22617511, Richard Adamski, EXP Realty. MoreMLS
 - $239,9002 bd2 ba1.2k sqft533B Warwick Court, Manchester, NJ 08759For SaleMLS ID #22525359, Janis Wyatt, Crossroads Realty, Inc.. MoreMLS
- $179,9002 bd2 ba1.3k sqft116C Buckingham Drive N, Manchester, NJ 08759For SaleMLS ID #22628762, Denise L Cali, O'Brien Realty, LLC. MoreMLS
- $275,0002 bd2 ba1.2k sqft525B Sheffield Drive, Manchester, NJ 08759For SaleMLS ID #22631773, Maureen Rushalski, Resources Real Estate. MoreMLS
- $300,0002 bd2 ba1.3k sqft726A Wooton Court #A, Manchester, NJ 08759For SaleMLS ID #22626339, Danielle Petrocelli, RE/MAX First Class. MoreMLS
- $259,0002 bd2 ba1.2k sqft680B Huntington Drive, Manchester, NJ 08759For SaleMLS ID #22619205, Isidoros V Ziakas, New and Modern Group. MoreMLS
- $199,9002 bd2 ba1.1k sqft8A Quincy Drive, Whiting, NJ 08759For SaleMLS ID #22630360, Kenneth M Grosso, RESOURCEFUL REALTY. MoreMLS
- $168,0002 bd1 ba858 sqft11C Cambridge Circle, Manchester, NJ 08759For SaleMLS ID #22616036, Charlotte McClain Wallace, C21/ Solid Gold Realty. MoreMLS
- $269,9002 bd2 ba1.3k sqft102A Buckingham Drive #A, Manchester, NJ 08759For SaleMLS ID #22619485, Matthew Poloski, Real Broker, LLC- Red Bank. MoreMLS
- $147,5002 bd1 ba858 sqft22C Yorkshire Court, Manchester, NJ 08759For SaleMLS ID #22627202, Amanda Cameron, C21/ Solid Gold Realty. MoreMLS
- $200,0002 bd1 ba982 sqft928D Thornhill Court #D, Lakewood, NJ 08701For SaleMLS ID #22632965, Danielle Coyle, RE/MAX Select. MoreMLS
- $195,0002 bd1 ba1.1k sqft28 Westport Drive #section 71, Whiting, NJ 08759For SaleMLS ID #22609838, Carmelina Sansotta, NextHome The Real Estate Pros. MoreMLS
- $219,0002 bd1 ba1.1k sqft3 Apple Lane, Whiting, NJ 08759For SaleMLS ID #22611145, Isaac Neiman, Crossroads Realty Sapphire Group. MoreMLS
- $276,9002 bd2 ba1.3k sqft37 Cambridge Circle #B, Manchester, NJ 08759For SaleMLS ID #22631492, Melissa Carlin, Coldwell Banker Realty. MoreMLS
- $170,0002 bd1 ba880 sqft4A Penwood Drive #53, Whiting, NJ 08759For SaleMLS ID #22631757, Bruce J Frusco, Coldwell Banker Realty. MoreMLS
- $259,0002 bd2 ba1.2k sqft680 Huntington Dr, Manchester Township, NJ 08759For Sale
 MLS ID #NJOC2043248, Isidoros Ziakas, New and Modern Group, LLC. Bright MLS
 - $220,0002 bd1 ba988 sqft5 Natick Lane #71, Whiting, NJ 08759For SaleMLS ID #22623336, Patricia Schroeder, Goldstone Realty. MoreMLS
