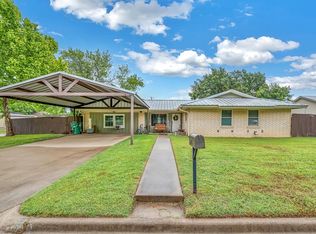
This spacious 4-bedroom, 2-bathroom brick home offers room for everyone and is packed with features you won’t want to miss. The huge master suite is handicap accessible, providing comfort, convenience, and plenty of space to relax.
The large kitchen offers abundant cabinet space and storage, making it perfect for cooking, entertaining, and keeping everything organized.
A generous bonus area gives you endless possibilities — create a second living room, home gym, game room, office, or whatever fits your lifestyle. The main living area is also oversized, providing plenty of room for gatherings with family and friends.
Step outside to enjoy a large yard with mature trees that provide wonderful shade during the summer months. Additional exterior features include a sprinkler system, gutters, and a workshop with electricity — perfect for hobbies, projects, or extra storage.
For sale
$249,900
914 S Ave N, Clifton, TX 76634
4beds
2,304sqft
:
Get pre-qualified$1,702/mo
Single Family Residence
Built in 1974
9,016 Square Feet Lot
$241,100 Zestimate®
$108/sqft
$-- HOA
What's special
Huge master suiteLarge kitchenSprinkler systemGenerous bonus areaWorkshop with electricity
- 148 days |
- 258 |
- 13 |
Zillow last checked:
Listing updated:
Listed by:
Danya Lane 696405,
Texas Luxury and Land 254-749-2175
Source: NTREIS,MLS#: 21210365
Facts & features
Interior
Bedrooms & bathrooms
- Bedrooms: 4
- Bathrooms: 2
- Full bathrooms: 2
Primary bedroom
- Level: First
- Dimensions: 0 x 0
Living room
- Level: First
- Dimensions: 0 x 0
Heating
- Central, Electric
Cooling
- Central Air, Electric
Appliances
- Included: Dishwasher, Electric Cooktop, Electric Oven
- Laundry: Laundry in Utility Room
Features
- Decorative/Designer Lighting Fixtures
- Flooring: Ceramic Tile, Laminate
- Has basement: No
- Has fireplace: No
Interior area
- Total interior livable area: 2,304 sqft
Video & virtual tour
Property
Parking
- Total spaces: 1
- Parking features: Converted Garage, Detached Carport
- Carport spaces: 1
Accessibility
- Accessibility features: Accessible Full Bath, Accessible Bedroom, Accessible Kitchen, Accessible Doors, Accessible Hallway(s)
Features
- Levels: One
- Stories: 1
- Exterior features: Storage
- Pool features: None
- Fencing: Chain Link
Lot
- Size: 9,016 Square Feet
Details
- Parcel number: R00959
Construction
Type & style
- Home type: SingleFamily
- Architectural style: Detached
- Property subtype: Single Family Residence
Materials
- Brick
- Foundation: Slab
- Roof: Composition
Condition
- Year built: 1974
Utilities & green energy
- Sewer: Public Sewer
- Water: Public
- Utilities for property: Sewer Available, Water Available
Community & HOA
Community
- Subdivision: Krueger Add, Wjk #7
HOA
- Has HOA: No
Location
- Region: Clifton
Financial & listing details
- Price per square foot: $108/sqft
- Tax assessed value: $242,347
- Annual tax amount: $2,037
- Date on market: 3/17/2026
- Cumulative days on market: 149 days
- Listing terms: Cash,Conventional,FHA,VA Loan
Estimated market value
$241,100
$229,000 - $253,000
$1,912/mo
Price history
| Date | Event | Price |
|---|---|---|
| 3/17/2026 | Listed for sale | $249,900-3.9%$108/sqft |
Source: NTREIS #21210365 Report a problem | ||
| 8/9/2025 | Listing removed | $260,000$113/sqft |
Source: NTREIS #21008557 Report a problem | ||
| 7/23/2025 | Listed for sale | $260,000+0%$113/sqft |
Source: NTREIS #21008557 Report a problem | ||
| 5/21/2024 | Sold | -- |
Source: NTREIS #20542440 Report a problem | ||
| 5/5/2024 | Pending sale | $259,900$113/sqft |
Source:  WMLS #220836 Report a problem WMLS #220836 Report a problem | ||
| 2/22/2024 | Listed for sale | $259,900-6.8%$113/sqft |
Source: WMLS #220836 Report a problem | ||
| 2/13/2024 | Listing removed | -- |
Source: NTREIS #20422751 Report a problem | ||
| 1/9/2024 | Price change | $278,900-6.7%$121/sqft |
Source: WMLS #217908 Report a problem | ||
| 9/11/2023 | Price change | $298,900-2%$130/sqft |
Source: WMLS #217908 Report a problem | ||
| 9/2/2023 | Listed for sale | $304,900$132/sqft |
Source: WMLS #217908 Report a problem | ||
Public tax history
| Year | Property taxes | Tax assessment |
|---|---|---|
| 2025 | $2,037 -8.6% | $242,347 -0.7% |
| 2024 | $2,230 -31.2% | $243,998 +1.7% |
| 2023 | $3,239 -0.5% | $239,935 +9.1% |
| 2022 | $3,256 -0.8% | $219,975 +22.3% |
| 2021 | $3,283 +0.4% | $179,810 +22.7% |
| 2020 | $3,271 +11.1% | $146,604 +9.7% |
| 2018 | $2,944 | $133,660 +4.1% |
| 2017 | -- | $128,376 +17.9% |
| 2016 | -- | $108,879 0% |
| 2015 | -- | $108,916 |
| 2014 | -- | $108,916 |
| 2013 | -- | $108,916 |
| 2012 | -- | -- |
| 2011 | -- | -- |
| 2010 | -- | $110,790 0% |
| 2009 | -- | $110,810 +7.9% |
| 2008 | -- | $102,710 +2.9% |
| 2007 | -- | $99,850 |
Find assessor info on the county website
Monthly payment
Est. payment
Payment breakdown
Explore the cost of this home by adjusting the details. Changes won't be saved.Climate risks
Neighborhood: 76634
Nearby schools
GreatSchools rating
- 8/10Clifton Elementary SchoolGrades: PK-5Distance: 1.3 mi
- 7/10Clifton Middle SchoolGrades: 6-8Distance: 1.5 mi
- 6/10Clifton High SchoolGrades: 9-12Distance: 1.4 mi
Schools provided by the listing agent
- Elementary: Clifton
- Middle: Clifton
- High: Clifton
- District: Clifton ISD
Source: NTREIS. This data may not be complete. We recommend contacting the local school district to confirm school assignments for this home.
- $208,9002 bd2 ba1.2k sqft918 S Ave N, Clifton, TX 76634Off Market
- $245,0003 bd2 ba2.7k sqft914 S Avenue N, Clifton, TX 76634Off Market

- $239,400-- bd2 ba1.3k sqft919 S Avenue M, Clifton, TX 76634Off Market
- $233,900-- bd2 ba1.7k sqft910 S Ave N, Clifton, TX 76634Off Market
- $107,379-- bd-- ba1.8k sqft919 S Avenue N, Clifton, TX 76634Off Market
- $249,000-- bd-- ba2k sqft906 S Avenue N, Clifton, TX 76634Off Market
- $--4 bd3 ba1.5k sqft911 S Avenue M, Clifton, TX 76634Sold
- $329,100-- bd2 ba1.4k sqft1211 W 23rd St, Clifton, TX 76634Off Market
A local agent can set up tours, give advice and negotiate with sellers.
Similar homes
- $240,0005 bd3 ba2.5k sqft510 S Avenue O, Clifton, TX 76634For Sale
 MLS ID #21251449, Kristy Hollingsworth. NTREIS
 - $274,5003 bd2 ba1.6k sqft902 S Avenue L, Clifton, TX 76634For Sale
 MLS ID #21260536, Tonya Albrecht. NTREIS
 - $275,0002 bd2 ba1.7k sqft102 S Avenue Q, Clifton, TX 76634For Sale
 MLS ID #21288175, Teri Smith. NTREIS
 - $255,0004 bd3 ba2.4k sqft520 Liveoak St, Meridian, TX 76634For Sale
 MLS ID #21165374, Madison Crook. NTREIS
 - $249,9004 bd2 ba1.8k sqft701 N 2nd St, Cranfills Gap, TX 76637For SaleMLS ID #21356129, Promise Dubose. NTREIS
- $295,0003 bd2 ba1.4k sqft1501 W 3rd St, Clifton, TX 76634For Sale By Owner
- $349,9005 bd4 ba3.4k sqft2210 White St, White St, TX 76634For SaleMLS ID #21184752, Danya Lane. NTREIS
- $215,0002 bd3 ba1.5k sqft1003 W 5th St, Clifton, TX 76634For SaleMLS ID #21308800, Kristi Poole. NTREIS
- $174,9003 bd2 ba1.3k sqft207 N Avenue U, Clifton, TX 76634For SaleMLS ID #21331930, Josiah Wilson. NTREIS
- $300,0003 bd2 ba1.9k sqft418 County Road 1627, Clifton, TX 76634For SaleMLS ID #21327917, Cassie Croft. NTREIS
- $329,0003 bd2 ba1.5k sqft806 S Avenue Q, Clifton, TX 76634For SaleMLS ID #21312778, Weston Gloff. NTREIS
- $249,0002 bd2 ba1.9k sqft274 County Road 1500, Morgan, TX 76671For SaleMLS ID #21348310, Gabriella Fodor. NTREIS
- $140,0003 bd1 ba1.3k sqft804 Avenue L, Sunray, TX 79086For Sale
 MLS ID #26-6097, Mayra Lechuga, Fathom Realty, LLC. AMMLS
 - $275,0003 bd2 ba1.6k sqft110 Butler Dr, Valley Mills, TX 76689For SaleMLS ID #21211812, Caxton Chick. NTREIS
- $150,0003 bd2 ba1.5k sqft443 County Road 1768, Clifton, TX 76634For SaleMLS ID #21348515, Reyna Reyes. NTREIS
- $274,9003 bd2 ba1.4k sqft332 Illinois, China Spring, TX 76633For SaleMLS ID #21326408, Valerie Warschak. NTREIS
- $159,9002 bd1 ba1.2k sqft160 County Road 1709, Clifton, TX 76634For SaleMLS ID #21354302, Anson Linn. NTREIS
- $290,0003 bd2 ba1.9k sqft173 Bosque Bend Ln, China Spring, TX 76633For SaleMLS ID #21197034, Sherry Pattillo. NTREIS
- $335,0003 bd2 ba2.3k sqft158 County Road 1733, Clifton, TX 76634For SaleMLS ID #21133491, Amber Hill. NTREIS
- $325,0002 bd1 ba1.2k sqft260 Fm 3118, Clifton, TX 76634For SaleMLS ID #21193991, Hong Le. NTREIS
