Welcome home to this beautifully maintained property situated on nearly an acre with a private, wooded backyard and incredible indoor and outdoor living spaces. The main level offers 3 bedrooms and 2 full baths, while the partially finished basement provides even more room to spread out with 2 additional bedrooms/flex spaces, a private office, additional living room, stubbed for a bathroom and TONS of unfinished storage space. PLENTY of room for all your needs! ELIGIBLE FOR 100% FINANCING! The home has been lovingly maintained with numerous major updates already completed, including a new roof in 2016, HVAC in 2018, tankless water heater in 2021, updated flooring and exterior paint in 2022, and a beautifully renovated front porch in 2026. Step outside and you'll quickly see what makes this home special. Enjoy mornings on the beautifully updated front porch, evenings around the fire pit, or entertain family and friends on the large back deck. The backyard offers multiple spaces to gather and unwind, including a spacious covered outdoor entertaining area with swings and a hot tub, along with a dedicated garden area and plenty of room to enjoy the privacy of the property. With generous living space, abundant storage, an almost-acre lot, and outdoor spaces designed to be enjoyed, this home offers so much more than you'll see from the curb. Come experience it for yourself!
Active
Price cut: $10.9K (9/10)
$389,000
914 Safe Harbor Dr, Dallas, GA 30157
5beds
2,732sqft
Single Family Residence
Built in 2006
0.88 Acres Lot
$386,900 Zestimate®
$142/sqft
$12/mo HOA
What's special
Partially finished basementPrivate officeLarge back deckPrivate wooded backyardDedicated garden areaGenerous living spaceAlmost-acre lot
- 46 days
- 636
- 66
Zillow last checked:
Listing updated:
Listed by:
Trina Fricks 678-249-7120,
Southern Homes & Land Realty
Source: GAMLS,MLS#: 10831953
Facts & features
Interior
Bedrooms & bathrooms
- Bedrooms: 5
- Bathrooms: 2
- Full bathrooms: 2
- Main level bathrooms: 2
- Main level bedrooms: 3
Rooms
- Room types: Bonus Room, Den, Exercise Room, Office
Heating
- Central
Cooling
- Central Air
Appliances
- Included: Cooktop, Dishwasher, Electric Water Heater, Microwave, Oven/Range (Combo), Stainless Steel Appliance(s), Tankless Water Heater
- Laundry: In Hall
Features
- Double Vanity, High Ceilings, Master On Main Level, Separate Shower, Soaking Tub, Split Bedroom Plan, Walk-In Closet(s)
- Flooring: Carpet, Vinyl
- Basement: Bath/Stubbed,Exterior Entry,Finished,Full
- Attic: Pull Down Stairs
- Number of fireplaces: 1
Interior area
- Total structure area: 2,732
- Total interior livable area: 2,732 sqft
- Finished area above ground: 1,732
- Finished area below ground: 1,000
Video & virtual tour
Property
Parking
- Parking features: Garage
- Has garage: Yes
Features
- Levels: Two
- Stories: 2
Lot
- Size: 0.88 Acres
- Features: None
Details
- Parcel number: 59032
Construction
Type & style
- Home type: SingleFamily
- Architectural style: Traditional
- Property subtype: Single Family Residence
Materials
- Other
- Roof: Composition
Condition
- Resale
- New construction: No
- Year built: 2006
Details
- Warranty included: Yes
Utilities & green energy
- Sewer: Septic Tank
- Water: Public
- Utilities for property: Cable Available, Electricity Available, High Speed Internet, Underground Utilities, Water Available
Community & HOA
Community
- Features: None
- Subdivision: The Hills At Safe Harbor
HOA
- Has HOA: Yes
- Services included: Insurance
- HOA fee: $140 annually
Location
- Region: Dallas
Financial & listing details
- Price per square foot: $142/sqft
- Tax assessed value: $336,200
- Annual tax amount: $3,062
- Date on market: 8/24/2026
- Cumulative days on market: 47 days
- Listing agreement: Exclusive Right To Sell
- Electric utility on property: Yes
Estimated market value
$386,900
$368,000 - $406,000
$2,241/mo
Price history
| Date | Event | Price |
|---|---|---|
| 9/10/2026 | Price change | $389,000-2.7%$142/sqft |
Source:  GAMLS #10831953 Report a problem GAMLS #10831953 Report a problem | ||
| 8/24/2026 | Listed for sale | $399,900+165.9%$146/sqft |
Source: GAMLS #10831953 Report a problem | ||
| 4/22/2016 | Sold | $150,400+36.1%$55/sqft |
Source:  FMLS GA #5658373 Report a problem FMLS GA #5658373 Report a problem | ||
| 7/5/2012 | Sold | $110,500+25.6%$40/sqft |
Source: Public Record Report a problem | ||
| 4/3/2012 | Sold | $88,000-50.3%$32/sqft |
Source: Public Record Report a problem | ||
| 4/13/2006 | Sold | $177,000$65/sqft |
Source: Public Record Report a problem | ||
Public tax history
| Year | Property taxes | Tax assessment |
|---|---|---|
| 2025 | $3,265 -5.2% | $134,480 -3.1% |
| 2024 | $3,442 -10.2% | $138,788 -5.7% |
| 2023 | $3,835 +28.8% | $147,112 +43.6% |
| 2022 | $2,978 +4.5% | $102,464 +6.8% |
| 2021 | $2,850 +11.2% | $95,964 +10.4% |
| 2020 | $2,563 +25.9% | $86,928 +30.5% |
| 2018 | $2,036 +11.9% | $66,636 +4.6% |
| 2017 | $1,819 +0% | $63,732 +6% |
| 2016 | $1,819 | $60,152 +10.3% |
| 2015 | $1,819 | $54,548 +8.5% |
| 2014 | -- | $50,276 +13.7% |
| 2013 | $1,587 | $44,200 |
| 2012 | -- | -- |
| 2011 | -- | -- |
| 2010 | -- | -- |
| 2009 | -- | $64,120 -14.8% |
| 2008 | -- | $75,280 -1.2% |
| 2007 | -- | $76,184 |
Find assessor info on the county website
Monthly payment
Est. payment
Payment breakdown
Explore the cost of this home by adjusting the details. Changes won't be saved.Climate risks
Neighborhood: 30157
Nearby schools
Schools provided by the listing agent
- Elementary: Union
- Middle: Scoggins
- High: South Paulding
Source: GAMLS. This data may not be complete. We recommend contacting the local school district to confirm school assignments for this home.


Similar homes
- $--3 bd2 ba1.5k sqft172 Devynwood Ln, Dallas, GA 30157Auction
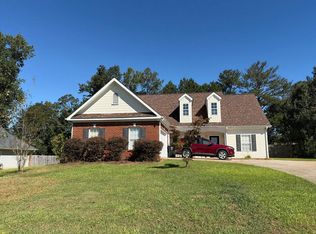 Auction.com 2
 - $359,9003 bd2 ba1.5k sqft338 R C Thompson Rd, Dallas, GA 30157Active

 MLS ID #10799393, Melinda Fulmer, Sweet Georgia Realty. GAMLS
 - $--4 bd3 ba2.6k sqft133 Stafford Ln, Villa Rica, GA 30180Auction
 Auction.com 2
 - $393,0003 bd3 ba2.5k sqft403 Bramlett Ridge Dr, Dallas, GA 30157Active
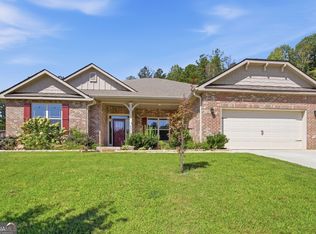 MLS ID #10848678, Tanya Pickens, Opendoor Brokerage. GAMLS
 - $359,9004 bd3 ba1.6k sqft12 Paces Lakes Overlook, Dallas, GA 30157ActiveMLS ID #10790992, Bruce Ailion, RE/MAX Town & Country. GAMLS
- $330,0004 bd3 ba3.2k sqft104 S Fortune Way, Dallas, GA 30157ActiveMLS ID #10869425, Sonya M Peterson, Realty One Group Edge. GAMLS
- $369,9004 bd3 ba2k sqft297 Ajo Way, Dallas, GA 30157ActiveMLS ID #10827782, Tammy M Casey, Elite Group Georgia. GAMLS
- $364,0003 bd2 ba2.1k sqft173 Bramlett Ridge Dr, Dallas, GA 30157ActiveMLS ID #10826250, Eeman Heisler, Keller Williams Realty. GAMLS
- $400,0004 bd4 ba3.3k sqft121 Stafford Ln, Villa Rica, GA 30180ActiveMLS ID #10784330, Niki Faith, Atlanta Communities. GAMLS
- $305,0004 bd4 ba2.3k sqft159 Jenna Ln, Dallas, GA 30157ActiveMLS ID #10721181, Latara Montgomery, Keller Williams Realty Cityside. GAMLS
- $495,0004 bd3 ba2.8k sqft7110 Villa Rica Hwy, Dallas, GA 30157ActiveMLS ID #10774483, LeAnne Austin, Maximum One Grt. Atl. REALTORS. GAMLS
- $395,0004 bd3 ba1.7k sqft200 Mirage Dr, Dallas, GA 30157ActiveMLS ID #10820757, Philip T Cao, Realty Depot A.Thomas Cao Co.. GAMLS
- $300,0004 bd3 ba1.8k sqft141 Mulberry Dr, Dallas, GA 30157ActiveMLS ID #10779301, Stacey Wyatt Group, eXp Realty. GAMLS
- $298,0004 bd3 ba2k sqft2710 Mulberry Rock Rd, Dallas, GA 30157ActiveMLS ID #10794618, Jamie McCleskey, Heritage Oaks Realty Westside. GAMLS
- $459,9005 bd3 ba2.4k sqft178 Templeton Ln, Villa Rica, GA 30180ActiveMLS ID #10855037, Robert E Goolsby, Robert Goolsby Real Estate Group. GAMLS
- $392,9005 bd3 ba2.7k sqft128 Meriwether Ln, Villa Rica, GA 30180ActiveMLS ID #10825546, Arthur Chung, EveryState. GAMLS
- $399,9013 bd2 ba1.6k sqft90 Doris Path, Dallas, GA 30157ActiveMLS ID #10827802, Deanne Cochran, Flagstone Realty Group LLC. GAMLS
- $285,0003 bd2 ba1.3k sqft372 Highway 101 N, Dallas, GA 30157ActiveMLS ID #10852494, Megan Johnson, Magnolia Realty Co.. GAMLS
- $310,0003 bd3 ba2.4k sqft251 Adair Ct, Dallas, GA 30157ActiveMLS ID #10839611, Vernon Bryant, Fresh Vision Realty. GAMLS
