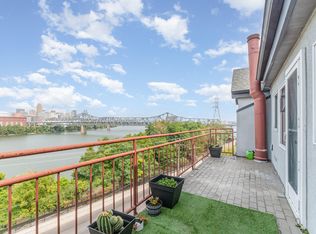
Outstanding Penthouse with an even better view!!! New Balcony overlooking Ohio River & Downtown Skyline! Soaring beamed cathedral ceilings w/ skylights in living room = Loads of natural light! Remodeled kitchen w/ granite / tile backsplash / stainless appliances! Inlaid hardwood floors in LR/DR! Vaulted Primary Bedroom w/Sleek new Primary bath w/ luxury shower w/ 5 shower heads! Private secondary suite w/ remodeled full bath w jetted tub /walk in closet! HVAC 2026/ water heater 2025/ roof approx 5 years/ newly replacement windows!
For sale
$299,900
914 Virginia Ln, Covington, KY 41016
2beds
1,245sqft
Condominium, Residential
Built in ----
-- sqft lot
$-- Zestimate®
$241/sqft
$470/mo HOA
What's special
Loads of natural lightVaulted primary bedroom
- 27 days
- 1,071
- 124
Zillow last checked:
Listing updated:
Listed by:
Christina McClatchey 513-451-4800,
Hoeting Realtos
Source: NKMLS,MLS#: 647813
Facts & features
Interior
Bedrooms & bathrooms
- Bedrooms: 2
- Bathrooms: 3
- Full bathrooms: 2
- 1/2 bathrooms: 1
Primary bedroom
- Features: Carpet Flooring
- Level: Second
- Area: 180
- Dimensions: 12 x 15
Bedroom 2
- Features: Carpet Flooring
- Level: First
- Area: 156
- Dimensions: 12 x 13
Dining room
- Features: Walk-Out Access, Wood Flooring
- Level: Second
- Area: 72
- Dimensions: 8 x 9
Entry
- Features: Wood Flooring
- Level: First
- Area: 99
- Dimensions: 9 x 11
Kitchen
- Features: Eat-in Kitchen, Wood Cabinets, Tile Flooring
- Level: Second
- Area: 100
- Dimensions: 10 x 10
Laundry
- Features: Built-in Features
- Level: First
- Area: 40
- Dimensions: 5 x 8
Living room
- Features: Walk-Out Access, Fireplace(s), Wood Flooring, Ceiling Fan(s)
- Level: Second
- Area: 240
- Dimensions: 15 x 16
Heating
- Heat Pump, Electric
Cooling
- Central Air
Appliances
- Included: Electric Oven, Electric Range, Dishwasher, Disposal, Microwave, Refrigerator
Features
- Cathedral Ceiling(s), Ceiling Fan(s), Recess Ceiling(s)
- Windows: Slider Window(s)
- Attic: Storage
- Number of fireplaces: 1
- Fireplace features: Insert, Wood Burning
Interior area
- Total structure area: 1,245
- Total interior livable area: 1,245 sqft
Property
Parking
- Total spaces: 1
- Parking features: Garage
- Garage spaces: 1
Features
- Levels: Two
- Stories: 2
- Patio & porch: Deck
- Exterior features: Balcony
- Has view: Yes
- View description: City, River
- Has water view: Yes
- Water view: River
Lot
- Size: 1.29 Acres
Details
- Parcel number: 8403200022.00
- Zoning description: Residential
- Other equipment: Intercom
Construction
Type & style
- Home type: Condo
- Architectural style: Contemporary
- Property subtype: Condominium, Residential
- Attached to another structure: Yes
Materials
- Synthetic Stucco
- Foundation: Poured Concrete
- Roof: Shingle
Condition
- Existing Structure
- New construction: No
Utilities & green energy
- Sewer: Public Sewer
- Water: Public
- Utilities for property: Cable Available
Community & HOA
HOA
- Has HOA: Yes
- HOA fee: $470 monthly
Location
- Region: Covington
Financial & listing details
- Price per square foot: $241/sqft
- Tax assessed value: $154,000
- Annual tax amount: $1,390
- Date on market: 10/23/2026
- Cumulative days on market: 27 days
Estimated market value
Not available
Estimated sales range
Not available
Not available
Price history
| Date | Event | Price |
|---|---|---|
| 10/23/2026 | Listed for sale | $299,900+97.3%$241/sqft |
Source:  NKMLS #647813 Report a problem | ||
| 5/12/2006 | Sold | $152,000+35.7%$122/sqft |
Source: Public Record Report a problem | ||
| 11/9/2000 | Sold | $112,000+15.5%$90/sqft |
Source: Public Record Report a problem | ||
| 7/1/1999 | Sold | $97,000+5.4%$78/sqft |
Source: Public Record Report a problem | ||
| 2/19/1998 | Sold | $92,000$74/sqft |
Source: Public Record Report a problem | ||
Public tax history
| Year | Property taxes | Tax assessment |
|---|---|---|
| 2025 | $1,390 -1.8% | $154,000 |
| 2024 | $1,416 -1.2% | $154,000 |
| 2023 | $1,433 -4.4% | $154,000 |
| 2022 | $1,499 -13.4% | $154,000 |
| 2021 | $1,731 -21% | $154,000 |
| 2020 | $2,191 | $154,000 |
| 2019 | $2,191 -10.3% | $154,000 |
| 2018 | $2,442 | $154,000 |
| 2017 | $2,442 -18.8% | $154,000 |
| 2015 | $3,008 | $154,000 |
| 2014 | $3,008 +1.9% | $154,000 |
| 2013 | $2,952 | $154,000 |
| 2012 | -- | $154,000 |
| 2011 | -- | $154,000 |
| 2010 | -- | $154,000 +33.9% |
| 2004 | -- | $115,000 |
Find assessor info on the county website
Monthly payment
Est. payment
Payment breakdown
Explore the cost of this home by adjusting the details. Changes won't be saved.Climate risks
Neighborhood: 41016
Nearby schools
Schools provided by the listing agent
- Middle: Holmes Middle School
- High: Holmes Senior High
Source: NKMLS. This data may not be complete. We recommend contacting the local school district to confirm school assignments for this home.


Similar homes
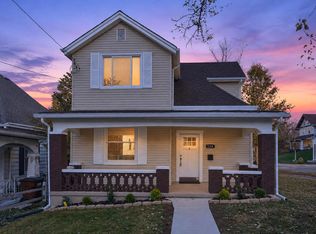
- $309,9004 bd2 ba1.3k sqft228 Montclair Ave, Ludlow, KY 41016For Sale
 MLS ID #648516, Matt Perkins, Paragon Realty Partners. NKMLS
- $269,9002 bd2 ba1.4k sqft323 Skyview Ct, Ludlow, KY 41016For Sale
 MLS ID #647998, Scott Oyler, Coldwell Banker Realty. NKMLS
- $271,1002 bd2 ba1.3k sqft656 Station Dr, Ludlow, KY 41016New Construction
 Fischer Homes
- $269,5002 bd2 ba1.3k sqft662 Station Dr, Ludlow, KY 41016New ConstructionFischer Homes
- $325,0002 bd2 ba1.1k sqft353 W 4th St Unit 310, Cincinnati, OH 45202For Sale
 MLS ID #1886662, Eric Surkamp, Comey & Shepherd. Cincy MLS
- $339,9002 bd2 ba1.1k sqft15 W 4th St Unit 401, Cincinnati, OH 45202For SaleMLS ID #1888602, Christopher R. Pfeiffer, Comey & Shepherd. Cincy MLS
- $269,5002 bd1 ba1.1k sqft20 W 12th St APT 403A, Cincinnati, OH 45202For SaleMLS ID #1898693, Scott A Oyler, Coldwell Banker Realty. Cincy MLS
