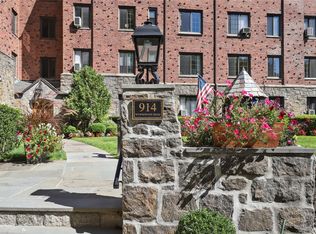
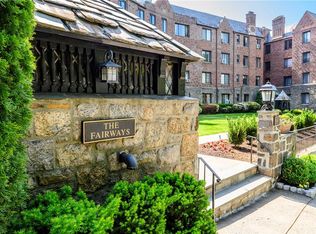
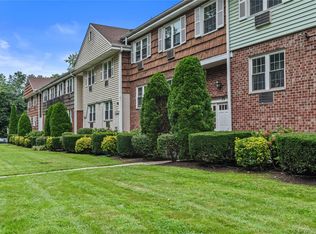
Welcome to this beautiful 2-bedroom, 2-full-bath unit located on the first floor of a gorgeous well-maintained Tudor-style building. The home features hardwood floors, elegant crown molding, a cozy wood-burning fireplace, and an abundance of closet space. The seamless open-concept kitchen and living area boasts a convenient breakfast bar, granite countertops, and stainless steel appliances. Both bedrooms are spacious, including a primary suite with its own private en-suite bath. Situated in a great location-come make this wonderful home yours!
For sale
$450,000
914 Wynnewood Road #1F, Pelham, NY 10803
2beds
1,200sqft
Condominium, Residential
Built in 1928
-- sqft lot
$-- Zestimate®
$375/sqft
$800/mo HOA
What's special
Cozy wood-burning fireplaceStainless steel appliancesElegant crown moldingConvenient breakfast barHardwood floorsGranite countertopsAbundance of closet space
- 1 day
- 319
- 19
Zillow last checked:
Listing updated:
Listed by:
Keller Williams Hudson Valley 845-639-0300,
Michael H. Canter 917-821-7223
Source: OneKey® MLS as distributed by MLS GRID,MLS#: 1051555
Facts & features
Interior
Bedrooms & bathrooms
- Bedrooms: 2
- Bathrooms: 2
- Full bathrooms: 2
Bedroom 1
- Description: Bedroom
- Level: First
Bedroom 2
- Description: Bedoom
- Level: First
Bathroom 1
- Description: En-suite bathroom
- Level: First
Bathroom 2
- Description: Full main bath
- Level: First
Kitchen
- Description: Fully equipped eat-in kitchen
- Level: First
Living room
- Description: Open concept livng room with fireplace and kitchen
- Level: First
Heating
- Other
Cooling
- None
Appliances
- Included: Dishwasher, Range, Refrigerator, Stainless Steel Appliance(s)
- Laundry: In Basement
Features
- First Floor Bedroom, First Floor Full Bath, Breakfast Bar, Crown Molding, Granite Counters, High Ceilings, Open Kitchen, Primary Bathroom
- Flooring: Wood
- Basement: Walk-Out Access
- Attic: None
- Number of fireplaces: 1
- Fireplace features: Living Room, Wood Burning
- Common walls with other units/homes: 1 Common Wall
Interior area
- Total structure area: 1,200
- Total interior livable area: 1,200 sqft
Property
Parking
- Total spaces: 1
- Parking features: Assigned
Features
- Levels: One
Lot
- Size: 1.16 Acres
Details
- Parcel number: 440516407700001000002801F
- Special conditions: None
Construction
Type & style
- Home type: Condo
- Property subtype: Condominium, Residential
- Attached to another structure: Yes
Materials
- Brick
Condition
- Year built: 1928
Utilities & green energy
- Sewer: Public Sewer
- Water: Public
- Utilities for property: Cable Connected, Electricity Connected, Natural Gas Connected
Community & HOA
Community
- Subdivision: Fairways Condo
HOA
- Has HOA: Yes
- Services included: Common Area Maintenance, Heat, Hot Water
- HOA fee: $800 monthly
- HOA name: The Fairways
Location
- Region: Pelham
Financial & listing details
- Price per square foot: $375/sqft
- Tax assessed value: $165,000
- Annual tax amount: $5,690
- Date on market: 9/19/2026
- Cumulative days on market: 2 days
- Listing agreement: Exclusive Right To Sell
- Listing terms: Cash,Conventional
- Electric utility on property: Yes
Estimated market value
Not available
Estimated sales range
Not available
Not available
Price history
| Date | Event | Price |
|---|---|---|
| 9/20/2026 | Listed for sale | $450,000$375/sqft |
Source:  OneKey® MLS as distributed by MLS GRID #1051555 Report a problem OneKey® MLS as distributed by MLS GRID #1051555 Report a problem | ||
Public tax history
Tax history is unavailable.
Monthly payment
Climate risks
Neighborhood: Pelham Manor
Nearby schools
Schools provided by the listing agent
- Elementary: Prospect Hill
- Middle: Pelham Middle School
- High: Pelham Memorial High School
Source: OneKey® MLS as distributed by MLS GRID. This data may not be complete. We recommend contacting the local school district to confirm school assignments for this home.
Similar homes
- $--5 bd1 ba1.2k sqft3338 Mickle Ave, Bronx, NY 10469Auction
 Auction.com 2
 - $328,0002 bd2 ba1.1k sqft920 Pelhamdale Avenue #A2H, Pelham, NY 10803For Sale
 MLS ID #984270, Sona Davidian, Listing by: Compass Greater NY, LLC. OneKey® MLS as distributed by MLS GRID
 - $445,0001 bd1 ba1.1k sqft25 Leroy Place #511, New Rochelle, NY 10805For Sale
 MLS ID #1039890, Jeffrey D. Hanrahan, Listing by: Keller Williams Realty Group. OneKey® MLS as distributed by MLS GRID
 - $485,0002 bd2 ba1.1k sqft73 Lorraine Terrace #325, Mount Vernon, NY 10553For Sale
 MLS ID #1047837, Anthony A. Berardi, Listing by: Howard Hanna Rand Realty. OneKey® MLS as distributed by MLS GRID
 - $379,0001 bd2 ba886 sqft701 Pelham Road #5L, New Rochelle, NY 10805For SaleMLS ID #1042447, Louise Del Giudice, Listing by: Century 21 Marciano. OneKey® MLS as distributed by MLS GRID
- $349,0002 bd1 ba1k sqft4784 Boston Post Road #B43, Pelham, NY 10803For SaleMLS ID #1020848, Rose Thomson, Listing by: Keller Williams Realty Group. OneKey® MLS as distributed by MLS GRID
- $350,0002 bd2 ba1.6k sqft183 Drake Avenue #1K, New Rochelle, NY 10805For SaleMLS ID #1045173, Geoffrey Weiss, Listing by: Compass Greater NY, LLC. OneKey® MLS as distributed by MLS GRID
- $630,0002 bd2 ba1.2k sqft25 Leroy Place #415, New Rochelle, NY 10805For SaleMLS ID #1023061, Rona Atzmon-Licea, Listing by: Compass Greater NY, LLC. OneKey® MLS as distributed by MLS GRID
- $409,9991 bd1 ba900 sqft25 Leroy Place #206, New Rochelle, NY 10805For SaleMLS ID #1028569, Daniele Lovecchio, Listing by: HomeSmart Homes & Estates. OneKey® MLS as distributed by MLS GRID
- $399,9992 bd2 ba988 sqft3705 Pratt Avenue #2C, Bronx, NY 10466For SaleMLS ID #1026154, Mindy B. Krause, Listing by: Weichert Realtors. OneKey® MLS as distributed by MLS GRID
- $379,0004 bd2 ba1.8k sqft308 S 7th Avenue, Mount Vernon, NY 10550For SaleMLS ID #1051352, Janine Hennigan, Listing by: Compass Greater NY, LLC. OneKey® MLS as distributed by MLS GRID
- $615,0002 bd2 ba948 sqft703 Pelham Road #513, New Rochelle, NY 10805For SaleMLS ID #1027739, Maurice Owen-Michaane, Listing by: Capital Realty NY LLC. OneKey® MLS as distributed by MLS GRID
- $250,0002 bd1 ba1k sqft620 Pelhamdale Avenue #31, Pelham, NY 10803For SaleMLS ID #1035194, Sean Dobel, Listing by: Houlihan Lawrence Inc.. OneKey® MLS as distributed by MLS GRID
- $399,0001 bd1 ba860 sqft25 Leroy Place #405, New Rochelle, NY 10805For SaleMLS ID #1028069, Derek J. Greene, Listing by: Greene Realty Group. OneKey® MLS as distributed by MLS GRID
- $399,9992 bd1 ba1.1k sqft450 Pelham Road #3B, New Rochelle, NY 10805For SaleMLS ID #947991, Jeannette Zapata, Listing by: Home Sweet Home Realty & Devl.. OneKey® MLS as distributed by MLS GRID
- $399,0003 bd2 ba1.4k sqft280 Collins Avenue #1A, Mount Vernon, NY 10552For SaleMLS ID #1039817, Danielle Reese, Listing by: Serhant LLC. OneKey® MLS as distributed by MLS GRID
- $500,0002 bd2 ba1.2k sqft671 Pelham Road #D9, New Rochelle, NY 10805For SaleMLS ID #1026301, Richard Castro, Listing by: Howard Hanna Rand Realty. OneKey® MLS as distributed by MLS GRID
- $349,9952 bd1 ba900 sqft305 6th Avenue #2A, Pelham, NY 10803For SaleMLS ID #1013778, Raynese J. Parker, Listing by: BH&G R E Realty Connect. OneKey® MLS as distributed by MLS GRID
